Skip main navigation
Closed
  • $720,000

    215 Mayes Rd #153, Pigeon Forge, TN 37863

    4beds
    2,448sqft
    Condominium, Residential
    Built in 2006
    -- sqft lot
    $693,200 Zestimate®
    $294/sqft
    $3,814 Estimated rent

    Home value

    $693,200

    $645,000 - $749,000

    $3,814/mo

    Zestimate® history
    Loading
    Loading...

    Owner options

    List your home for rent

    $3,814/mo

    Rent Zestimate®

    Find your next renter with Zillow Rental Manager. Plus, with online applications, you can quickly screen prospective tenants – for free.

    Learn more

    $3,814/mo

    Rent Zestimate®

    Refinance and save

    $4,917/mo

    Est. payment

    Refinancing to a lower rate could help reduce your monthly payments and save thousands over the life of the loan.

    See today's rates

    $4,917/mo

    Est. payment

    Explore your selling options

    Work with a Zillow partner agent

    Leverage their expertise and Zillow's premium Showcase listings to get your home seen by more buyers.

    Get started

    List with your own agent

    Get your home in front of millions of buyers by listing it on Zillow.

    Learn how to do it

    Sell it yourself

    Take full control of how buyers see your home on Zillow by listing For Sale by Owner (FSBO).

    List your home

    What's special

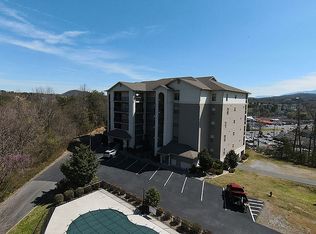
    New- MUST PROOF: **Stunning Penthouse Condo with Spectacular CITY & MOUNTAIN Views in Downtown Pigeon Forge!** Welcome to 215 Mayes Road, Unit 153 - a luxurious penthouse condo offering the perfect combination of comfort, convenience, and style. Whether you're looking for a peaceful retirement retreat, a weekend excursion, a corporate getaway, or a family home, this spacious unit has everything you need to live in comfort and luxury. Step into a bright, open-concept living space featuring high-end finishes throughout. The gourmet kitchen boasts upgraded granite countertops, sleek stainless steel appliances, built in buffet, pantry and custom cabinetry throughout with dove-tailed drawers, ensuring quality, function and beauty. The living and dining areas are perfect for entertaining, with ample room for family gatherings, hosting guests or keeping it cozy around the picturesque stack stone gas fireplace on those cool Smoky Mountain evenings. The condo offers FOUR generously sized bedrooms, each with large or walk-in closets for plenty of storage. The primary suite features his and her walk-in closets with an en-suite bathroom with elegant plumbing fixtures. There's also a dedicated laundry room with a convenient mud sink and plenty of cabinet space. One of the standout features of this unit is the private elevator that takes you directly from your garage to your front door. Additionally, there is a 10x12 storage room in the elevator foyer and a utility room off of the spacious covered patio overlooking the Pigeon Forge Parkway and the Great Smoky Mountains National Park. For those who love to entertain, the oversized patio is a true gem. Enjoy breathtaking panoramic views of Pigeon Forge and the Smoky Mountains - including a front-row seat to Dollywood's nightly fireworks and drone show. You'll also have a perfect view of the July 4th city-wide fireworks from the comfort of your own home. The patio storage room also houses the mechanical equipment.

    Zillow last checked:

    Listing updated:

    Listed by:

    Tishia Morris 865-705-0015,

    Firefly Realty & Rentals, LLC

    Bought with:

    Beth Smith, 253757

    Century 21 Legacy

    Source: RealTracs MLS as distributed by MLS GRID,MLS#: 3549291MLS Logo

    Facts & features

    Interior

    Bedrooms & bathrooms
    • Bedrooms: 4
    • Bathrooms: 3
    • Full bathrooms: 3
    • Main level bedrooms: 4
    Bedroom 1
    • Features: Walk-In Closet(s)
    • Level: Walk-In Closet(s)
    Bedroom 2
    • Features: Bath
    • Level: Bath
    Bedroom 3
    • Features: Bath
    • Level: Bath
    Bedroom 4
    • Features: Bath
    • Level: Bath
    Kitchen
    • Features: Pantry
    • Level: Pantry
    Living room
    • Features: Great Room
    • Level: Great Room
    Other
    • Features: Utility Room
    • Level: Utility Room
    Heating
    • Central, Electric
    Cooling
    • Central Air, Electric
    Appliances
    • Included: Dishwasher, Dryer, Cooktop, Microwave, Refrigerator, Oven, Washer
    Features
    • Ceiling Fan(s), Elevator, Pantry, High Speed Internet
    • Flooring: Carpet, Wood, Tile
    • Basement: Other
    • Number of fireplaces: 1
    • Fireplace features: Gas
    Interior area
    • Total structure area: 2,448
    • Total interior livable area: 2,448 sqft

    Property

    Parking
    • Total spaces: 4
    • Parking features: Basement, Assigned, Concrete, Driveway
    • Attached garage spaces: 2
    • Carport spaces: 2
    • Covered spaces: 4
    • Has uncovered spaces: Yes
    Features
    • Levels: Three Or More
    • Stories: 5
    • Patio & porch: Porch, Covered
    • Has private pool: Yes
    • Pool features: In Ground, Association
    • Has view: Yes
    • View description: City, Mountain(s)
    Lot
    • Features: Private, Views
    • Topography: Private,Views
    Details
    • Additional structures: Storage
    • Parcel number: 094L A 022.00
    • Special conditions: Standard

    Construction

    Type & style
    • Home type: Condo
    • Architectural style: Contemporary
    • Property subtype: Condominium, Residential
    • Attached to another structure: Yes
    Materials
    • Stone, Stucco, Other
    • Roof: Shingle
    Condition
    • New construction: No
    • Year built: 2006

    Utilities & green energy

    • Sewer: Public Sewer
    • Water: Public
    • Utilities for property: Electricity Available, Water Available, Cable Connected
    Green energy
    • Energy efficient items: Windows

    Community & HOA

    Community
    • Security: Fire Sprinkler System, Security System, Smoke Detector(s)
    • Subdivision: The Vista Condos
    HOA
    • Has HOA: Yes
    • Amenities included: Pool, Sidewalks
    • Services included: Cable TV, Gas, Insurance, Internet, Maintenance Grounds, Maintenance Structure, Pest Control, Sewer, Trash, Water
    • HOA fee: $575 monthly
    Location
    • Region: Pigeon Forge

    Financial & listing details

    • Price per square foot: $294/sqft
    • Annual tax amount: $1,934
    • Date on market: 9/14/2026
    • Electric utility on property: Yes

    Price history

    DateEventPrice
    12/10/2024Sold$720,000+0%$294/sqft
    Source: RealTracs MLS as distributed by MLS GRID #3549291 Report a problem
    11/19/2024Pending sale$719,900$294/sqft
    Source: GSMAR, GSMMLS #303851 Report a problem
    11/14/2024Listed for sale$719,900+17.1%$294/sqft
    Source: GSMAR, GSMMLS #303851 Report a problem
    11/10/2021Sold$615,000$251/sqft
    Source: RealTracs MLS as distributed by MLS GRID #3553382 Report a problem

    Public tax history

    Tax history is unavailable.

    Neighborhood: 37863

    Nearby schools

    GreatSchools rating
    Get a cash offer in 3 minutes
    Find out how much your home could sell for in as little as 3 minutes with a no-obligation cash offer.
    Estimated market value
    $693,200
    Get a cash offer in 3 minutes
    Find out how much your home could sell for in as little as 3 minutes with a no-obligation cash offer.
    Estimated market value
    $693,200