Skip main navigation
Active
  • $120,000

    215 N Rice St, Piggott, AR 72454

    3beds
    1,800sqft
    : 
    Loading
    Get pre-qualified
    Single Family Residence
    Built in ----
    0.4 Acres Lot
    $98,600 Zestimate®
    $67/sqft
    $-- HOA

    What's special

    Desirable corner locationDedicated office spaceSeparate laundry roomFunctional floor planGenerous lot size
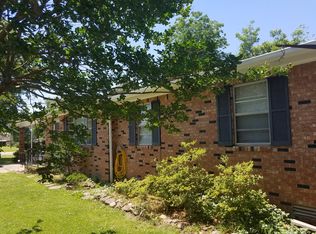
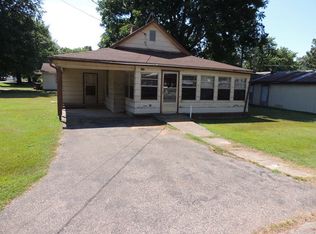
    Charming 1,800 sqft, 3-bedroom, 1-bath home situated on a spacious 0.40-acre corner lot. This home as so much potential with a little TLC you will find original hardwood floors that add warmth and character throughout much of the home. The functional floor plan includes a dedicated office space, a separate laundry room, and a spacious 2-car garage. Outside, you'll find a 10x16 storage shed with an attached lean-to, providing ample space for tools, lawn equipment, or hobbies. Part of the large corner lot is already fenced for your fur baby or toddler to play. The HVAC system is approximately 4 years old, offering added value and peace of mind. With its generous lot size, desirable corner location, and blend of classic charm and practical updates, this property is ready for its next owner. This home is ready for its new owner to make it perfect for them.
    7 days
    |
    115
    |
    1
    |

    Likely to sell faster than

    Zillow last checked:

    Listing updated:

    Listed by:

    April C Huffman 870-598-7058,

    Forrest Realty 870-324-5392

    Source: CARMLS,MLS#: 26027955MLS Logo

    Loading...

      Facts & features

      Interior

      Bedrooms & bathrooms
      • Bedrooms: 3
      • Bathrooms: 1
      • Full bathrooms: 1
      Rooms
      • Room types: Office/Study
      Dining room
      • Features: Separate Dining Room
      Heating
      • Natural Gas
      Cooling
      • Electric
      Appliances
      • Included: Free-Standing Range, Refrigerator, Washer, Dryer, Gas Water Heater
      • Laundry: Laundry Room
      Features
      • 3 Bedrooms Same Level
      • Flooring: Wood, Vinyl, Laminate
      • Has fireplace: No
      • Fireplace features: None
      Interior area
      • Total structure area: 1,800
      • Total interior livable area: 1,800 sqft

      Property

      Parking
      • Total spaces: 2
      • Parking features: Garage, Two Car
      • Has garage: Yes
      Features
      • Levels: One
      • Stories: 1
      • Patio & porch: Porch
      • Exterior features: Storage
      • Fencing: Partial,Chain Link
      Lot
      • Size: 0.4 Acres
      • Dimensions: 125 x 140
      • Features: Level, Corner Lot
      Details
      • Parcel number: 76103994000

      Construction

      Type & style
      • Home type: SingleFamily
      • Architectural style: Traditional
      • Property subtype: Single Family Residence
      Materials
      • Masonite
      • Foundation: Crawl Space
      • Roof: 3 Tab Shingles
      Condition
      • New construction: No

      Utilities & green energy

      • Electric: Elec-Municipal (+Entergy)
      • Sewer: Public Sewer, Septic Tank
      • Water: Public

      Community & HOA

      Community
      • Subdivision: LOONEY
      HOA
      • Has HOA: No
      Location
      • Region: Piggott

      Financial & listing details

      • Price per square foot: $67/sqft
      • Tax assessed value: $70,250
      • Annual tax amount: $708
      • Date on market: 7/10/2026
      • Listing terms: Conventional,Cash
      • Road surface type: Paved

        Estimated market value

        $98,600

        $68,000 - $131,000

        $1,006/mo

        Price history

        DateEventPrice
        7/10/2026Listed for sale$120,000+128.7%$67/sqft
        Source: CARMLS #26027955 Report a problem
        3/20/2009Sold$52,472$29/sqft
        Source: Public Record Report a problem

        Public tax history

        YearProperty taxesTax assessment
        2025$109 -47.9%$14,050
        2024$209 +120.8%$14,050 +36.4%
        2023$95 -21.1%$10,300 +5%
        2022$120 $9,810
        2021$120 $9,810
        2020$120 -75.8%$9,810
        2019$495 $9,810
        2018$495 -8.1%$9,810 -8.1%
        2017$539 $10,680
        2016-- $10,680 +4.3%
        2015-- $10,240
        2014-- $10,240 +9.1%
        2013-- $9,390 +10.1%
        2012-- $8,530
        2011-- $8,530
        2010-- $8,530
        2009-- --
        Find assessor info on the county website

        Monthly payment

        Est. payment

        Payment breakdown

        Explore the cost of this home by adjusting the details. Changes won't be saved.
        All calculations are estimates and provided by Zillow, Inc. for informational purposes only. Actual amounts may vary.
        HOA fees may include property taxes on listings classified as Co-Ops. Contact the listing agent and/or owner for fee details.
        Mortgage interest rates are dependent on a number of factors, including credit score, down payment, and repayment length. Interest rate data provided by Zillow Group Marketplace, Inc. as of 1/1/1970 from various mortgage lenders with which we have lead or other similar arrangements; the Estimated Payment is an average of those rates.
        See how much you could borrow to make a competitive offer.

        Climate risks

        Neighborhood: 72454

        Getting around

        7 / 100
        Car-Dependent
        25 / 100
        Somewhat Bikeable

        Nearby schools

        GreatSchools rating

        A local agent can set up tours, give advice and negotiate with sellers.

        Browse local experts

        Similar homes