Prime Location on a Quiet Dead-End Street!
Spacious and well-maintained, this 3-bedroom, 3-bath home offers comfort, functionality, and room to grow.
Enjoy a modern kitchen with a pantry that opens seamlessly to the dining area, along with the convenience of main-floor laundry. The living room features soaring cathedral ceilings, while the inviting family room leads to a covered deck overlooking a serene backyard complete with blueberry bushes and a storage shed.
The main level includes two full bathrooms, one of which is handicap accessible. Upstairs, you’ll find a generously sized primary bedroom with a 12' x 7' dressing room, a second oversized bedroom (32' x 12'), and a third full bath.
A rear foyer connects to a detached garage featuring an impressive 25' x 24' workshop, second-level storage, and a spacious 28' x 22' bonus room—ideal for hobbies, a studio, or additional living space.
With a newer roof and heating system, this home is move-in ready and truly a must-see!
Active
$169,900
215 Pithole Rd, Cyclone, PA 16726
3beds
2,192sqft
Single Family Residence
Built in 1930
0.28 Acres Lot
$166,800 Zestimate®
$78/sqft
$-- HOA
What's special
Storage shedSecond-level storageInviting family roomNewer roofMain-floor laundry
- 360 days
- 143
- 15
Zillow last checked:
Listing updated:
Listed by:
Candy Smith 814-558-6611,
Howard Hanna Professionals - Bradford 814-362-7450
Source: NYSAMLSs,MLS#: R1642975 Originating MLS: Rochester
Originating MLS: RochesterFacts & features
Interior
Bedrooms & bathrooms
- Bedrooms: 3
- Bathrooms: 3
- Full bathrooms: 3
- Main level bathrooms: 2
- Main level bedrooms: 1
Bedroom 1
- Level: First
- Dimensions: 11.00 x 11.00
Bedroom 2
- Level: Second
- Dimensions: 33.00 x 12.00
Bedroom 3
- Level: Second
- Dimensions: 21.00 x 15.00
Den
- Level: First
- Dimensions: 10.00 x 8.00
Family room
- Level: First
- Dimensions: 13.00 x 12.00
Foyer
- Level: First
- Dimensions: 10.00 x 9.00
Kitchen
- Level: First
- Dimensions: 19.00 x 12.00
Living room
- Level: First
- Dimensions: 21.00 x 12.00
Other
- Level: Lower
- Dimensions: 9.00 x 6.00
Other
- Level: First
- Dimensions: 10.00 x 5.00
Other
- Level: Second
- Dimensions: 10.00 x 7.00
Storage room
- Level: First
- Dimensions: 7.00 x 5.00
Heating
- Gas, Baseboard, Hot Water
Appliances
- Included: Gas Water Heater
- Laundry: Main Level
Features
- Ceiling Fan(s), Cathedral Ceiling(s), Den, Entrance Foyer, Eat-in Kitchen, Country Kitchen, Kitchen Island, Kitchen/Family Room Combo, Sliding Glass Door(s), Walk-In Pantry, Window Treatments, Bedroom on Main Level
- Flooring: Carpet, Varies, Vinyl
- Doors: Sliding Doors
- Windows: Drapes, Thermal Windows
- Basement: Partial
- Has fireplace: No
Interior area
- Total structure area: 2,192
- Total interior livable area: 2,192 sqft
Property
Parking
- Total spaces: 3
- Parking features: Detached, Electricity, Garage, Heated Garage, Storage, Workshop in Garage, Garage Door Opener
- Garage spaces: 3
Features
- Levels: Two
- Stories: 2
- Patio & porch: Covered, Deck, Porch
- Exterior features: Blacktop Driveway, Deck
Lot
- Size: 0.28 Acres
- Dimensions: 79 x 157
- Features: Rectangular, Rectangular Lot, Rural Lot
Details
- Additional structures: Shed(s), Storage
- Additional parcels included: Book 0374 Page 0296
- Parcel number: 24,023.10500
- Special conditions: Standard
Construction
Type & style
- Home type: SingleFamily
- Architectural style: Two Story
- Property subtype: Single Family Residence
Materials
- Vinyl Siding
- Foundation: Block
- Roof: Metal
Condition
- Resale
- Year built: 1930
Utilities & green energy
- Electric: Circuit Breakers
- Sewer: Connected
- Water: Connected, Public
- Utilities for property: Electricity Connected, Sewer Connected, Water Connected
Community & HOA
Location
- Region: Cyclone
Financial & listing details
- Price per square foot: $78/sqft
- Tax assessed value: $55,610
- Annual tax amount: $1,985
- Date on market: 10/15/2025
- Cumulative days on market: 206 days
- Listing terms: Cash,Conventional
Estimated market value
$166,800
$158,000 - $175,000
$1,965/mo
Price history
| Date | Event | Price |
|---|---|---|
| 2/4/2026 | Price change | $169,900-2.9%$78/sqft |
Source:  NYSAMLSs #R1642975 Report a problem NYSAMLSs #R1642975 Report a problem | ||
| 11/12/2025 | Price change | $174,900-5.4%$80/sqft |
Source: NYSAMLSs #R1642975 Report a problem | ||
| 10/15/2025 | Listed for sale | $184,900$84/sqft |
Source: NYSAMLSs #R1642975 Report a problem | ||
Public tax history
| Year | Property taxes | Tax assessment |
|---|---|---|
| 2025 | $1,985 +3.6% | $55,610 |
| 2024 | $1,915 | $55,610 |
| 2023 | $1,915 | $55,610 |
| 2022 | $1,915 +1.2% | $55,610 |
| 2021 | $1,892 | $55,610 |
| 2020 | $1,892 -5.2% | $55,610 |
| 2019 | $1,995 +11195.2% | $55,610 |
| 2018 | $18 | $55,610 |
| 2017 | -- | $55,610 |
| 2016 | $626 | $55,610 |
| 2015 | $626 | $55,610 |
| 2014 | $626 | $55,610 |
| 2012 | $626 | $55,610 |
| 2011 | -- | $55,610 |
Find assessor info on the county website
Monthly payment
Est. payment
Payment breakdown
Explore the cost of this home by adjusting the details. Changes won't be saved.Climate risks
Neighborhood: 16726
Nearby schools
Schools provided by the listing agent
- Elementary: Smethport Elementary
- Middle: Smethport Area Junior/Senior
- High: Smethport Area Junior/Senior
- District: Smethport Area
Source: NYSAMLSs. This data may not be complete. We recommend contacting the local school district to confirm school assignments for this home.
Similar homes
- $144,9003 bd1 ba1.6k sqft42 Grant St, Duke Center, PA 16729For Sale
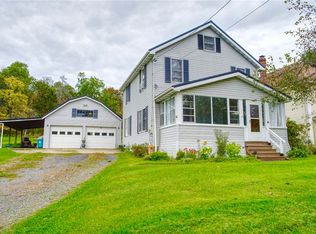
 MLS ID #R1719908, Kathleen Obermeyer, ERA Team VP Real Estate. NYSAMLSs
 - $170,0003 bd2 ba1.3k sqft722 Interstate Pkwy, Bradford, PA 16701For Sale
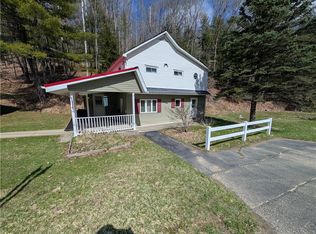 MLS ID #R1669989, Nathan Frederico, EXP Realty. NYSAMLSs
 - $170,0005 bd2 ba2.3k sqft7 Main St, Lewis Run, PA 16738For Sale
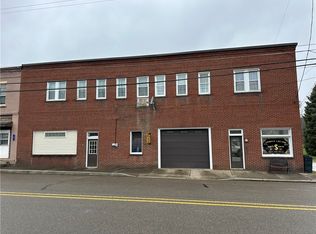 MLS ID #R1719323, Michael A. DePalma, Real Estate Pros & More. NYSAMLSs
 - $195,0003 bd2 ba1.8k sqft10 Fairway Dr, Bradford, PA 16701For Sale
 MLS ID #R1698365, Kathleen Obermeyer, ERA Team VP Real Estate. NYSAMLSs
 - $179,0003 bd2 ba1.9k sqft312 Harrison St, Port Allegany, PA 16743For SaleMLS ID #R1694066, Kimball H. Nelson, Howard Hanna Professionals - Smethport. NYSAMLSs
- $182,5003 bd2 ba1.5k sqft54 E Main St, Mount Jewett, PA 16740For SaleMLS ID #R1709261, Debra Rolick, Howard Hanna Professionals - Kane. NYSAMLSs
- $175,5003 bd2 ba1.1k sqft7099 Highland Rd, Kane, PA 16735For SaleMLS ID #R1711672, Debra Rolick, Howard Hanna Professionals - Kane. NYSAMLSs
- $179,9003 bd2 ba1.2k sqft796 W Washington St, Bradford, PA 16701For SaleMLS ID #R1670097, Nancy J. Rathbun, Howard Hanna Professionals - Smethport. NYSAMLSs
- $159,9955 bd2 ba1.9k sqft109 E King St, Smethport, PA 16749For Sale
 MLS ID #PAMK2000158, Veronica Horning, Crown Realty Services. Bright MLS
 - $174,5004 bd3 ba1.9k sqft35 Orchard Pl, Bradford, PA 16701For SaleMLS ID #R1698025, Rachel A Fraley, Howard Hanna Professionals - Olean. NYSAMLSs
- $165,0003 bd2 ba1.5k sqft373 E Main St, Bradford, PA 16701For SaleMLS ID #R1691425, Nathan Frederico, EXP Realty. NYSAMLSs
- $209,0005 bd4 ba1.9k sqft61 Main St #245, Lewis Run, PA 16738For SaleMLS ID #R1675830, Michelle Zimmerman, Zimmerman Realty LLC. NYSAMLSs
- $159,9004 bd2 ba1.4k sqft122 E Union St, Allegany, NY 14706For SaleMLS ID #B1692130, Deryle Pinney, Listing by: ERA Team VP Real Estate. NYSAMLSs
- $154,9004 bd2 ba1.6k sqft217 E Arnold Ave, Port Allegany, PA 16743For SaleMLS ID #R1706392, Nancy J. Rathbun, Howard Hanna Professionals - Smethport. NYSAMLSs
- $139,9003 bd1 ba1.2k sqft41 Burnside Ave, Bradford, PA 16701For SaleMLS ID #R1718627, Michelle Zimmerman, Zimmerman Realty LLC. NYSAMLSs
