Welcome to 215 Prairie Ridge, featuring the popular Jayton floor plan by Pulte Homes, thoughtfully designed for comfort and modern living. The Jayton plan is known for its open layout, first-floor primary suite, and spacious island kitchen overlooking the main living area—ideal for everyday living and entertaining. This home showcases wood-look tile flooring, 42" Ashen Grey Shaker-style cabinets, Silestone countertops, and a classic farmhouse sink. The private primary suite includes an en-suite bath with a garden tub and separate shower, creating a relaxing retreat. Enjoy outdoor living on the covered patio overlooking a large backyard, perfect for gatherings or quiet evenings. Conveniently located near community amenities, shopping, dining, and major roadways. Schedule your private showing today!
Pending
Price cut: $15.7K (9/2)
$324,320
215 Prairie Ridge Ln, Montgomery, TX 77356
4beds
2,378sqft
Single Family Residence
Built in 2026
5,400 Square Feet Lot
$317,000 Zestimate®
$136/sqft
$83/mo HOA
What's special
Classic farmhouse sinkLarge backyardWood-look tile flooringCovered patioSilestone countertopsFirst-floor primary suiteOpen layout
- 49 days
- 51
- 2
Zillow last checked:
Listing updated:
Listed by:
Jimmy Franklin 281-609-9327,
Pulte Homes
Source: HAR,MLS#: 87721489
Facts & features
Interior
Bedrooms & bathrooms
- Bedrooms: 4
- Bathrooms: 3
- Full bathrooms: 2
- 1/2 bathrooms: 1
Primary bedroom
- Level: First
- Area: 195
- Dimensions: 15x13
Bedroom
- Level: Second
- Area: 140
- Dimensions: 14x10
Bedroom
- Level: Second
- Area: 120
- Dimensions: 12x10
Bedroom
- Level: Second
- Area: 110
- Dimensions: 11x10
Breakfast
- Level: First
- Area: 128
- Dimensions: 16x8
Other
- Level: First
- Area: 120
- Dimensions: 10x12
Family room
- Level: First
- Area: 221
- Dimensions: 17x13
Game room
- Level: Second
- Area: 240
- Dimensions: 12x20
Heating
- Natural Gas
Cooling
- Electric
Appliances
- Included: Disposal, Electric Oven, Microwave, Gas Range, Dishwasher
Features
- High Ceilings, Primary Bed - 1st Floor
- Flooring: Tile
Interior area
- Total structure area: 2,378
- Total interior livable area: 2,378 sqft
Video & virtual tour
Property
Parking
- Total spaces: 2
- Parking features: Attached
- Attached garage spaces: 2
Features
- Stories: 2
- Patio & porch: Covered, Patio/Deck
Lot
- Size: 5,400 Square Feet
- Dimensions: 45 x 120
- Features: Subdivided, 0 Up To 1/4 Acre
Details
- Additional parcels included: 72210001700
- Parcel number: 557292
Construction
Type & style
- Home type: SingleFamily
- Architectural style: Traditional
- Property subtype: Single Family Residence
Materials
- Cement Siding, Stone
- Foundation: Slab
- Roof: Composition
Condition
- New construction: Yes
- Year built: 2026
Details
- Builder name: Pulte Homes
Utilities & green energy
- Water: Water District
Community & HOA
Community
- Subdivision: Montgomery Bend
HOA
- Has HOA: Yes
- HOA fee: $1,000 annually
Location
- Region: Montgomery
Financial & listing details
- Price per square foot: $136/sqft
- Tax assessed value: $47,600
- Annual tax amount: $959
- Date on market: 8/28/2026
- Listing terms: Cash,Conventional,FHA,VA Loan
- Road surface type: Concrete, Curbs, Gutters
Estimated market value
$317,000
$301,000 - $333,000
$2,382/mo
Price history
| Date | Event | Price |
|---|---|---|
| 9/30/2026 | Pending sale | $324,320$136/sqft |
Source:  HAR #87721489 Report a problem HAR #87721489 Report a problem | ||
| 9/2/2026 | Price change | $324,320-4.6%$136/sqft |
Source: HAR #87721489 Report a problem | ||
| 8/31/2026 | Price change | $339,990+0%$143/sqft |
Source:  Pulte Report a problem Pulte Report a problem | ||
| 8/29/2026 | Price change | $339,930+3.2%$143/sqft |
Source: HAR #87721489 Report a problem | ||
| 8/28/2026 | Listed for sale | $329,320$138/sqft |
Source: HAR #87721489 Report a problem | ||
| 8/5/2026 | Pending sale | $329,320$138/sqft |
Source: HAR #97097606 Report a problem | ||
| 7/18/2026 | Price change | $329,320-3.1%$138/sqft |
Source: HAR #97097606 Report a problem | ||
| 6/6/2026 | Price change | $339,9300%$143/sqft |
Source: Pulte Report a problem | ||
| 5/31/2026 | Price change | $339,990+0%$143/sqft |
Source: Pulte Report a problem | ||
| 5/29/2026 | Price change | $339,930-2.9%$143/sqft |
Source: HAR #97097606 Report a problem | ||
| 5/15/2026 | Price change | $349,990-2.7%$147/sqft |
Source: HAR #97097606 Report a problem | ||
| 3/7/2026 | Price change | $359,820-4.5%$151/sqft |
Source: HAR #61018722 Report a problem | ||
| 1/9/2026 | Price change | $376,640+5.6%$158/sqft |
Source: HAR #61018722 Report a problem | ||
| 10/4/2025 | Listed for sale | $356,640$150/sqft |
Source: HAR #51814678 Report a problem | ||
Public tax history
| Year | Property taxes | Tax assessment |
|---|---|---|
| 2025 | $959 +24.4% | $47,600 |
| 2024 | $771 | $47,600 |
Find assessor info on the county website
Monthly payment
Est. payment
Payment breakdown
Explore the cost of this home by adjusting the details. Changes won't be saved.Climate risks
Neighborhood: 77356
Nearby schools
Schools provided by the listing agent
- Elementary: Montgomery Elementary School (Montgomery)
- Middle: Montgomery Junior High School
- High: Montgomery High School
Source: HAR. This data may not be complete. We recommend contacting the local school district to confirm school assignments for this home.

Similar homes
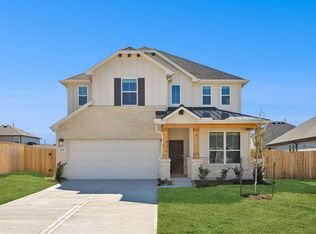
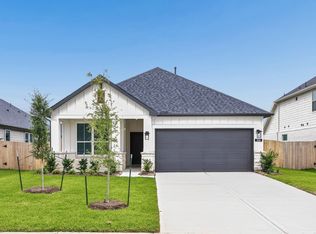
- $254,6304 bd3 ba1.8k sqft909 Silver Buckle Ln, Montgomery, TX 77356New Construction
 HAR
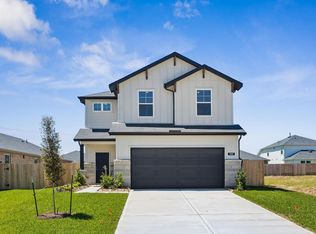
HAR - $299,9903 bd3 ba2.2k sqft11217 Danny Ln, Willis, TX 77318For Sale
 MLS ID #30446428, Olga M. Garza, Nan & Company Properties - Corporate Office (Heights). HAR
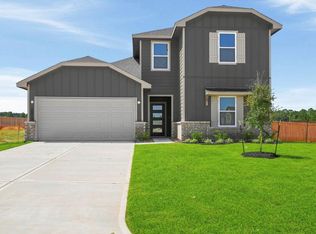
 - $324,9904 bd3 ba2k sqft15919 Maybelle St, Montgomery, TX 77316New Construction
 HAR
HAR - $299,0953 bd3 ba2k sqft19130 Malatya Ct, Montgomery, TX 77316New Construction
 MLS ID #77313979, Nicoletta Barker, Keller Williams Signature. HAR
