Skip main navigation
For sale
  • $360,000

    215 Rattan Bay Dr, Raleigh, NC 27610

    3beds
    1,645sqft
    : Get pre-qualified
    Single Family Residence, Residential
    Built in 1996
    6,098 Square Feet Lot
    $357,600 Zestimate®
    $219/sqft
    $66/mo HOA

    What's special

    Gas fireplacePeaceful lake viewsRocking-chair front porchFilled with natural lightExpansive windowsDramatic family room
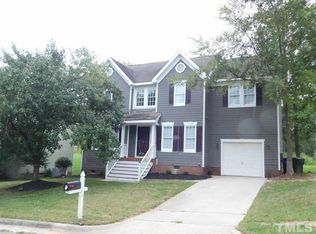
    Relax and enjoy peaceful lake views from your rocking-chair front porch in this beautifully updated 3 bedroom, 2.5 bath home tucked away on a quiet cul-de-sac in desirable Village Lakes. Filled with natural light, the dramatic family room features soaring 2-story ceilings, expansive windows, a gas fireplace and an open catwalk overlooking the space from the second floor. The spacious eat-in-kitchen offers an abundance of cabinetry and countertop space making it ideal for both everyday living and entertaining. The primary suite is a relaxing retreat with vaulted ceilings and double closets. Step outside to a generously sized deck accessible from both the family room and kitchen - perfect for gatherings, grilling or simply enjoying the privacy of the backyard setting. Modern conveniences include Ring security device and smart remote technology for the garage door and front entry. Ideally located just minutes from I-440, I-540, shopping, dining, and grocery stores, this home also offers access to outstanding Village Lakes amenities including a pool, tennis courts, playground, clubhouse, volleyball court and scenic lakes throughout the community. A rare opportunity to enjoy comfort, convenience and resort-style living every day.
    14 days
    |
    1,792
    |
    181
    |

    Likely to sell faster than

    Zillow last checked:

    Listing updated:

    Listed by:

    Don Gomez 919-972-8448,

    C-A-RE Realty

    Source: Doorify MLS,MLS#: 10167665MLS Logo

    Tour with a local agent

      Facts & features

      Interior

      Bedrooms & bathrooms
      • Bedrooms: 3
      • Bathrooms: 3
      • Full bathrooms: 2
      • 1/2 bathrooms: 1
      Heating
      • Central, Fireplace(s), Forced Air, Natural Gas
      Cooling
      • Ceiling Fan(s), Central Air, Electric
      Appliances
      • Included: Dishwasher, Dryer, Electric Range, Microwave, Refrigerator, Washer
      • Laundry: Laundry Room, Main Level
      Features
      • Cathedral Ceiling(s), Eat-in Kitchen, Entrance Foyer, High Ceilings, Open Floorplan, Pantry, Separate Shower, Walk-In Closet(s), Walk-In Shower
      • Flooring: Carpet, Vinyl
      • Has fireplace: Yes
      • Fireplace features: Family Room, Fireplace Screen, Gas
      Interior area
      • Total structure area: 1,645
      • Total interior livable area: 1,645 sqft
      • Finished area above ground: 1,645
      • Finished area below ground: 0
      Video & virtual tour

      Property

      Parking
      • Total spaces: 1
      • Parking features: Attached, Garage, Garage Door Opener, Garage Faces Front
      • Attached garage spaces: 1
      Features
      • Levels: Two
      • Stories: 1
      • Patio & porch: Deck, Front Porch
      • Pool features: Swimming Pool Com/Fee, Community
      • Has view: Yes
      • View description: Lake
      • Has water view: Yes
      • Water view: Lake
      Lot
      • Size: 6,098 Square Feet
      • Features: Landscaped
      Details
      • Parcel number: 173306298363000 0225031
      • Zoning: R-6
      • Special conditions: Standard

      Construction

      Type & style
      • Home type: SingleFamily
      • Architectural style: Transitional
      • Property subtype: Single Family Residence, Residential
      Materials
      • Brick, Vinyl Siding
      • Roof: Shingle
      Condition
      • New construction: No
      • Year built: 1996

      Utilities & green energy

      • Sewer: Public Sewer
      • Water: Public

      Community & HOA

      Community
      • Features: Clubhouse, Lake, Playground, Pool, Tennis Court(s)
      • Subdivision: Village Lakes
      HOA
      • Has HOA: Yes
      • Amenities included: Playground, Pool, Tennis Court(s)
      • Services included: Maintenance Grounds
      • HOA fee: $197 quarterly
      Location
      • Region: Raleigh

      Financial & listing details

      • Price per square foot: $219/sqft
      • Tax assessed value: $335,134
      • Annual tax amount: $2,942
      • Date on market: 5/15/2026

        Estimated market value

        $357,600

        $340,000 - $375,000

        $1,988/mo

        Price history

        DateEventPrice
        5/15/2026Listed for sale$360,000+5.6%$219/sqft
        Source: Doorify MLS #10167665 Report a problem
        1/23/2024Sold$341,000-2.6%$207/sqft
        Source: Doorify MLS #2542392 Report a problem
        12/13/2023Pending sale$350,000$213/sqft
        Source: Doorify MLS #2542392 Report a problem
        12/8/2023Price change$350,000-2.8%$213/sqft
        Source: Doorify MLS #2542392 Report a problem
        11/16/2023Listed for sale$360,000+176.9%$219/sqft
        Source: Doorify MLS #2542392 Report a problem
        8/28/1998Sold$130,000$79/sqft
        Source: Public Record Report a problem

        Public tax history

        YearProperty taxesTax assessment
        2025$2,943 +0.4%$335,134
        2024$2,931 +31.7%$335,134 +65.7%
        2023$2,225 +7.6%$202,301
        2022$2,068 +4%$202,301
        2021$1,988 +1.8%$202,301
        2020$1,952 +13.5%$202,301 +37.9%
        2019$1,721 $146,735
        2018$1,721 +11.3%$146,735
        2017$1,546 +2.1%$146,735
        2016$1,515 -6%$146,735 -4.6%
        2015$1,612 +5.4%$153,764
        2014$1,530 $153,764
        2013-- $153,764
        2012-- $153,764
        2011-- $153,764
        2010-- $153,764
        2009-- $153,764
        2008-- --
        2007-- --
        2006-- --
        2005-- --
        2004-- --
        2003-- --
        2002-- --
        2001-- --

        Find assessor info on the county website

        Monthly payment

        Est. payment

          Payment breakdown

          Explore the cost of this home by adjusting the details. Changes won't be saved.
          All calculations are estimates and provided by Zillow, Inc. for informational purposes only. Actual amounts may vary.
          HOA fees may include property taxes on listings classified as Co-Ops. Contact the listing agent and/or owner for fee details.
          Mortgage interest rates are dependent on a number of factors, including credit score, down payment, and repayment length. Interest rate data provided by Zillow Group Marketplace, Inc. as of 1/1/1970 from various mortgage lenders with which we have lead or other similar arrangements; the Estimated Payment is an average of those rates.
          See how much you could borrow to make a competitive offer.

          Climate risks

          Neighborhood: Southeast Raleigh

          Getting around

          10 / 100
          Car-Dependent
          12 / 100
          Minimal Transit
          31 / 100
          Somewhat Bikeable

          Nearby schools

          GreatSchools rating
          Schools provided by the listing agent
          • Elementary: Wake - Rogers Lane
          • Middle: Wake - River Bend
          • High: Wake - S E Raleigh

          Source: Doorify MLS. This data may not be complete. We recommend contacting the local school district to confirm school assignments for this home.

          A local agent can set up tours, give advice and negotiate with sellers.

          Browse local experts

          Similar homes

          Skip to the end of the carouselSkip to the beginning of the carousel