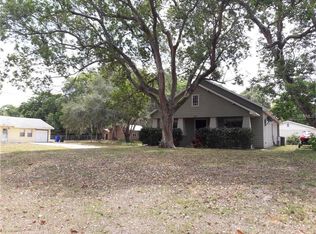
Under contract-accepting backup offers. Sitting on a desirable corner lot just steps from Lake Bonny, this charming 3-bedroom, 1-bath home blends thoughtful updates with plenty of character. With 1,224 square feet of living space, a fenced yard, and no HOA or CDD, it offers the flexibility and location you are looking for. Inside, lovely hardwood floors flow throughout most of the home, while the kitchen features durable tile flooring. The updated kitchen is a standout, featuring quartz countertops, stainless steel appliances, refreshed cabinetry, and a farmhouse sink. A formal living room provides a comfortable place to relax, while the additional family room can easily serve as a dining room, home office, playroom, or second gathering space depending on your needs. Step outside and enjoy a freshly painted exterior, fenced backyard, deck, and fire pit—an inviting setup for weekend cookouts, evenings outdoors, or simply unwinding at the end of the day. The oversized 2-car garage offers an impressive amount of storage space for vehicles, tools, recreational gear, and more. The AC was replaced in 2022, adding another valuable update to the home. For anyone who enjoys being near the water, Lake Bonny is practically at your doorstep, with a public boat ramp located only about half a mile away. The home is also just minutes from Southeastern University and Downtown Lakeland, putting local restaurants, shops, entertainment, and community events within easy reach. A great combination of location, updates, outdoor space, storage, and freedom from HOA or CDD fees—this Lake Bonny area home is ready for your next chapter.
Accepting backups
$275,000
215 S ELM ROAD, LAKELAND, FL 33801
3beds
1,224sqft
Single Family Residence
Built in 1951
0.3 Acres Lot
$272,400 Zestimate®
$225/sqft
$-- HOA
What's special
Fenced yardQuartz countertopsAdditional family roomFenced backyardFire pitLovely hardwood floorsDesirable corner lot
- 61 days
- 63
- 1
Likely to sell faster than
Zillow last checked:
Listing updated:
Listed by:
Andrew Duncan 813-359-8990,
LPT REALTY LLC 813-359-8990,
Alex Kranick 813-480-6260,
LPT REALTY LLC
Source: Stellar MLS,MLS#: TB8540153 Originating MLS: Suncoast Tampa
Originating MLS: Suncoast Tampa
Facts & features
Interior
Bedrooms & bathrooms
- Bedrooms: 3
- Bathrooms: 1
- Full bathrooms: 1
Primary bedroom
- Features: Ceiling Fan(s), No Closet
- Level: First
- Area: 121 Square Feet
- Dimensions: 11x11
Kitchen
- Features: Breakfast Bar, Built-In Shelving, Pantry
- Level: First
- Area: 170 Square Feet
- Dimensions: 10x17
Living room
- Features: Ceiling Fan(s)
- Level: First
- Area: 208 Square Feet
- Dimensions: 13x16
Heating
- Central
Cooling
- Central Air
Appliances
- Included: Dishwasher, Disposal, Dryer, Electric Water Heater, Ice Maker, Microwave, Range, Refrigerator, Washer
- Laundry: In Garage
Features
- Built-in Features, Ceiling Fan(s), Eating Space In Kitchen, Open Floorplan, Solid Surface Counters
- Flooring: Engineered Hardwood, Tile
- Doors: French Doors
- Has fireplace: Yes
- Fireplace features: Living Room
Interior area
- Total structure area: 2,160
- Total interior livable area: 1,224 sqft
Video & virtual tour
Property
Parking
- Total spaces: 2
- Parking features: Driveway, Garage Door Opener, Oversized, Workshop in Garage
- Attached garage spaces: 2
- Has uncovered spaces: Yes
Features
- Levels: One
- Stories: 1
- Patio & porch: Covered, Deck, Patio
- Exterior features: Sidewalk
- Fencing: Fenced
Lot
- Size: 0.3 Acres
- Dimensions: 105 x 130
- Features: Corner Lot, Near Public Transit
- Residential vegetation: Mature Landscaping, Oak Trees
Details
- Parcel number: 242817192500005010
- Zoning: RA-3
- Special conditions: None
Construction
Type & style
- Home type: SingleFamily
- Property subtype: Single Family Residence
Materials
- Block, Stucco
- Foundation: Slab
- Roof: Shingle
Condition
- New construction: No
- Year built: 1951
Utilities & green energy
- Sewer: Public Sewer
- Water: Public
- Utilities for property: Cable Available, Fiber Optics, Public, Street Lights
Community & HOA
Community
- Pet fee: $0 monthly
- Subdivision: SHORE ACRES LAKE BONNY ADD
HOA
- Has HOA: No
Location
- Region: Lakeland
Financial & listing details
- Price per square foot: $225/sqft
- Tax assessed value: $237,333
- Annual tax amount: $3,246
- Date on market: 8/18/2026
- Cumulative days on market: 61 days
- Listing terms: Cash,Conventional,FHA,VA Loan
- Ownership: Fee Simple
- Total actual rent: 0
- Road surface type: Paved
Estimated market value
$272,400
$259,000 - $286,000
$1,584/mo
Price history
| Date | Event | Price |
|---|---|---|
| 8/18/2026 | Listed for sale | $275,000+17%$225/sqft |
Source:  Stellar MLS #TB8540153 Report a problem Stellar MLS #TB8540153 Report a problem | ||
| 6/6/2025 | Listing removed | $1,850$2/sqft |
Source: Zillow Rentals Report a problem | ||
| 5/28/2025 | Listed for rent | $1,850$2/sqft |
Source: Zillow Rentals Report a problem | ||
| 12/31/2024 | Listing removed | $235,000-2.1%$192/sqft |
Source: Stellar MLS #T3340614 Report a problem | ||
| 12/31/2023 | Listing removed | -- |
Source: Stellar MLS #T3340614 Report a problem | ||
| 1/7/2022 | Sold | $240,000+2.1%$196/sqft |
Source: Public Record Report a problem | ||
| 11/20/2021 | Pending sale | $235,000$192/sqft |
Source: Stellar MLS #T3340614 Report a problem | ||
| 11/11/2021 | Listed for sale | $235,000+79.4%$192/sqft |
Source: Stellar MLS #T3340614 Report a problem | ||
| 4/25/2017 | Sold | $131,000-9.6%$107/sqft |
Source: Public Record Report a problem | ||
| 3/7/2017 | Pending sale | $144,900$118/sqft |
Source: Keller Williams - Lakeland #L4718731 Report a problem | ||
| 2/5/2017 | Listed for sale | $144,900+12.8%$118/sqft |
Source: Keller Williams - Lakeland #L4718731 Report a problem | ||
| 9/11/2007 | Sold | $128,500+76.3%$105/sqft |
Source: Public Record Report a problem | ||
| 11/19/1998 | Sold | $72,900+15.9%$60/sqft |
Source: Public Record Report a problem | ||
| 10/6/1994 | Sold | $62,900$51/sqft |
Source: Public Record Report a problem | ||
Public tax history
| Year | Property taxes | Tax assessment |
|---|---|---|
| 2025 | $3,247 +3.2% | $223,140 +2.9% |
| 2024 | $3,145 +2.7% | $216,851 +3% |
| 2023 | $3,062 +2.9% | $210,535 +3% |
| 2022 | $2,974 +94.8% | $204,403 +66.1% |
| 2021 | $1,527 +1.2% | $123,040 +1.4% |
| 2020 | $1,509 +1.3% | $121,341 +2.3% |
| 2019 | $1,489 | $118,613 -0.4% |
| 2018 | $1,489 -1.7% | $119,072 +160.3% |
| 2017 | $1,515 +282.8% | $45,749 +2.1% |
| 2016 | $396 -0.2% | $44,808 +0.7% |
| 2015 | $397 +10.1% | $44,497 +0.8% |
| 2014 | $360 -2.4% | $44,144 +1.5% |
| 2013 | $369 +3% | $43,492 +1.7% |
| 2012 | $358 -38% | $42,765 -30.4% |
| 2011 | $578 -55.3% | $61,435 -41.4% |
| 2010 | $1,292 -30.2% | $104,861 -20.5% |
| 2009 | $1,850 -35.5% | $131,910 -12.7% |
| 2008 | $2,867 | $151,130 |
| 2007 | -- | -- |
| 2006 | $836 | -- |
| 2005 | -- | -- |
| 2004 | $750 +3.3% | -- |
| 2003 | $726 +4.9% | $60,106 +2.4% |
| 2002 | $692 +2.8% | $58,697 +1.6% |
| 2001 | $673 | $57,773 |
Find assessor info on the county website
Monthly payment
Est. payment
Payment breakdown
Explore the cost of this home by adjusting the details. Changes won't be saved.Climate risks
Neighborhood: Lake Bonny
Nearby schools
Schools provided by the listing agent
- Elementary: Philip O’Brien Elementary
- Middle: Crystal Lake Middle/Jun
- High: Lakeland Senior High
Source: Stellar MLS. This data may not be complete. We recommend contacting the local school district to confirm school assignments for this home.
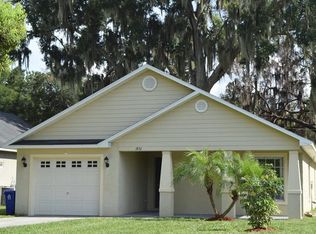
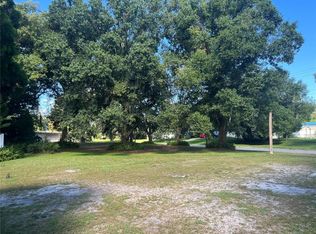
Similar homes
- $278,0004 bd2 ba1.4k sqft627 HOLLY PLACE, LAKELAND, FL 33801For Sale

 MLS ID #TB8556340, Angelynn Campbell, RE/MAX REALTY UNLIMITED. Stellar MLS
 - $269,9003 bd2 ba1.4k sqft2028 CRYSTAL COURT S, LAKELAND, FL 33801For Sale
 MLS ID #O6446712, Leslee Davis, DALTON WADE INC. Stellar MLS
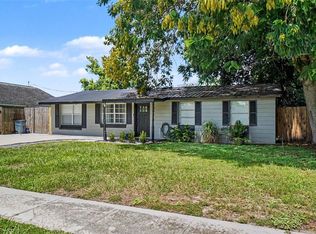
 - $280,0004 bd2 ba1.1k sqft1611 SMITHFIELD CIRCLE W, LAKELAND, FL 33801For Sale
 MLS ID #TB8533019, Olivia Finnegan, LPT REALTY, LLC. Stellar MLS
 - $300,0003 bd1 ba1.1k sqft1639 SKINNER STREET, LAKELAND, FL 33801For Sale
 MLS ID #O6437844, Noah Stevens, REAL BROKER, LLC. Stellar MLS
 - $298,9684 bd3 ba1.6k sqft813 ELLERBE WAY, LAKELAND, FL 33801For SaleMLS ID #P4939421, Jennifer Daniell, J&T PROPERTY SOLUTIONS GROUP LLC. Stellar MLS
- $249,9003 bd2 ba1.3k sqft1039 WOODLAND AVENUE, LAKELAND, FL 33801For SaleMLS ID #O6416127, Lorena Correa, KELLER WILLIAMS ADVANTAGE III. Stellar MLS
- $275,0003 bd2 ba1.1k sqft516 WESTOVER STREET, LAKELAND, FL 33803For SaleMLS ID #L4963528, Mindy Russo, KELLER WILLIAMS REALTY. Stellar MLS
- $379,0004 bd2 ba1.7k sqft807 INTERLACHEN PARKWAY, LAKELAND, FL 33801For SaleMLS ID #L4965861, Lisa Simpson, KELLER WILLIAMS REALTY SMART 1. Stellar MLS
- $275,9003 bd2 ba1.3k sqft4710 JOYCE DRIVE, LAKELAND, FL 33805For SaleMLS ID #TB8529214, Mark Berdelle, REAL BROKER, LLC. Stellar MLS
- $279,9003 bd1 ba1.2k sqft3631 CLEVELAND HEIGHTS BOULEVARD, LAKELAND, FL 33803For SaleMLS ID #P4939177, Leslie Yokshas, KELLER WILLIAMS REALTY SMART 1. Stellar MLS
- $284,9003 bd2 ba1.4k sqft521 W PALMEDEN DRIVE, LAKELAND, FL 33803For SaleMLS ID #O6398869, Robert Salmons, ENTERA REALTY LLC. Stellar MLS
- $249,9003 bd2 ba1.1k sqft3014 VENICE WAY, LAKELAND, FL 33803For SaleMLS ID #L4963112, Chris Renfro, KELLER WILLIAMS REALTY. Stellar MLS
- $324,9004 bd2 ba1.6k sqft1615 SENECA AVENUE, LAKELAND, FL 33801For SaleMLS ID #O6403193, Robert Salmons, ENTERA REALTY LLC. Stellar MLS
- $240,0003 bd1 ba1k sqft3104 STEWART STREET, LAKELAND, FL 33803For SaleMLS ID #L4964497, Eric Galban, BOSUN PROPERTIES MGN LLC. Stellar MLS
- $309,9993 bd2 ba1.2k sqft1317 W BELMAR STREET, LAKELAND, FL 33815For SaleMLS ID #L4960538, Sandra Canales, LA ROSA REALTY PRESTIGE. Stellar MLS
- $329,9002 bd1 ba988 sqft717 JOHNSON AVENUE, LAKELAND, FL 33801For SaleMLS ID #L4962678, Russ Rhoads, EXP REALTY LLC. Stellar MLS
- $289,0003 bd2 ba1.1k sqft3878 FEATHER DRIVE, LAKELAND, FL 33812For SaleMLS ID #TB8541736, cilayn alba, KELLER WILLIAMS TAMPA PROPERTIES. Stellar MLS
- $225,0003 bd2 ba1.6k sqft1704 WAYMAN STREET, LAKELAND, FL 33815For SaleMLS ID #O6435225, Raquel Littlejohn, MAINSTAY BROKERAGE LLC. Stellar MLS
- $192,9002 bd2 ba905 sqft2308 EVERETT STREET, LAKELAND, FL 33801For SaleMLS ID #TB8467014, Becky Martin, KELLY RIGHT REAL ESTATE. Stellar MLS
