Skip main navigation
Off market
  • Price Unknown

    215 S Main St, Burgin, KY 40310

    3beds
    1,468sqft
    Single Family Residence
    Built in ----
    0.55 Acres Lot
    $-- Zestimate®
    $--/sqft
    $-- Estimated rent

    Home value

    Not available

    Estimated sales range

    Not available

    Not available

    Zestimate® history
    Loading
    Loading...

    Owner options

    List your home for rent

    Find your next renter with Zillow Rental Manager. Plus, with online applications, you can quickly screen prospective tenants – for free.

    Learn more
    Refinance and save

    Refinancing to a lower rate could help reduce your monthly payments and save thousands over the life of the loan.

    See today's rates

    Explore your selling options

    Work with a Zillow partner agent

    Leverage their expertise and Zillow's premium Showcase listings to get your home seen by more buyers.

    Get started

    List with your own agent

    Get your home in front of millions of buyers by listing it on Zillow.

    Learn how to do it

    Sell it yourself

    Take full control of how buyers see your home on Zillow by listing For Sale by Owner (FSBO).

    List your home

    What's special

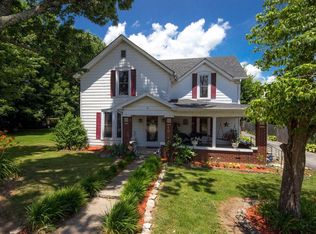
    Offering multiple updates, all while maintaining it's original character and charm, this spacious 3 bedroom, 2 full bath home could be yours! Located on a large corner lot in Burgin, KY, this cozy ranch style home welcomes you with 15-ft ceilings and beautiful hardwood floors. Pocket doors, vintage moldings, and stained glass preserve classic appeal, while granite countertops and newer appliances in the fully remodeled, eat-in kitchen, provide modern convenience! The master suite features a newly updated master bath, and the separate utility and mud rooms are great for every day use. Outside you will find a large back deck with fenced-in yard area, as well as a detached garage with electric, which is great for storage or a workshop! Situated just minutes from Danville and Harrodsburg, and less than an hour from Lexington and major interstates, don't let this one slip away! Schedule your private showing today!

    This property is not currently displayed as for sale or rent on Zillow. This may be different from what's on other websites or public sources.

    Zillow last checked:

    Listing updated:

    Listed by:

    Andrea W Gross 859-612-7005,

    Keller Williams Bluegrass Realty

    Bought with:

    Lana B Stephens, 223082

    Keller Williams Bluegrass Realty

    Source: Imagine MLS,MLS#: 1801751MLS Logo

    Facts & features

    Interior

    Bedrooms & bathrooms
    • Bedrooms: 3
    • Bathrooms: 2
    • Full bathrooms: 2
    Heating
    • Forced Air, Natural Gas
    Appliances
    • Included: Dishwasher, Microwave, Refrigerator, Range
    • Laundry: Electric Dryer Hookup, Gas Dryer Hookup, Main Level, Washer Hookup
    Features
    • Entrance Foyer, Eat-in Kitchen, Ceiling Fan(s)
    • Flooring: Hardwood, Tile, Vinyl
    • Doors: Storm Door(s)
    • Windows: Insulated Windows, Storm Window(s), Blinds, Screens
    • Basement: Crawl Space
    • Has fireplace: Yes
    • Fireplace features: Free Standing, Living Room, Ventless
    Interior area
    • Total structure area: 1,468
    • Total interior livable area: 1,468 sqft
    • Finished area above ground: 1,468

    Property

    Parking
    • Total spaces: 1
    • Parking features: Detached Garage, Garage Faces Rear, Garage Faces Side
    • Garage spaces: 1
    Features
    • Levels: One
    • Fencing: Partial
    Lot
    • Size: 0.55 Acres
    • Features: Many Trees
    Details
    • Parcel number: 300.1003009.00

    Construction

    Type & style
    • Home type: SingleFamily
    • Property subtype: Single Family Residence
    Materials
    • Vinyl Siding
    • Foundation: Stone
    • Roof: Dimensional Style,Shingle
    Condition
    • New construction: No

    Utilities & green energy

    • Sewer: Public Sewer
    • Water: Public
    • Utilities for property: Electricity Connected, Natural Gas Connected, Underground Utilities

    Community & HOA

    Community
    • Subdivision: Downtown
    Location
    • Region: Burgin

    Financial & listing details

    • Date on market: 1/30/2018

    Price history

    DateEventPrice
    5/14/2018Sold$120,000+179.1%$82/sqft
    Source: Imagine MLS #1801751 Report a problem
    2/28/2013Sold$43,000$29/sqft
    Source: Imagine MLS #1300034 Report a problem

    Public tax history

    Tax history is unavailable.

    Neighborhood: 40310

    Nearby schools

    GreatSchools rating
    Schools provided by the listing agent
    • Elementary: Burgin
    • Middle: Burgin
    • High: Burgin Ind

    Source: Imagine MLS. This data may not be complete. We recommend contacting the local school district to confirm school assignments for this home.