Price Improvement — Now Offered at $494,900! Motivated sellers offering up to $10,000 toward buyer closing costs with a strong offer, making this beautifully updated 5 bedroom, 3.5 bath home in the sought after Waterview community an exceptional opportunity. Offering nearly 3,000 sq. ft. of finished living space, this move in ready property features a refreshed kitchen, updated flooring, stainless steel appliances, a new roof, new A/C system, and a brand new 10' x 19' deck overlooking the private fenced backyard. A detached two car garage and a fully finished lower level—complete with a fifth bedroom, full bath, and flexible recreation space—add even more value. The spacious primary suite includes a soaking tub, separate shower, and walk in closet, creating a comfortable retreat at the end of the day. Located close to marinas, parks, shopping, dining, and major commuter routes, this home blends convenience with the lifestyle of one of Essex’s most desirable water oriented communities. This home delivers comfort, updates, and value—schedule your tour and see why 215 Seamaster stands out.
For sale
Price cut: $15K (8/7)
$494,900
215 Seamaster Rd, Essex, MD 21221
5beds
2,920sqft
Single Family Residence
Built in 2003
6,969 Square Feet Lot
$-- Zestimate®
$169/sqft
$55/mo HOA
What's special
Walk in closetPrivate fenced backyardSeparate showerFlexible recreation spaceFifth bedroomStainless steel appliancesNew roof
- 227 days
- 368
- 34
Zillow last checked:
Listing updated:
Listed by:
Robin Hollins 301-613-9445,
Samson Properties 7033788810
Source: Bright MLS,MLS#: MDBC2152916
Facts & features
Interior
Bedrooms & bathrooms
- Bedrooms: 5
- Bathrooms: 4
- Full bathrooms: 3
- 1/2 bathrooms: 1
- Main level bathrooms: 1
Basement
- Area: 1104
Heating
- Forced Air, Natural Gas
Cooling
- Central Air, Ceiling Fan(s), Electric
Appliances
- Included: Stainless Steel Appliance(s), Gas Water Heater
Features
- Dining Area, Primary Bath(s)
- Flooring: Hardwood, Luxury Vinyl, Other, Wood
- Basement: Partial,Full,Partially Finished
- Number of fireplaces: 1
- Fireplace features: Mantel(s)
Interior area
- Total structure area: 3,324
- Total interior livable area: 2,920 sqft
- Finished area above ground: 2,220
- Finished area below ground: 700
Property
Parking
- Total spaces: 2
- Parking features: Garage Faces Front, Garage Faces Side, Storage, Garage Door Opener, Detached, Driveway, On Street
- Garage spaces: 2
- Has uncovered spaces: Yes
Accessibility
- Accessibility features: None
Features
- Levels: Three
- Stories: 3
- Pool features: None
Lot
- Size: 6,969 Square Feet
Details
- Additional structures: Above Grade, Below Grade
- Parcel number: 04152400002347
- Zoning: RESIDENTIAL
- Special conditions: Standard
Construction
Type & style
- Home type: SingleFamily
- Architectural style: Colonial
- Property subtype: Single Family Residence
Materials
- Vinyl Siding, Stone
- Foundation: Concrete Perimeter
Condition
- New construction: No
- Year built: 2003
Utilities & green energy
- Sewer: Public Sewer
- Water: Public
Community & HOA
Community
- Subdivision: Waterview
HOA
- Has HOA: Yes
- HOA fee: $55 monthly
Location
- Region: Essex
Financial & listing details
- Price per square foot: $169/sqft
- Tax assessed value: $423,100
- Annual tax amount: $4,616
- Date on market: 3/1/2026
- Listing agreement: Exclusive Agency
- Listing terms: Conventional,FHA,VA Loan
- Ownership: Fee Simple
Estimated market value
Not available
Estimated sales range
Not available
Not available
Price history
| Date | Event | Price |
|---|---|---|
| 8/7/2026 | Price change | $494,900-2.9%$169/sqft |
Source:  Bright MLS #MDBC2152916 Report a problem Bright MLS #MDBC2152916 Report a problem | ||
| 7/23/2026 | Price change | $509,900-2.9%$175/sqft |
Source: Bright MLS #MDBC2152916 Report a problem | ||
| 6/30/2026 | Price change | $524,900-2.1%$180/sqft |
Source: Bright MLS #MDBC2152916 Report a problem | ||
| 4/20/2026 | Price change | $535,900-2.7%$184/sqft |
Source: Bright MLS #MDBC2152916 Report a problem | ||
| 3/1/2026 | Listed for sale | $550,900+23.8%$189/sqft |
Source: Bright MLS #MDBC2152916 Report a problem | ||
| 8/3/2022 | Sold | $445,000+1.1%$152/sqft |
Source: Bright MLS #MDBC2042024 Report a problem | ||
| 7/10/2022 | Pending sale | $440,000$151/sqft |
Source: Bright MLS #MDBC2042024 Report a problem | ||
| 7/1/2022 | Listed for sale | $440,000+76.7%$151/sqft |
Source: Bright MLS #MDBC2042024 Report a problem | ||
| 11/12/2015 | Sold | $249,000-0.4%$85/sqft |
Source: Public Record Report a problem | ||
| 6/19/2015 | Listing removed | $249,900$86/sqft |
Source: Long & Foster Real Estate, Inc. #BC8638110 Report a problem | ||
| 5/16/2015 | Listed for sale | $249,900+7.5%$86/sqft |
Source: Long & Foster Real Estate, Inc. #BC8638110 Report a problem | ||
| 4/14/2015 | Sold | $232,423-45.9%$80/sqft |
Source: Public Record Report a problem | ||
| 3/1/2007 | Sold | $430,000+17.8%$147/sqft |
Source: Public Record Report a problem | ||
| 2/9/2006 | Sold | $365,000+28.7%$125/sqft |
Source: Public Record Report a problem | ||
| 2/25/2004 | Sold | $283,540+185.2%$97/sqft |
Source: Public Record Report a problem | ||
| 10/14/2003 | Sold | $99,426$34/sqft |
Source: Public Record Report a problem | ||
Public tax history
| Year | Property taxes | Tax assessment |
|---|---|---|
| 2026 | $6,055 +10.4% | $423,100 +11.1% |
| 2025 | $5,484 +33.6% | $380,833 +12.5% |
| 2024 | $4,103 +14.3% | $338,567 +14.3% |
| 2023 | $3,591 +2.2% | $296,300 |
| 2022 | $3,514 +2.2% | $296,300 +4.5% |
| 2021 | $3,438 +2.3% | $283,633 +2.3% |
| 2020 | $3,361 +3% | $277,300 |
| 2019 | $3,261 +3.1% | $277,300 +6.3% |
| 2018 | $3,162 +3.2% | $260,900 +3.2% |
| 2017 | $3,063 -29.2% | $252,700 |
| 2016 | $4,323 | $252,700 |
| 2015 | $4,323 | $252,700 -1.2% |
| 2014 | $4,323 | $255,700 |
| 2013 | -- | $255,700 |
| 2012 | -- | $255,700 -18.6% |
| 2011 | -- | $314,100 +2.1% |
| 2010 | -- | $307,602 +2.2% |
| 2009 | -- | $301,066 +2.2% |
| 2008 | -- | $294,530 +8.1% |
| 2007 | -- | $272,410 +8.8% |
| 2006 | -- | $250,290 +9.7% |
| 2005 | -- | $228,170 +3% |
| 2004 | -- | $221,512 |
Find assessor info on the county website
Monthly payment
Est. payment
Payment breakdown
Explore the cost of this home by adjusting the details. Changes won't be saved.Climate risks
Neighborhood: 21221
Nearby schools
Schools provided by the listing agent
- District: Baltimore County Public Schools
Source: Bright MLS. This data may not be complete. We recommend contacting the local school district to confirm school assignments for this home.
Similar homes

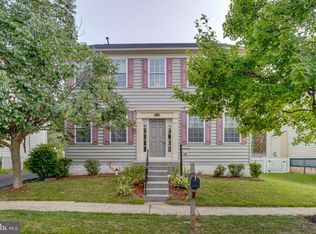
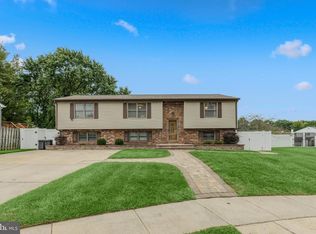
- $425,0004 bd3 ba2.4k sqft11 Horse Chestnut Ct, Baltimore, MD 21221For Sale
 MLS ID #MDBC2172716, Sam Bruck, Northrop Realty. Bright MLS
 - $439,9004 bd3 ba2.9k sqft707 Macdill Rd, Baltimore, MD 21220For Sale
 MLS ID #MDBC2171248, Cheyenne Rice, Cummings & Co. Realtors. Bright MLS
 - $449,9994 bd2 ba2.2k sqftNone Available, Baltimore, MD 21220For Sale
 MLS ID #MDBC2172232, Lori Davis, Patterson-Schwartz-Newark. Bright MLS
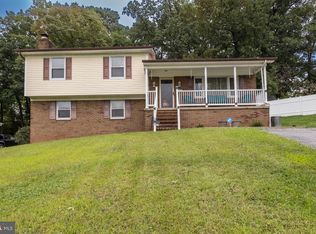
 - $425,0004 bd3 ba2.5k sqft1612 Weyburn Rd, Baltimore, MD 21237For Sale
 MLS ID #MDBC2177316, Lou Chirgott, Core Maryland Real Estate LLC. Bright MLS
 - $514,9004 bd4 ba3k sqft9114 Cove Point Rd, Baltimore, MD 21219For SaleMLS ID #MDBC2174866, Bethanie Fincato, Cummings & Co. Realtors. Bright MLS
- $629,9005 bd4 ba2.7k sqft10509 Vincent Rd, White Marsh, MD 21162For SaleMLS ID #MDBC2175052, Leroy Moore, House Broker Realty LLC. Bright MLS
- $429,0004 bd2 ba1.8k sqft5705 Daybreak Ter, Baltimore, MD 21206For SaleMLS ID #MDBC2175230, Tariq Islam, Coldwell Banker Realty. Bright MLS
- $309,9003 bd2 ba1.7k sqft919 Martin Rd, Baltimore, MD 21221For SaleMLS ID #MDBC2171616, Donna Steffe, RE/MAX Components. Bright MLS
- $439,9905 bd3 ba1.9k sqft212 Bertram Cir, Glen Burnie, MD 21060For SaleMLS ID #MDAA2158450, Nicole Bouler, Douglas Realty, LLC. Bright MLS
- $485,0004 bd4 ba2.4k sqft2741 Singer Woods Dr, Abingdon, MD 21009For SaleMLS ID #MDHR2057294, Kirk Steffes, Cummings & Co. Realtors. Bright MLS
- $489,0003 bd4 ba2.4k sqft1209 Dranmore Way, Bel Air, MD 21014For SaleMLS ID #MDHR2058174, Ashley Monico, Long & Foster Real Estate, Inc.. Bright MLS
- $449,9004 bd4 ba1.9k sqft7849 Kings Bench Pl, Pasadena, MD 21122For SaleMLS ID #MDAA2158432, Joshua Shapiro, Douglas Realty, LLC. Bright MLS
- $640,0004 bd4 ba2.6k sqft7903 Shirley Ridge Ct, Baltimore, MD 21237For SaleMLS ID #MDBC2167862, Michele McFadden, RE/MAX Advantage Realty. Bright MLS
- $499,5003 bd4 ba1.7k sqft2094 Streamway Ct, Baltimore, MD 21207For SaleMLS ID #MDBC2172694, Wayne Davis, United Real Estate Executives. Bright MLS
- $575,0004 bd4 ba3.1k sqft1405 Wooden Branch Ct, Bel Air, MD 21014For SaleMLS ID #MDHR2059624, Tom Atwood, Keller Williams Legacy. Bright MLS
- $425,0004 bd4 ba2.3k sqft1704 Philadelphia Rd, Joppa, MD 21085For SaleMLS ID #MDHR2056106, Laura Snyder, American Premier Realty, LLC. Bright MLS
- $555,0004 bd2 ba2.6k sqft8231 Fort Smallwood Rd, Baltimore, MD 21226For SaleMLS ID #MDAA2154784, Renee Hill, Douglas Realty, LLC. Bright MLS
- $515,0004 bd3 ba2.4k sqft622 Bentgrass Dr, Aberdeen, MD 21001For SaleMLS ID #MDHR2060122, Scott Miller, High Power Realty, LLC.. Bright MLS
- $479,0004 bd3 ba1.6k sqft2507 Taney Rd, Baltimore, MD 21209For SaleMLS ID #MDBA2219024, Anna Kosoy, Kosoy Realty. Bright MLS
- $519,9504 bd4 ba3.8k sqft8414 Bedford Rd, Pasadena, MD 21122For SaleMLS ID #MDAA2152042, JOEL SOWELLS, Beam Realty Group, Inc.. Bright MLS
