Nestled in the serene Lake of the Woods community, this charming ranch-style home is a perfect blend of modern comfort and timeless craftsmanship. With a major renovation completed in 2024, the property boasts an inviting atmosphere enhanced by thoughtful design elements. Step inside to discover a warm and welcoming interior featuring custom solid hardwood and plush carpet flooring, complemented by crown moldings. The heart of the home is the newly renovated combination kitchen and dining area, where upgraded countertops and an eat-in kitchen create an ideal space for gatherings. Natural light pours in through double-hung, double-pane windows, ensuring a bright and airy feel throughout. This home offers two cozy bedrooms, including an entry-level option, and a beautifully renovated bathroom with a tub shower. Modern conveniences abound with a suite of appliances, including a front-loading washer and dryer, electric oven, and dishwasher, making daily tasks a breeze. Outside, enjoy the community's exceptional amenities, including a pool, clubhouse, and scenic picnic areas. The property also features a spacious deck, perfect for relaxing or entertaining. With a security gate and ample driveway parking for four vehicles, peace of mind and convenience are at your fingertips. Experience the perfect blend of comfort, style, and community in this delightful home, where every detail has been designed with care.
For sale
Price cut: $15K (9/4)
$265,000
215 Spotswood Rd, Locust Grove, VA 22508
2beds
912sqft
Single Family Residence
Built in 1988
-- sqft lot
$262,000 Zestimate®
$291/sqft
$216/mo HOA
What's special
Security gateBright and airy feelUpgraded countertopsScenic picnic areasPlush carpet flooringTwo cozy bedroomsEat-in kitchen
- 57 days
- 460
- 31
Zillow last checked:
Listing updated:
Listed by:
Dave Murphy 540-809-5234,
Dalton Realty 8047235750
Source: Bright MLS,MLS#: VAOR2014900
Facts & features
Interior
Bedrooms & bathrooms
- Bedrooms: 2
- Bathrooms: 1
- Full bathrooms: 1
- Main level bathrooms: 1
- Main level bedrooms: 2
Basement
- Area: 0
Heating
- Heat Pump, Central
Cooling
- Central Air, Electric
Appliances
- Included: Dishwasher, Dryer, Oven, Oven/Range - Electric, Range Hood, Refrigerator, Washer, Washer/Dryer Stacked, Electric Water Heater
- Laundry: Hookup, Main Level
Features
- Bathroom - Tub Shower, Ceiling Fan(s), Combination Kitchen/Dining, Crown Molding, Entry Level Bedroom, Eat-in Kitchen, Upgraded Countertops, Dry Wall
- Flooring: Carpet, Laminate, Hardwood, Wood
- Windows: Double Hung, Double Pane Windows, Replacement
- Has basement: No
- Has fireplace: No
Interior area
- Total structure area: 912
- Total interior livable area: 912 sqft
- Finished area above ground: 912
- Finished area below ground: 0
Property
Parking
- Total spaces: 4
- Parking features: Driveway
- Uncovered spaces: 4
Accessibility
- Accessibility features: None
Features
- Levels: One
- Stories: 1
- Patio & porch: Deck
- Pool features: Community
Details
- Additional structures: Above Grade, Below Grade
- Parcel number: 012A0001400080
- Zoning: R3
- Special conditions: Standard
Construction
Type & style
- Home type: SingleFamily
- Architectural style: Ranch/Rambler
- Property subtype: Single Family Residence
Materials
- Vinyl Siding
- Foundation: Block
- Roof: Asphalt,Shingle
Condition
- New construction: No
- Year built: 1988
- Major remodel year: 2024
Utilities & green energy
- Electric: 100 Amp Service
- Sewer: Public Sewer
- Water: Public
- Utilities for property: Cable Available, Electricity Available, Sewer Available, Water Available, Underground Utilities, Cable, Fiber Optic
Community & HOA
Community
- Features: Pool
- Security: Security Gate
- Subdivision: Lake Of The Woods
HOA
- Has HOA: Yes
- Amenities included: Bar/Lounge, Beach Access, Boat Dock/Slip, Boat Ramp, Clubhouse, Fitness Center, Gated, Golf Club, Horse Trails, Lake, Party Room, Picnic Area, Pier/Dock, Pool, Tot Lots/Playground, Water/Lake Privileges
- Services included: Sewer, Security, Road Maintenance, Pool(s), Management
- HOA fee: $216 monthly
- HOA name: LAKE OF THE WOODS ASSOCIATION, INC
Location
- Region: Locust Grove
Financial & listing details
- Price per square foot: $291/sqft
- Tax assessed value: $215,200
- Annual tax amount: $1,334
- Date on market: 8/7/2026
- Listing agreement: Exclusive Right To Sell
- Listing terms: Cash,Conventional,FHA,VA Loan,USDA Loan
- Inclusions: Storage Shed Sold As Is
- Ownership: Fee Simple
Estimated market value
$262,000
$249,000 - $275,000
$1,605/mo
Price history
| Date | Event | Price |
|---|---|---|
| 9/4/2026 | Price change | $265,000-5.4%$291/sqft |
Source:  Bright MLS #VAOR2014900 Report a problem Bright MLS #VAOR2014900 Report a problem | ||
| 8/7/2026 | Listed for sale | $280,000+36.6%$307/sqft |
Source: Bright MLS #VAOR2014900 Report a problem | ||
| 2/29/2024 | Sold | $205,000-2.3%$225/sqft |
Source: Bright MLS #VAOR2006210 Report a problem | ||
| 2/5/2024 | Contingent | $209,900$230/sqft |
Source: Bright MLS #VAOR2006210 Report a problem | ||
| 1/25/2024 | Price change | $209,900-5%$230/sqft |
Source: Bright MLS #VAOR2006210 Report a problem | ||
| 1/11/2024 | Listed for sale | $221,000$242/sqft |
Source: Bright MLS #VAOR2006210 Report a problem | ||
| 1/9/2024 | Contingent | $221,000$242/sqft |
Source: Bright MLS #VAOR2006210 Report a problem | ||
| 12/29/2023 | Listed for sale | $221,000+78.2%$242/sqft |
Source: Bright MLS #VAOR2006210 Report a problem | ||
| 2/26/2008 | Sold | $124,000$136/sqft |
Source: Public Record Report a problem | ||
Public tax history
| Year | Property taxes | Tax assessment |
|---|---|---|
| 2025 | $1,334 +46.5% | $214,300 +77.8% |
| 2024 | $911 | $120,500 |
| 2023 | $911 | $120,500 |
| 2022 | $911 +4.2% | $120,500 |
| 2021 | $874 | $120,500 |
| 2020 | $874 +7.7% | $120,500 +4.9% |
| 2018 | $811 -12.2% | $114,900 |
| 2017 | $924 | $114,900 |
| 2016 | -- | $114,900 +13.9% |
| 2015 | -- | $100,900 |
| 2014 | -- | $100,900 |
| 2013 | -- | $100,900 |
| 2012 | -- | $100,900 -47.7% |
| 2011 | -- | $192,900 |
| 2010 | -- | $192,900 -0.2% |
| 2009 | -- | $193,300 +126.3% |
| 2003 | $692 +36.9% | $85,400 +47% |
| 2002 | $505 +2.4% | $58,100 |
| 2001 | $494 +18.1% | $58,100 |
| 2000 | $418 | $58,100 |
Find assessor info on the county website
Monthly payment
Est. payment
Payment breakdown
Explore the cost of this home by adjusting the details. Changes won't be saved.Climate risks
Neighborhood: 22508
Nearby schools
Schools provided by the listing agent
- High: Orange Co.
- District: Orange County Public Schools
Source: Bright MLS. This data may not be complete. We recommend contacting the local school district to confirm school assignments for this home.
- $400,3004 bd3 ba2.3k sqft217 Spotswood Rd, Locust Grove, VA 22508Off Market
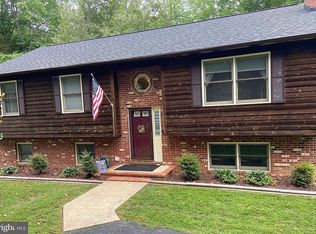
- $470,3006 bd3 ba1.7k sqft213 Spotswood Rd, Locust Grove, VA 22508Off Market
- $231,1002 bd1 ba-- sqft4288 Germanna Hwy APT 2, Locust Grove, VA 22508Off Market
- $368,9002 bd1 ba-- sqft4288 Germanna Hwy APT 3, Locust Grove, VA 22508Off Market
Similar homes
- $279,0003 bd2 ba1k sqft207 Creekside Dr, Locust Grove, VA 22508For Sale

 MLS ID #VAOR2015032, Daniel Margoupis, Berkshire Hathaway HomeServices PenFed Realty. Bright MLS
 - $295,0003 bd2 ba1.1k sqft112 Lakeview Pkwy, Locust Grove, VA 22508For Sale
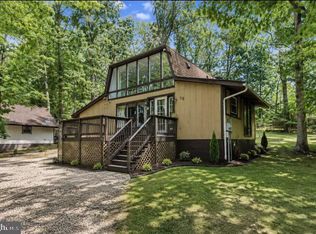 MLS ID #VAOR2014740, Kristine Jones, Samson Properties. Bright MLS
 - $324,9003 bd2 ba1.2k sqft106 Carriage Ct, Locust Grove, VA 22508For Sale
 MLS ID #VAOR2015166, Angela Chadwell, Your Home Sold Guaranteed Realty - At Your Service. Bright MLS
 - $339,9003 bd2 ba1.1k sqft4303 Lakeview Pkwy, Locust Grove, VA 22508For Sale
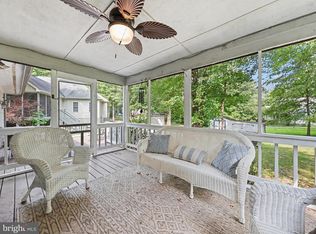 MLS ID #VAOR2014826, Sean Jones, Samson Properties. Bright MLS
 - $285,0003 bd1 ba1.1k sqft3606 Lakeview Pkwy, Locust Grove, VA 22508For SaleMLS ID #VAOR2015224, LaWanda Carey, Samson Properties. Bright MLS
- $349,9003 bd2 ba1.3k sqft108 Seven Pines Dr, Locust Grove, VA 22508For SaleMLS ID #VAOR2015176, Tracey Farmer, Century 21 Redwood Realty. Bright MLS
- $349,0003 bd2 ba1k sqft35515 Wilderness Shores Way, Locust Grove, VA 22508For SaleMLS ID #VAOR2015248, Uday Kammula, Spring Hill Real Estate, LLC.. Bright MLS
- $245,0002 bd1 ba809 sqft12007 Old Salem Church Rd, Fredericksburg, VA 22407For SaleMLS ID #VASP2046334, Will Credle, Move4Free Realty, LLC. Bright MLS
- $249,9003 bd3 ba1.2k sqft27547 Old Office Rd, Culpeper, VA 22701For SaleMLS ID #VAOR2015198, Dana Williams, EXP Realty, LLC. Bright MLS
- $249,9002 bd1 ba870 sqft10737 Robert E Lee Dr, Spotsylvania, VA 22551For SaleMLS ID #VASP2042714, Natacha Minor, EXP Realty, LLC. Bright MLS
- $240,0002 bd1 ba606 sqft9015 Legato Ln, Spotsylvania, VA 22551For SaleMLS ID #VASP2042548, Curtis Hartless, Ascendancy Realty LLC. Bright MLS
- $299,0003 bd2 ba1.2k sqft9123 Zachary Taylor Hwy, Unionville, VA 22567For SaleMLS ID #VAOR2014812, Vicki Jenkins, CENTURY 21 New Millennium. Bright MLS
- $295,0002 bd1 ba672 sqft111 Forbes St, Fredericksburg, VA 22405For SaleMLS ID #VAST2053902, Cheri Post, Belcher Real Estate, LLC.. Bright MLS
- $350,0003 bd1 ba960 sqft11601 Post Oak Rd, Spotsylvania, VA 22551For SaleMLS ID #VASP2042684, Robert Lohr, Ascendancy Realty LLC. Bright MLS
- $389,9003 bd2 ba1.2k sqft714 Scott Dr, Fredericksburg, VA 22405For SaleMLS ID #VAST2054334, Dagmar Maticic, Belcher Real Estate, LLC.. Bright MLS
- $309,0003 bd1 ba960 sqft338 Dogwood Draw, Mineral, VA 23117For SaleMLS ID #VALA2010530, Grayson Hoffman, Lake Anna Island Realty, Inc.. Bright MLS
