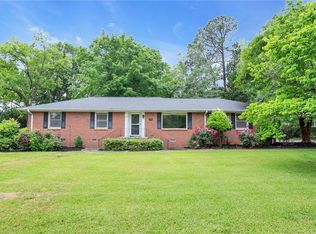
Timeless all-brick constructionWelcoming foyerGenerous living spacesUnique architectural detailsLush green lawnCovered patioTwo additional spacious bedrooms
Welcome to 215 Timber Lane, where timeless all-brick construction and mature landscaping create an inviting first impression. Tucked away in an established neighborhood between Liberty Highway and Old Mill Road, just off Clemson Boulevard, this home offers exceptional convenience while still feeling removed from the hustle and bustle. Best of all, you’ll enjoy all of this with no city taxes.
As you arrive, you’ll be drawn to the lush green lawn and the two magnificent oak trees that frame the front yard.
Step through the front door into a welcoming foyer. To the right, a spacious living room is filled with natural light from a beautiful triple window. Straight ahead, the dining room opens to the kitchen, creating a comfortable flow for everyday living and entertaining. The dining area features a charming rock fireplace, while both the dining room and kitchen are accented by attractive coffered ceilings.
Just off the kitchen, den provides a large additional living space that could easily serve as a family room, game room, or recreation area. Built-in cabinetry adds character and functionality, and the laundry room is conveniently located nearby.
The opposite side of the home offers a private owner’s suite complete with a walk-in closet and full bath featuring a walk-in shower. Two additional spacious bedrooms share a hall bath.
Step out from the den onto the covered patio and covered carport, which can also serve as a shaded gathering space overlooking the inground pool. The pool features both a shallow end and deep end, along with a slide and diving board for endless summer fun. The fully fenced backyard provides plenty of room for pets, play, and entertaining.
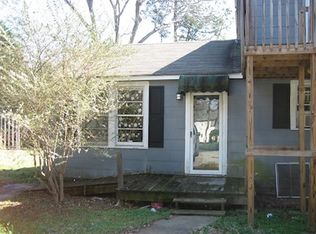
A detached outbuilding offers additional possibilities as a workshop, storage building, or future pool house. One end previously served as a bathroom. The structure will require repairs, including past termite damage remediation and a new water line, but presents an excellent opportunity for someone looking to add value and customize the space to fit their needs.
This cherished home has been in the same family since it was built and has been lovingly cared for throughout the years, a testament to the pride of ownership it has enjoyed. The seller wishes to sell the property as is but welcomes inspections. Based on the home’s condition, it should qualify for most financing programs, giving buyers the opportunity to make updates at their own pace while enjoying a home that has been well maintained over the years.
With generous living spaces, unique architectural details, outstanding outdoor amenities, and a location that puts shopping, dining, schools, and major roadways just minutes away, 215 Timber Lane is ready for its next owners to begin making memories of their own.
41 days
|
2,222
|
175
|
Likely to sell faster than
Zillow last checked:
Listing updated:
Listed by:
Rita Garner864-844-4304,
Western Upstate Keller William
Source: WUMLS,MLS#: 20302291Originating MLS: Western Upstate Association of Realtors
Facts & features
Interior
Bedrooms & bathrooms
Bedrooms: 3
Bathrooms: 2
Full bathrooms: 2
Main level bathrooms: 2
Main level bedrooms: 3
Rooms
Room types: Dining Room, Office, Recreation
Primary bedroom
Level: Main
Dimensions: 10x13
Bedroom 2
Level: Main
Dimensions: 13x12
Bedroom 3
Level: Main
Dimensions: 10x12
Primary bathroom
Level: Main
Dimensions: 7x5
Bathroom
Level: Main
Dimensions: 5x9
Dining room
Level: Main
Dimensions: 10x13
Great room
Level: Main
Dimensions: 19x24
Kitchen
Level: Main
Dimensions: 15x13
Office
Level: Main
Dimensions: 16x12
Sunroom
Level: Main
Dimensions: 15x12
Heating
Central, Electric, Heat Pump
Cooling
Central Air, Electric, Heat Pump
Appliances
Included: Double Oven, Dryer, Dishwasher, Electric Water Heater, Gas Cooktop, Disposal, Microwave, Refrigerator, Tankless Water Heater, Washer
Laundry: Washer Hookup, Electric Dryer Hookup
Features
Ceiling Fan(s), Fireplace, High Ceilings, Bath in Primary Bedroom, Main Level Primary, Pull Down Attic Stairs, Shower Only, Solid Surface Counters, Skylights, Cable TV, Walk-In Closet(s), Walk-In Shower, Window Treatments, Separate/Formal Living Room
Explore the cost of this home by adjusting the details. Changes won't be saved.
Principal & interest
$1,547
Mortgage insurance
$0
Property taxes
$170
Home insurance
$105
HOA fees
$0
Utilities
Not included
All calculations are estimates and provided by Zillow, Inc. for informational purposes only. Actual amounts may vary.
HOA fees may include property taxes on listings classified as Co-Ops. Contact the listing agent and/or owner for fee details.
Mortgage interest rates are dependent on a number of factors, including credit score, down payment, and repayment length. Interest rate data provided by Zillow Group Marketplace, Inc. as of 1/1/1970 from various mortgage lenders with which we have lead or other similar arrangements; the Estimated Payment is an average of those rates.
See how much you could borrow to make a competitive offer.