Skip main navigation
Closed
  • $2,640,000

    215 W Point Rd, Tonka Bay, MN 55331

    3beds
    3,019sqft
    Single Family
    Built in 1922
    0.37 Acres Lot
    $2,639,700 Zestimate®
    $874/sqft
    $4,434 Estimated rent

    Home value

    $2,639,700

    $2.45M - $2.82M

    $4,434/mo

    Zestimate® history
    Loading
    Loading...

    Owner options

    List your home for rent

    $4,434/mo

    Rent Zestimate®

    Find your next renter with Zillow Rental Manager. Plus, with online applications, you can quickly screen prospective tenants – for free.

    Learn more

    $4,434/mo

    Rent Zestimate®

    Refinance and save

    $13,735/mo

    Est. payment

    Refinancing to a lower rate could help reduce your monthly payments and save thousands over the life of the loan.

    See today's rates

    $13,735/mo

    Est. payment

    Explore your selling options

    Work with a Zillow partner agent

    Leverage their expertise and Zillow's premium Showcase listings to get your home seen by more buyers.

    Get started

    List with your own agent

    Get your home in front of millions of buyers by listing it on Zillow.

    Learn how to do it

    Sell it yourself

    Take full control of how buyers see your home on Zillow by listing For Sale by Owner (FSBO).

    List your home

    What's special

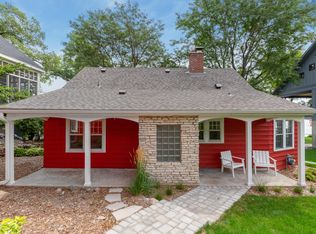
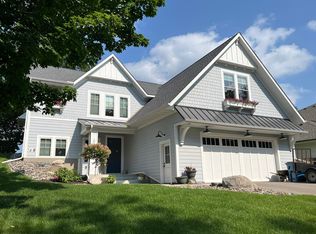
    Wake up to glowing sunrises over the water and end your days with peaceful lake views from this beautifully updated home in the Minnetonka School District. Set on 80 feet of east-facing shoreline with a hard sandy bottom on A-rated Echo Bay, this property is designed for effortless lake living—whether you're launching a boat from the premium dock, kayaking at sunrise, or entertaining friends on the lakeside deck. Inside, comfort meets thoughtful design. Sun-filled living spaces with in-floor heat invite you to relax year-round, while updated windows and doors frame serene views throughout. The open flow is perfect for entertaining, enhanced by built-in indoor and outdoor speakers that carry music from cozy evenings inside to lively summer gatherings outdoors. Upstairs, the private retreat continues with a spacious primary suite featuring dual walk-in closets and a spa-inspired bath, creating a true escape at the end of the day. Everyday living is made easy with an upper-level laundry room, smart climate control, and carefully designed storage throughout. Outside, enjoy beautifully maintained grounds, space for gardening, and plenty of room for guests to gather on the large maintenance free deck. With thoughtful updates, quality craftsmanship, and a setting that invites you to slow down and savor lake life, this home offers a lifestyle that feels both elevated and effortless.

    Zillow last checked:

    Listing updated:

    Listed by:

    Kristi D Weinstock 612-309-8332,

    Coldwell Banker Realty

    Bought with:

    David Rakowczyk

    Coldwell Banker Realty

    Source: NorthstarMLS as distributed by MLS GRID,MLS#: 6793231MLS Logo

    Facts & features

    Interior

    Bedrooms & bathrooms
    • Bedrooms: 3
    • Bathrooms: 3
    • Full bathrooms: 1
    • 3/4 bathrooms: 1
    • 1/2 bathrooms: 1
    Bedroom
    • Level: Upper
    • Area: 342 Square Feet
    • Dimensions: 19x18
    Bedroom 2
    • Level: Upper
    • Area: 180 Square Feet
    • Dimensions: 10x18
    Bedroom 3
    • Level: Upper
    • Area: 216 Square Feet
    • Dimensions: 12x18
    Deck
    • Level: Main
    • Area: 882 Square Feet
    • Dimensions: 42x21
    Dining room
    • Level: Main
    • Area: 238 Square Feet
    • Dimensions: 17x14
    Family room
    • Level: Main
    • Area: 442 Square Feet
    • Dimensions: 26x17
    Foyer
    • Level: Main
    • Area: 56 Square Feet
    • Dimensions: 8x7
    Kitchen
    • Level: Main
    • Area: 162 Square Feet
    • Dimensions: 18x9
    Laundry
    • Level: Upper
    • Area: 30 Square Feet
    • Dimensions: 6x5
    Living room
    • Level: Main
    • Area: 216 Square Feet
    • Dimensions: 12x18
    Storage
    • Level: Upper
    • Area: 45 Square Feet
    • Dimensions: 3x15
    Storage
    • Level: Upper
    • Area: 44 Square Feet
    • Dimensions: 4x11
    Sun room
    • Level: Main
    • Area: 180 Square Feet
    • Dimensions: 10x18
    Utility room
    • Level: Basement
    • Area: 425 Square Feet
    • Dimensions: 25x17
    Walk in closet
    • Level: Upper
    • Area: 52 Square Feet
    • Dimensions: 4x13
    Walk in closet
    • Level: Upper
    • Area: 70 Square Feet
    • Dimensions: 10x7
    Heating
    • Forced Air, Humidifier, In-Floor Heating, Zoned
    Cooling
    • Central Air, Zoned
    Appliances
    • Included: Dishwasher, Disposal, Dryer, ENERGY STAR Qualified Appliances, Exhaust Fan, Humidifier, Gas Water Heater, Microwave, Other, Range, Refrigerator, Stainless Steel Appliance(s), Washer, Water Softener Owned
    • Laundry: Gas Dryer Hookup, Laundry Room, Sink, Upper Level
    Features
    • Basement: Block,Crawl Space,Drain Tiled,Other,Partial,Storage Space,Sump Basket,Sump Pump,Unfinished
    • Number of fireplaces: 1
    • Fireplace features: Living Room, Wood Burning
    Interior area
    • Total structure area: 3,583
    • Total interior livable area: 3,019 sqft
    • Finished area above ground: 3,019
    • Finished area below ground: 0

    Property

    Parking
    • Total spaces: 2
    • Parking features: Detached Garage, Asphalt, Garage Door Opener, Storage
    • Garage spaces: 2
    • Has uncovered spaces: Yes
    • Details: Garage Dimensions (23x23), Garage Door Height (7), Garage Door Width (18)
    Accessibility
    • Accessibility features: None
    Features
    • Levels: Two
    • Stories: 2
    • Patio & porch: Composite Decking, Deck
    • Pool features: None
    • Fencing: Partial,Privacy,Wood
    • Has view: Yes
    • View description: East, Lake, Panoramic
    • Has water view: Yes
    • Water view: Lake
    • Waterfront features: Dock, Lake Front, Lake View, Lake Bottom(Hard, Sand)
    • Frontage length: Water Frontage: 80
    Lot
    • Size: 0.37 Acres
    • Dimensions: 80 x 185 x 80 x 190
    • Features: Tree Coverage - Light
    Details
    • Foundation area: 564
    • Parcel number: 2211723330013
    • Zoning description: Residential-Single Family

    Construction

    Type & style
    • Home type: SingleFamily
    • Property subtype: Single Family
    Materials
    • Concrete, Frame
    • Roof: Age 8 Years or Less,Asphalt,Pitched
    Condition
    • New construction: No
    • Year built: 1922

    Utilities & green energy

    • Electric: Circuit Breakers, Power Company: Xcel Energy
    • Gas: Natural Gas
    • Sewer: City Sewer/Connected
    • Water: City Water/Connected

    Community & HOA

    Community
    • Subdivision: Minnetonka Lake Park
    HOA
    • Has HOA: No
    Location
    • Region: Tonka Bay

    Financial & listing details

    • Price per square foot: $874/sqft
    • Tax assessed value: $2,449,700
    • Annual tax amount: $27,956
    • Date on market: 5/22/2026
    • Cumulative days on market: 34 days

    Price history

    DateEventPrice
    7/15/2026Sold$2,640,000-7.4%$874/sqft
    Source: NorthstarMLS as distributed by MLS GRID #6793231 Report a problem
    7/2/2026Pending sale$2,850,000$944/sqft
    Source: NorthstarMLS as distributed by MLS GRID #6793231 Report a problem
    5/29/2026Listed for sale$2,850,000+198.4%$944/sqft
    Source: NorthstarMLS as distributed by MLS GRID #6793231 Report a problem
    2/17/2012Sold$955,000+148.1%$316/sqft
    Source: Lake Superior Area Realtors as distributed by MLS GRID #1596153 Report a problem
    11/26/1997Sold$385,000$128/sqft
    Source: Public Record Report a problem

    Public tax history

    YearProperty taxesTax assessment
    2025$27,956 +3.9%$2,449,700 +9.2%
    2024$26,906 +9.4%$2,243,000 -1.6%
    2023$24,584 +19.7%$2,279,600 +10.6%
    2022$20,545 +6.1%$2,061,000 +30.4%
    2021$19,371 +5.8%$1,580,000 +6.9%
    2020$18,310 -5.5%$1,478,000 +10.6%
    2019$19,371 +5.8%$1,336,000 +9.7%
    2018$18,310 +14.6%$1,218,000 +17.8%
    2017$15,981 +12.1%$1,034,000 +1.3%
    2016$14,260 -0.3%$1,021,000
    2015$14,309 -0.2%$1,021,000 +6.7%
    2014$14,340 +6.5%$957,000 +0.7%
    2013$13,462 -17.7%$950,000 -20.4%
    2012$16,362 0%$1,194,000 -4.3%
    2011$16,363 +0.6%$1,248,000 -7.8%
    2010$16,259 +15%$1,353,000 +9.2%
    2009$14,136 +48.9%$1,239,000 +52.2%
    2006$9,492 +10.1%$813,900 +15%
    2005$8,619 +9.9%$707,800 +15%
    2004$7,845 +7.1%$615,500 +12%
    2002$7,324 -43.8%$549,600
    2001$13,024 --
    Find assessor info on the county website

    Neighborhood: 55331

    Nearby schools

    GreatSchools rating
    Get a cash offer in 3 minutes
    Find out how much your home could sell for in as little as 3 minutes with a no-obligation cash offer.
    Estimated market value
    $2,639,700
    Get a cash offer in 3 minutes
    Find out how much your home could sell for in as little as 3 minutes with a no-obligation cash offer.
    Estimated market value
    $2,639,700