Spectacular private entry 3BD/3BA condo with walkout lower level in The Ridge! The open concept main floor offers a spacious great room w/cathedral ceiling and GFP open to the large composite deck w/incredible views! Spacious kitchen w/quartz counters and stainless appliance package open to the dining area. The primary suite offers a door to the deck, WIC w/organizers, and en suite with new tile shower! Bedroom two is ample sized across from the full hall bathroom. Laundry room w/new washer and dryer complete the main level. Amazing finished lower level offers a third bedroom and third full bathroom, family room, custom wet bar, pool table area, and built-in work station. Ample storage space completes this great home. 2.5 car insulated drywalled GAR! Come enjoy condo living!
Contingent
$379,900
215 Watertower CIRCLE, Iron Ridge, WI 53035
3beds
2,543sqft
Condominium
Built in 2006
-- sqft lot
$374,900 Zestimate®
$149/sqft
$180/mo HOA
What's special
Pool table areaFinished lower levelFamily roomFull hall bathroomCustom wet barOpen concept main floorDining area
- 24 days
- 112
- 4
Zillow last checked:
Listing updated:
Listed by:
Joseph Jewell info@lakecountryflatfee.com,
Lake Country Flat Fee
Source: WIREX MLS,MLS#: 1978214 Originating MLS: Metro MLS
Originating MLS: Metro MLSFacts & features
Interior
Bedrooms & bathrooms
- Bedrooms: 3
- Bathrooms: 3
- Full bathrooms: 3
- Main level bedrooms: 2
Primary bedroom
- Level: Main
- Area: 196
- Dimensions: 14 x 14
Bedroom 2
- Level: Main
- Area: 140
- Dimensions: 14 x 10
Bedroom 3
- Level: Lower
- Area: 224
- Dimensions: 16 x 14
Bathroom
- Features: Tub Only, Ceramic Tile, Master Bedroom Bath: Walk-In Shower, Master Bedroom Bath, Shower Over Tub
Family room
- Level: Lower
- Area: 960
- Dimensions: 40 x 24
Kitchen
- Level: Main
- Area: 140
- Dimensions: 14 x 10
Living room
- Level: Main
- Area: 364
- Dimensions: 26 x 14
Heating
- Natural Gas, Forced Air
Cooling
- Central Air
Appliances
- Included: Dishwasher, Dryer, Microwave, Oven, Range, Refrigerator, Washer, Water Filtration Own, Water Softener
- Laundry: In Unit
Features
- High Speed Internet, Cathedral/vaulted ceiling, Walk-In Closet(s), Kitchen Island
- Flooring: Wood or Sim.Wood Floors
- Basement: 8'+ Ceiling,Finished,Full,Walk-Out Access
- Common walls with other units/homes: End Unit
Interior area
- Total structure area: 2,543
- Total interior livable area: 2,543 sqft
- Finished area above ground: 1,434
- Finished area below ground: 1,109
Property
Parking
- Total spaces: 2.5
- Parking features: Attached, Garage Door Opener, 2 Car, Surface
- Attached garage spaces: 2.5
Features
- Levels: One,1 Story
- Stories: 1
- Patio & porch: Patio/Porch
- Exterior features: Private Entrance
Details
- Parcel number: 14111162443070
- Zoning: RES
Construction
Type & style
- Home type: Condo
- Property subtype: Condominium
- Attached to another structure: Yes
Materials
- Vinyl Siding
Condition
- 11-20 Years
- New construction: No
- Year built: 2006
Utilities & green energy
- Sewer: Public Sewer
- Water: Public
- Utilities for property: Cable Available
Community & HOA
HOA
- Has HOA: Yes
- Amenities included: Common Green Space
- HOA fee: $180 monthly
Location
- Region: Iron Ridge
- Municipality: Iron Ridge
Financial & listing details
- Price per square foot: $149/sqft
- Tax assessed value: $294,100
- Annual tax amount: $3,637
- Date on market: 8/28/2026
- Inclusions: Oven/Range, Refrigerator (2), Dishwasher, Microwave, Washer, Dryer, Water Softener Owned. Kitchen Island Stools, Basement Bar Stools, And Entertainment Center In Basement Are Included For Seller Convenience And Hold No Monetary Value
- Exclusions: Seller's Personal Property
Estimated market value
$374,900
$356,000 - $394,000
$2,634/mo
Price history
| Date | Event | Price |
|---|---|---|
| 8/30/2026 | Contingent | $379,900$149/sqft |
Source:  WIREX MLS #1978214 Report a problem WIREX MLS #1978214 Report a problem | ||
| 8/28/2026 | Listed for sale | $379,900+96.8%$149/sqft |
Source: WIREX MLS #1978214 Report a problem | ||
| 7/8/2008 | Sold | $193,000$76/sqft |
Source: Public Record Report a problem | ||
Public tax history
| Year | Property taxes | Tax assessment |
|---|---|---|
| 2024 | $3,514 +2% | $185,700 |
| 2023 | $3,446 +1% | $185,700 |
| 2022 | $3,411 +3.5% | $185,700 |
| 2021 | $3,295 -7.9% | $185,700 |
| 2020 | $3,576 +6.2% | $185,700 |
| 2019 | $3,367 -1.2% | $185,700 |
| 2018 | $3,409 +5.8% | $185,700 |
| 2017 | $3,222 +1.6% | $185,700 |
| 2016 | $3,171 +0.8% | $185,700 |
| 2015 | $3,147 -10.5% | $185,700 |
| 2014 | $3,515 -5.2% | $185,700 |
| 2013 | $3,708 -8.7% | $185,700 -12.4% |
| 2012 | $4,064 -4.2% | $212,000 |
| 2011 | $4,243 -0.3% | $212,000 |
| 2010 | $4,254 +4.5% | $212,000 |
| 2009 | $4,073 -2.7% | $212,000 |
| 2008 | $4,187 +1.6% | $212,000 |
| 2007 | $4,122 +226.4% | $212,000 +219.3% |
| 2006 | $1,263 +510.2% | $66,400 +730% |
| 2005 | $207 | $8,000 |
Find assessor info on the county website
Monthly payment
Est. payment
Payment breakdown
Explore the cost of this home by adjusting the details. Changes won't be saved.Climate risks
Neighborhood: 53035
Nearby schools
Schools provided by the listing agent
- Elementary: Van Brunt
- Middle: Horicon
- High: Horicon
- District: Horicon
Source: WIREX MLS. This data may not be complete. We recommend contacting the local school district to confirm school assignments for this home.
- $324,700-- bd-- ba-- sqft213 Watertower Cir, Iron Ridge, WI 53035Off Market
- $331,2003 bd3 ba2.1k sqft211 Watertower Cir, Iron Ridge, WI 53035Off Market
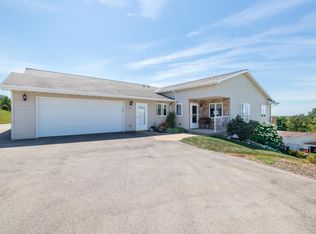
- $335,1003 bd3 ba2.6k sqft209 Watertower Cir, Iron Ridge, WI 53035Off Market
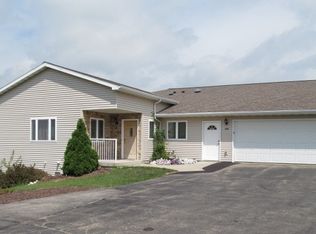
- $268,400-- bd-- ba-- sqft207 Watertower Cir, Iron Ridge, WI 53035Off Market
Similar homes
- $399,9006 bd4 ba3.3k sqftN4560 Hickory ROAD #N4562, Hustisford, WI 53034Active
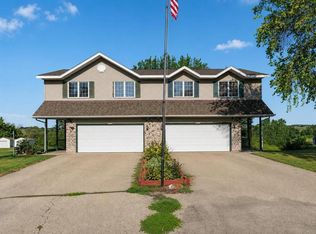 MLS ID #1980878, Ina Acuca. WIREX MLS
 - $539,9004 bd4 ba2.5k sqftN6173 State Road 67, Iron Ridge, WI 53035Active
 MLS ID #1975093, J Tweeden + Associates Team*. WIREX MLS
 - $365,0004 bd3 ba3k sqft634 E Oak Grove STREET, Juneau, WI 53039Active
 MLS ID #1978959, Danien Walls. WIREX MLS
 - $365,0004 bd3 ba1.9k sqft320 N Clark STREET, Mayville, WI 53050Active
 MLS ID #1977587, Broc Nathan Fleischer. WIREX MLS
