Experience the lifestyle you have always dreamed of on this stunning approx. 1.892 acre rural retreat, just a short drive from the heart of downtown Fort Worth. This meticulously maintained home features a greenhouse, multiple storage buildings, and chicken coop. A two story storage building is conveniently located close to the home with 900 square feet of space with great potential for possible uses. The centerpiece of the property is a spacious three bedroom, two full bath home featuring a two car garage and an additional carport specifically designed for tractor or extra vehicle. Inside, the home boasts a 2010 remodel of the kitchen and bathrooms as well as efficient double pane windows. Brand new roof on the home, storage building, and well house in March 2025 as well as a new well pump in 2023, provide long term peace of mind for the new owner. This incredible property is a rare find that perfectly combines modern convenience with true country living. ***New Fence installed May 2026***
Sold
Price Unknown
215 Younger Ranch Rd, Azle, TX 76020
3beds
1,953sqft
Single Family Residence
Built in 1984
1.89 Acres Lot
$456,500 Zestimate®
$--/sqft
$2,000 Estimated rent
Home value
$456,500
$434,000 - $479,000
$2,000/mo
Zestimate® history
Owner options
List your home for rent
$2,000/mo
Rent Zestimate®
Find your next renter with Zillow Rental Manager. Plus, with online applications, you can quickly screen prospective tenants – for free.
$2,000/mo
Rent Zestimate®
Refinance and save
Refinancing to a lower rate could help reduce your monthly payments and save thousands over the life of the loan.
Explore your selling options
Work with a Zillow partner agent
Leverage their expertise and Zillow's premium Showcase listings to get your home seen by more buyers.
Get startedList with your own agent
Get your home in front of millions of buyers by listing it on Zillow.
Learn how to do itSell it yourself
Take full control of how buyers see your home on Zillow by listing For Sale by Owner (FSBO).
List your homeWhat's special
Chicken coopTwo car garageMultiple storage buildingsEfficient double pane windows
Zillow last checked:
Listing updated:
Listed by:
Lori Hudspeth 0501252 817-917-9140,
Ready Real Estate LLC 817-569-8200
Bought with:
Maria Santiago, 0729760
Saint James Realty
Source: NTREIS,MLS#: 21286173
Facts & features
Interior
Bedrooms & bathrooms
- Bedrooms: 3
- Bathrooms: 2
- Full bathrooms: 2
Primary bedroom
- Features: Walk-In Closet(s)
- Level: First
- Dimensions: 17 x 15
Bedroom
- Level: First
- Dimensions: 11 x 13
Bedroom
- Level: First
- Dimensions: 11 x 11
Primary bathroom
- Features: Built-in Features, Dual Sinks
- Level: First
- Dimensions: 12 x 9
Breakfast room nook
- Level: First
- Dimensions: 11 x 7
Dining room
- Level: First
- Dimensions: 16 x 9
Other
- Features: Built-in Features
- Level: First
- Dimensions: 11 x 7
Kitchen
- Features: Built-in Features, Ceiling Fan(s), Granite Counters, Kitchen Island
- Level: First
- Dimensions: 15 x 11
Living room
- Features: Fireplace
- Level: First
- Dimensions: 21 x 18
Utility room
- Level: First
- Dimensions: 16 x 9
Heating
- Central
Cooling
- Central Air, Ceiling Fan(s), Electric
Appliances
- Included: Dishwasher, Electric Cooktop, Electric Water Heater, Disposal, Water Softener, Water Purifier
Features
- Granite Counters, Kitchen Island, Vaulted Ceiling(s), Natural Woodwork, Walk-In Closet(s)
- Flooring: Ceramic Tile, Laminate
- Has basement: No
- Number of fireplaces: 1
- Fireplace features: Living Room, Stone, Wood Burning
Interior area
- Total interior livable area: 1,953 sqft
Property
Parking
- Total spaces: 3
- Parking features: Garage
- Attached garage spaces: 2
- Carport spaces: 1
- Covered spaces: 3
Features
- Levels: One
- Stories: 1
- Patio & porch: Covered
- Exterior features: Storage
- Pool features: None
- Fencing: Wire
Lot
- Size: 1.89 Acres
- Features: Acreage
- Residential vegetation: Partially Wooded
Details
- Additional structures: Greenhouse, Poultry Coop, Storage
- Parcel number: R000036251
Construction
Type & style
- Home type: SingleFamily
- Architectural style: Traditional,Detached
- Property subtype: Single Family Residence
Materials
- Brick
- Foundation: Slab
- Roof: Composition
Condition
- Year built: 1984
Utilities & green energy
- Sewer: Septic Tank
- Water: Well
- Utilities for property: Septic Available, Water Available
Community & HOA
Community
- Security: Security System
- Subdivision: None
HOA
- Has HOA: No
Location
- Region: Azle
Financial & listing details
- Tax assessed value: $452,380
- Annual tax amount: $6,461
- Date on market: 5/30/2026
- Cumulative days on market: 9 days
- Listing terms: Cash,Conventional,VA Loan
- Exclusions: Minerals
Price history
| Date | Event | Price |
|---|---|---|
| 6/30/2026 | Sold | -- |
Source: NTREIS #21286173 Report a problem | ||
| 6/30/2026 | Pending sale | $459,000$235/sqft |
Source: NTREIS #21286173 Report a problem | ||
| 6/10/2026 | Contingent | $459,000$235/sqft |
Source: NTREIS #21286173 Report a problem | ||
| 5/30/2026 | Listed for sale | $459,000-48.1%$235/sqft |
Source: NTREIS #21286173 Report a problem | ||
| 2/26/2026 | Sold | -- |
Source: NTREIS #21159907 Report a problem | ||
| 1/27/2026 | Pending sale | $885,000$453/sqft |
Source: NTREIS #21159907 Report a problem | ||
| 1/22/2026 | Listed for sale | $885,000$453/sqft |
Source: NTREIS #21159907 Report a problem | ||
Public tax history
| Year | Property taxes | Tax assessment |
|---|---|---|
| 2025 | $1,543 +3.5% | $452,380 -1.2% |
| 2024 | $1,490 +4.7% | $457,850 |
| 2023 | $1,423 +0.7% | $457,850 +56.6% |
| 2022 | $1,412 +4.3% | $292,400 |
| 2021 | $1,354 +3.2% | $292,400 +20.4% |
| 2020 | $1,312 +4.7% | $242,840 |
| 2019 | $1,252 +2.9% | $242,840 +14.7% |
| 2018 | $1,217 -52.7% | $211,720 |
| 2017 | $2,571 +1.5% | $211,720 +27.4% |
| 2016 | $2,533 -2.3% | $166,160 |
| 2015 | $2,593 | $166,160 +9% |
| 2014 | $2,593 | $152,420 |
| 2013 | -- | $152,420 +2.5% |
| 2012 | -- | $148,760 |
| 2011 | -- | $148,760 -15.5% |
| 2010 | -- | $176,060 |
| 2009 | -- | $176,060 |
| 2008 | -- | -- |
| 2007 | -- | -- |
| 2006 | -- | -- |
| 2004 | -- | $163,200 -0.9% |
| 2003 | -- | $164,710 +10% |
| 2002 | -- | $149,740 +10% |
| 2001 | -- | $136,130 +10% |
| 2000 | -- | $123,750 |
| 1999 | -- | -- |
Find assessor info on the county website
Neighborhood: 76020
Nearby homes
- $--4 bd4 ba3.2k sqft250 Younger Ranch Rd, Azle, TX 76020Sold
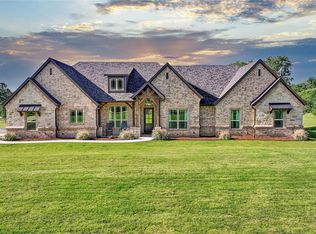
- $948,050-- bd-- ba3.3k sqft1004 Newsom Ranch Way, Azle, TX 76020Off Market
- $803,8005 bd4 ba3.7k sqft210 Younger Ranch Rd, Azle, TX 76020Off Market
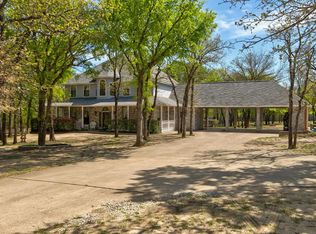
- $581,000-- bd-- ba3.3k sqft3588 Farmer Rd, Azle, TX 76020Off Market
- $708,800-- bd-- ba2.6k sqft450 Younger Ranch Rd, Azle, TX 76020Off Market
- $758,5004 bd3 ba2.8k sqft1005 Newsome Ranch Way, Azle, TX 76020Off Market
- $1,9003 bd2 ba1.5k sqft3505 Farmer Rd, Azle, TX 76020For Rent
- $507,800-- bd-- ba2.6k sqft106 Stoney Rdg, Azle, TX 76020Off Market
Nearby schools
GreatSchools rating
- 8/10Silver Creek Elementary SchoolGrades: PK-4Distance: 2.8 mi
- 4/10Santo Forte J High SchoolGrades: 7-8Distance: 7.8 mi
- 6/10Azle High SchoolGrades: 9-12Distance: 6.7 mi
Schools provided by the listing agent
- Elementary: Silver Creek
- Middle: Azle
- High: Azle
- District: Azle ISD
Source: NTREIS. This data may not be complete. We recommend contacting the local school district to confirm school assignments for this home.
Get a cash offer in 3 minutes
Find out how much your home could sell for in as little as 3 minutes with a no-obligation cash offer.
Estimated market value
$456,500
Get a cash offer in 3 minutes
Find out how much your home could sell for in as little as 3 minutes with a no-obligation cash offer.
Estimated market value
$456,500
- Texas
- Parker County
- Azle
- 76020
- 215 Younger Ranch Rd
Nearby cities
Nearby neighborhoods
Nearby zip codes
Other Azle Topics
