Skip main navigation
Active
  • $372,500

    215 Zoar Heights Rd, Greer, SC 29651

    3beds
    1,672sqft
    : 
    $2,242/mo
    Get pre-qualified
    Single Family Residence
    Built in 2021
    0.42 Acres Lot
    $-- Zestimate®
    $223/sqft
    $-- HOA

    What's special

    Large patioScreened porchDedicated home officeTrey ceilingSpacious primary suiteLarge walk-in closet
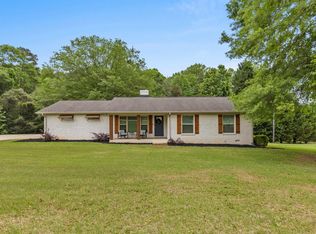
    Welcome to 215 Zoar Heights Road in Greer, SC! This well maintained 3 Bedroom, 2 Bath home offers 1,672 square feet of comfortable living space in a quiet, established setting on a .42 acre fenced lot with no HOA and generous space between neighboring homes. The open floor plan provides an easy flow for everyday living and entertaining, while a dedicated home office offers the flexibility today's buyers are looking for. The spacious primary suite features a trey ceiling, large walk-in closet, and private bath with tile shower. Step outside to enjoy the screened porch, large patio, and fenced backyard perfect for relaxing, entertaining, pets, or outdoor activities. Conveniently located approximately 5 minutes from Downtown Greer with easy access to Wade Hampton Blvd, shopping, dining, and everyday conveniences. Centrally positioned between Greenville and Spartanburg, this home offers an excellent combination of location, space, and flexibility. Schedule your showing today! LISTING AGENT IS RELATED TO SELLER
    10 hours
    |
    106
    |
    15
    |

    Zillow last checked:

    Listing updated:

    Listed by:

    Ray Crotts 864-764-4121,

    Better Homes & Gardens Young &

    Source: SAR as distributed by MLS GRID,MLS#: 340639MLS Logo

      Facts & features

      Interior

      Bedrooms & bathrooms
      • Bedrooms: 3
      • Bathrooms: 2
      • Full bathrooms: 2
      Rooms
      • Room types: Main Fl Master Bedroom, Office/Study
      Primary bedroom
      • Area: 224
      • Dimensions: 14x16
      Bedroom 2
      • Area: 132
      • Dimensions: 12x11
      Bedroom 3
      • Area: 132
      • Dimensions: 12x11
      Dining room
      • Area: 130
      • Dimensions: 13x10
      Kitchen
      • Area: 143
      • Dimensions: 13x11
      Laundry
      • Area: 36
      • Dimensions: 6x6
      Living room
      • Area: 288
      • Dimensions: 18x16
      Other
      • Description: Primary Closet
      • Area: 55
      • Dimensions: 11x5
      Other
      • Description: Pantry
      • Area: 16
      • Dimensions: 4x4
      Other
      • Description: Office / Flex Room
      • Area: 90
      • Dimensions: 10x9
      Other
      • Description: Foyer
      • Area: 72
      • Dimensions: 12x6
      Other
      • Description: Front Porch
      • Area: 153
      • Dimensions: 17x9
      Patio
      • Area: 180
      • Dimensions: 18x10
      Screened porch
      • Area: 136
      • Dimensions: 17x8
      Heating
      • Forced Air, Electricity
      Cooling
      • Central Air, Electricity
      Appliances
      • Included: Dishwasher, Disposal, Microwave, Range - Smooth Top, Electric Water Heater
      • Laundry: 1st Floor, Electric Dryer Hookup, Walk-In, Washer Hookup
      Features
      • Ceiling Fan(s), Tray Ceiling(s), Attic Stairs Pulldown, Fireplace, Ceiling - Smooth, Solid Surface Counters, Open Floorplan, Split Bedroom Plan, Walk-In Pantry
      • Flooring: Ceramic Tile, Wood
      • Windows: Insulated Windows, Window Treatments
      • Has basement: No
      • Attic: Pull Down Stairs,Storage
      • Number of fireplaces: 1
      • Fireplace features: Gas Log
      Interior area
      • Total interior livable area: 1,672 sqft
      • Finished area above ground: 1,672
      • Finished area below ground: 0

      Property

      Parking
      • Total spaces: 2
      • Parking features: Attached, Garage, Garage Door Opener, 2 Car Attached, Driveway, Attached Garage
      • Attached garage spaces: 2
      • Has uncovered spaces: Yes
      Features
      • Levels: One
      • Patio & porch: Patio, Porch, Screened
      • Fencing: Fenced
      Lot
      • Size: 0.42 Acres
      • Dimensions: 111 x 171 x 94 x 158
      • Features: Level
      • Topography: Level
      Details
      • Special conditions: None

      Construction

      Type & style
      • Home type: SingleFamily
      • Architectural style: Ranch,Craftsman
      • Property subtype: Single Family Residence
      Materials
      • Stone, Vinyl Siding
      • Foundation: Crawl Space
      • Roof: Architectural
      Condition
      • New construction: No
      • Year built: 2021
      Details
      • Builder name: Rylin Builders

      Utilities & green energy

      • Electric: Duke
      • Gas: None
      • Sewer: Septic Tank
      • Water: Public, SJWD

      Community & HOA

      Community
      • Features: None
      • Security: Smoke Detector(s)
      • Subdivision: None
      HOA
      • Has HOA: No
      Location
      • Region: Greer

      Financial & listing details

      • Price per square foot: $223/sqft
      • Annual tax amount: $1,690
      • Date on market: 8/14/2026

        Estimated market value

        Not available

        Estimated sales range

        Not available

        Not available

        Price history

        DateEventPrice
        8/14/2026Listed for sale$372,500$223/sqft
        Source: SAR as distributed by MLS GRID #340639 Report a problem

        Public tax history

        Tax history is unavailable.

        Monthly payment

        Est. payment

        Payment breakdown

        Explore the cost of this home by adjusting the details. Changes won't be saved.
        All calculations are estimates and provided by Zillow, Inc. for informational purposes only. Actual amounts may vary.
        HOA fees may include property taxes on listings classified as Co-Ops. Contact the listing agent and/or owner for fee details.
        See how much you could borrow to make a competitive offer.

        Climate risks

        Neighborhood: 29651

        Getting around

        4 / 100
        Car-Dependent
        8 / 100
        Somewhat Bikeable

        Nearby schools

        GreatSchools rating
        Schools provided by the listing agent
        • Elementary: 9-Crestview
        • Middle: 9-Greer
        • High: 9-Greer

        Source: SAR as distributed by MLS GRID. This data may not be complete. We recommend contacting the local school district to confirm school assignments for this home.

        A local agent can set up tours, give advice and negotiate with sellers.

        A local lender can help you make sure your offer is ready when you are.

        Browse local experts

        Similar homes