Skip main navigation
Sold for $440,000
  • $440,000

    2150 Brevard Rd, Graham, NC 27253

    4beds
    2,615sqft
    Single Family Residence
    Built in 2021
    0.91 Acres Lot
    $447,700 Zestimate®
    $168/sqft
    $2,323 Estimated rent

    Home value

    $447,700

    $425,000 - $470,000

    $2,323/mo

    Zestimate® history
    Loading
    Loading...

    Owner options

    List your home for rent

    $2,323/mo

    Rent Zestimate®

    Find your next renter with Zillow Rental Manager. Plus, with online applications, you can quickly screen prospective tenants – for free.

    Learn more

    $2,323/mo

    Rent Zestimate®

    Refinance and save

    $3,223/mo

    Est. payment

    Refinancing to a lower rate could help reduce your monthly payments and save thousands over the life of the loan.

    See today's rates

    $3,223/mo

    Est. payment

    Explore your selling options

    Work with a Zillow partner agent

    Leverage their expertise and Zillow's premium Showcase listings to get your home seen by more buyers.

    Get started

    List with your own agent

    Get your home in front of millions of buyers by listing it on Zillow.

    Learn how to do it

    Sell it yourself

    Take full control of how buyers see your home on Zillow by listing For Sale by Owner (FSBO).

    List your home

    What's special

    Modern finishesNatural lightSpacious loftTray ceilingOpen deck spaceMaster suiteGas range
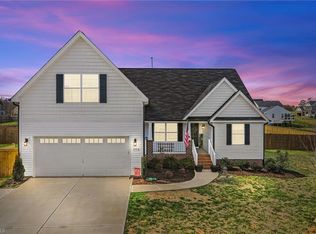
    Nestled in the serene Evansfield subdivision where elegance meets comfort - take a look at this stunning 4 bedroom and 2.5 bathroom home situated on almost an acre with modern finishes! Greeted by the spacious foyer as you come in, will lead you into the heart of the home. Enjoy the formal dining room with exquisite coffered ceilings as it sets the stage for memorable gatherings and dinner parties. The large eat-in kitchen is a dream - featuring granite countertops, SS appliances and gas range, ample cabinet and countertop space, tile backsplash, and a large pantry. Open to the kitchen, the cozy breakfast nook offers a charming spot to enjoy your morning coffee. Off the kitchen, the living room is bathed in natural light creating a warm and inviting atmosphere for relaxation and entertainment. Retreat to the master suite, where a tray ceiling adds a touch of elegance to the space and the attached ensuite bathroom is of true convenience - featuring a walk-in shower, relaxing garden tub, dual sink vanity with quartz countertops, and a generously sized walk-in closet - providing both style and functionality. Upstairs you will find a spacious loft, 3 additional bedrooms offering plenty of space for guests and a full bath shared in the hall ensuring convenience for everyone! Step outside to the screened-in porch and open deck space to take a view of the expansive fenced backyard, where you'll find endless opportunities for outdoor enjoyment.

    Zillow last checked:

    Listing updated:

    Listed by:

    Samantha Galbraith,

    EXP Realty LLC

    Bought with:

    Non Member

    Non Member Office

    Source: Doorify MLS,MLS#: 10022809MLS Logo

    Facts & features

    Interior

    Bedrooms & bathrooms
    • Bedrooms: 4
    • Bathrooms: 3
    • Full bathrooms: 2
    • 1/2 bathrooms: 1
    • Main level bathrooms: 2
    Heating
    • Natural Gas
    Cooling
    • Central Air
    Appliances
    • Included: Built-In Gas Range, Dishwasher, Microwave, Refrigerator
    • Laundry: Laundry Room
    Features
    • Ceiling Fan(s), Double Vanity, Entrance Foyer, Eat-in Kitchen, Kitchen Island, Pantry, Primary Downstairs, Tray Ceiling(s), Walk-In Closet(s), Bathtub/Shower Combination, Smooth Ceilings
    • Flooring: Carpet, Luxury Vinyl
    Interior area
    • Total structure area: 2,615
    • Total interior livable area: 2,615 sqft
    • Finished area above ground: 2,615
    • Finished area below ground: 0

    Property

    Parking
    • Total spaces: 2
    • Parking features: Attached, Driveway, Garage
    • Garage spaces: 2
    • Has uncovered spaces: Yes
    Features
    • Levels: Two
    • Stories: 2
    • Patio & porch: Deck, See Remarks
    • Exterior features: Private Yard
    • Pool features: None
    • Fencing: Wood
    • Has view: Yes
    • View description: Neighborhood, See Remarks
    Lot
    • Size: 0.91 Acres
    • Features: Cleared
    • Residential vegetation: Cleared
    Details
    • Parcel number: 176626
    • Zoning: Res
    • Special conditions: Standard
    • Horse amenities: None

    Construction

    Type & style
    • Home type: SingleFamily
    • Architectural style: Traditional
    • Property subtype: Single Family Residence
    Materials
    • Brick, Vinyl Siding
    • Foundation: Brick/Mortar
    • Roof: Shingle
    Condition
    • New construction: No
    • Year built: 2021

    Utilities & green energy

    • Sewer: Septic Tank
    • Water: Well
    • Utilities for property: Electricity Connected, Natural Gas Connected, Water Connected, Septic Connected

    Community & HOA

    Community
    • Security: Carbon Monoxide Detector(s), Fire Alarm
    • Subdivision: Evansfield
    HOA
    • Has HOA: Yes
    • Services included: Insurance
    • HOA fee: $425 annually
    • HOA name: Salem Property Management
    Location
    • Region: Graham

    Financial & listing details

    • Price per square foot: $168/sqft
    • Tax assessed value: $457,471
    • Annual tax amount: $2,251
    • Date on market: 4/15/2024
    • Listing agreement: Exclusive Right To Sell
    • Listing terms: Cash,Conventional,FHA,VA Loan
    • Road surface type: Paved

    Price history

    DateEventPrice
    5/24/2024Sold$440,000-1.1%$168/sqft
    Source: Doorify MLS #10022809 Report a problem
    4/30/2024Pending sale$445,000$170/sqft
    Source: Doorify MLS #10022809 Report a problem
    4/23/2024Price change$445,000-4.3%$170/sqft
    Source: Doorify MLS #10022809 Report a problem
    4/15/2024Listed for sale$465,000+32.5%$178/sqft
    Source: Doorify MLS #10022809 Report a problem
    12/9/2021Sold$351,000$134/sqft
    Source: Public Record Report a problem

    Public tax history

    YearProperty taxesTax assessment
    2025$2,534 +4.7%$457,471
    2024$2,420 +15.8%$457,471 +7.7%
    2023$2,091 +16.7%$424,928 +75.5%
    2022$1,792 +733.1%$242,155 +744.3%
    2021$215 $28,680
    Find assessor info on the county website

    Neighborhood: 27253

    Nearby schools

    GreatSchools rating
    Schools provided by the listing agent
    • Elementary: Alamance Burlington - Alexander Wilson Elementary
    • Middle: Alamance Burlington - Hawfields Middle
    • High: Alamance Burlington - Southeast Alamance High School

    Source: Doorify MLS. This data may not be complete. We recommend contacting the local school district to confirm school assignments for this home.

    Get a cash offer in 3 minutes
    Find out how much your home could sell for in as little as 3 minutes with a no-obligation cash offer.
    Estimated market value
    $447,700
    Get a cash offer in 3 minutes
    Find out how much your home could sell for in as little as 3 minutes with a no-obligation cash offer.
    Estimated market value
    $447,700