Virtually Staged. Welcome to a slice of Old Florida living in Fort Meade, where wide open spaces and quiet surroundings set the tone while still being centrally located between Tampa and Orlando with easy access to Lakeland, Lake Wales, Bartow, and Winter Haven. Set back on the property down a private driveway, this spacious 4 bedroom, 2.5 bath home offers a sense of privacy from the moment you arrive. Inside, you will find two inviting living areas and a rare dual kitchen layout with a completely updated main kitchen and a second full kitchen upstairs, making it ideal for entertaining or multi-generational living.The main kitchen features stainless steel appliances, leather granite countertops, soft close cabinetry, a breakfast bar with a barn tin farmhouse accent, and a custom walnut countertop with a river style epoxy design. The space opens to the living room, where a wood burning fireplace with a hand hewn mantle creates a warm and welcoming gathering area. French doors on the second level open to a deck overlooking the countryside, while French doors on the first floor lead out to steps that take you down into the sprawling backyard, creating a natural flow between indoor comfort and outdoor living. Recent updates include the fully remodeled kitchen, a 2025 well, and HVAC ductwork replaced in 2023. Out front, take in stunning sunset views across the expansive yard where the sounds of nature replace the pace of the city, while the back of the home offers both first and second story porches connected by a wooden staircase. The oversized, air-conditioned 3-car garage offers front and rear entry access along with a restroom, creating a great space for projects, storage, or a workshop. Outside, the oversized lot gives you the freedom to make it your own with mature persimmon trees, plenty of room to roam, and a steer pen already in place for those looking to bring animals or enjoy a more rural lifestyle. This is the kind of property that feels tucked away yet connected, offering space, flexibility, and that classic Old Florida charm.
Sold for $625,000
$625,000
2150 BROOKE ROAD, FORT MEADE, FL 33841
4beds
2,454sqft
Single Family Residence
Built in 2006
5.11 Acres Lot
$624,800 Zestimate®
$255/sqft
$2,475 Estimated rent
Home value
$624,800
$587,000 - $669,000
$2,475/mo
Zestimate® history
Owner options
List your home for rent
$2,475/mo
Rent Zestimate®
Find your next renter with Zillow Rental Manager. Plus, with online applications, you can quickly screen prospective tenants – for free.
$2,475/mo
Rent Zestimate®
Refinance and save
$4,192/mo
Est. payment
Refinancing to a lower rate could help reduce your monthly payments and save thousands over the life of the loan.
$4,192/mo
Est. payment
Explore your selling options
Work with a Zillow partner agent
Leverage their expertise and Zillow's premium Showcase listings to get your home seen by more buyers.
Get startedList with your own agent
Get your home in front of millions of buyers by listing it on Zillow.
Learn how to do itSell it yourself
Take full control of how buyers see your home on Zillow by listing For Sale by Owner (FSBO).
List your homeWhat's special
Completely updated main kitchenLeather granite countertopsQuiet surroundingsWide open spacesStainless steel appliancesSoft close cabinetryRare dual kitchen layout
Zillow last checked:
Listing updated:
Listed by:
Tiffany Blackwelder 813-763-3857,
COLDWELL BANKER REALTY 863-687-2233
Bought with:
Marcia Peacock, 568324
KELLER WILLIAMS REALTY SMART
Source: Stellar MLS,MLS#: L4961220 Originating MLS: Lakeland
Originating MLS: Lakeland
Facts & features
Interior
Bedrooms & bathrooms
- Bedrooms: 4
- Bathrooms: 3
- Full bathrooms: 2
- 1/2 bathrooms: 1
Primary bedroom
- Features: Ceiling Fan(s), Dual Closets
- Level: First
- Area: 154 Square Feet
- Dimensions: 14x11
Bedroom 1
- Features: Ceiling Fan(s), Dual Closets
- Level: First
- Area: 110 Square Feet
- Dimensions: 11x10
Bedroom 2
- Features: Ceiling Fan(s), Built-in Closet
- Level: Second
- Area: 132 Square Feet
- Dimensions: 12x11
Bedroom 3
- Features: Ceiling Fan(s), Built-in Closet
- Level: Second
- Area: 72 Square Feet
- Dimensions: 9x8
Primary bathroom
- Features: Shower No Tub, Built-in Closet
- Level: First
- Area: 44 Square Feet
- Dimensions: 4x11
Bathroom 1
- Features: Shower No Tub, Built-in Closet
- Level: Second
- Area: 35 Square Feet
- Dimensions: 5x7
Bathroom 2
- Features: Built-in Closet
- Level: First
- Area: 16 Square Feet
- Dimensions: 4x4
Family room
- Features: Ceiling Fan(s)
- Level: Second
- Area: 456 Square Feet
- Dimensions: 24x19
Kitchen
- Features: Ceiling Fan(s)
- Level: Second
- Area: 63 Square Feet
- Dimensions: 7x9
Kitchen
- Features: Granite Counters, No Closet
- Level: First
- Area: 91 Square Feet
- Dimensions: 7x13
Laundry
- Level: First
- Area: 44 Square Feet
- Dimensions: 8x5.5
Living room
- Level: First
- Area: 378 Square Feet
- Dimensions: 18x21
Heating
- Central, Electric
Cooling
- Central Air
Appliances
- Included: Dishwasher, Electric Water Heater, Microwave, Range, Range Hood, Refrigerator
- Laundry: In Garage, Laundry Room
Features
- Kitchen/Family Room Combo, Open Floorplan, Thermostat, Vaulted Ceiling(s)
- Flooring: Carpet, Laminate, Tile
- Doors: French Doors
- Has fireplace: Yes
- Fireplace features: Living Room, Wood Burning
Interior area
- Total structure area: 3,788
- Total interior livable area: 2,454 sqft
Property
Parking
- Total spaces: 3
- Parking features: Driveway, Garage Door Opener, Oversized
- Attached garage spaces: 3
- Has uncovered spaces: Yes
- Details: Garage Dimensions: 23x33
Features
- Levels: Two
- Stories: 2
- Patio & porch: Covered, Deck, Front Porch, Rear Porch
- Exterior features: Private Entrance, Private Yard
- Fencing: Fenced
- Has view: Yes
- View description: Trees/Woods
Lot
- Size: 5.11 Acres
- Features: In County, Oversized Lot, Unincorporated
- Residential vegetation: Fruit Trees, Oak Trees, Wooded
Details
- Additional structures: Kennel/Dog Run
- Parcel number: 263117000000043050
- Special conditions: None
Construction
Type & style
- Home type: SingleFamily
- Property subtype: Single Family Residence
Materials
- Block, Stucco, Wood Siding
- Foundation: Slab
- Roof: Metal
Condition
- New construction: No
- Year built: 2006
Utilities & green energy
- Sewer: Septic Tank
- Water: Well
- Utilities for property: BB/HS Internet Available, Electricity Connected, Fiber Optics
Community & HOA
Community
- Security: Security System
- Pet fee: $0 monthly
- Subdivision: NOT IN SUBDIVISION
HOA
- Has HOA: No
Location
- Region: Fort Meade
Financial & listing details
- Price per square foot: $255/sqft
- Tax assessed value: $278,362
- Annual tax amount: $3,818
- Date on market: 5/8/2026
- Cumulative days on market: 11 days
- Listing terms: Cash,Conventional,FHA,USDA Loan
- Ownership: Fee Simple
- Total actual rent: 0
- Electric utility on property: Yes
- Road surface type: Dirt
Price history
| Date | Event | Price |
|---|---|---|
| 6/24/2026 | Sold | $625,000$255/sqft |
Source:  Stellar MLS #L4961220 Report a problem Stellar MLS #L4961220 Report a problem | ||
| 5/20/2026 | Pending sale | $625,000$255/sqft |
Source: Stellar MLS #L4961220 Report a problem | ||
| 5/8/2026 | Listed for sale | $625,000$255/sqft |
Source: Stellar MLS #L4961220 Report a problem | ||
Public tax history
| Year | Property taxes | Tax assessment |
|---|---|---|
| 2025 | $3,079 -4.7% | $278,362 -3.8% |
| 2024 | $3,232 +44.6% | $289,466 +37.8% |
| 2023 | $2,235 +2.4% | $210,044 +3% |
| 2022 | $2,183 -0.6% | $203,926 +3% |
| 2021 | $2,196 | $197,986 |
Find assessor info on the county website
Neighborhood: 33841
Nearby homes
- $6,436-- bd-- ba-- sqftBrooke Rd, Fort meade, FL 33841Off Market
- $323,3003 bd2 ba1.5k sqft2145 Brooke Rd, Fort Meade, FL 33841Off Market
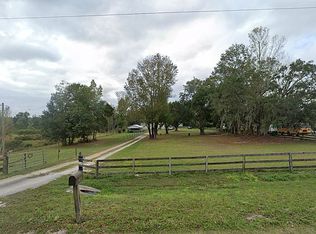
- $250,600-- bd-- ba1.5k sqft2155 Brooke Rd, Fort Meade, FL 33841Off Market
- $563,900-- bd-- ba1.8k sqft3655 Stokes Rd, Fort Meade, FL 33841Off Market
- $343,2003 bd2 ba2.3k sqft2171 Brooke Rd, Fort Meade, FL 33841Off Market
- $299,8008.45 acres3551 Stokes Rd, Fort Meade, FL 33841Off Market
- $150,0002 bd1 ba784 sqft2185 Brooke Rd, Fort Meade, FL 33841Sold
- $303,8003 bd2 ba1.4k sqft2285 Brooke Rd, Fort Meade, FL 33841Off Market
Nearby schools
GreatSchools rating
- 3/10Lewis Anna Woodbury Elementary SchoolGrades: PK-5Distance: 3.8 mi
- 4/10Fort Meade Middle/Senior High SchoolGrades: 6-12Distance: 2.9 mi
Schools provided by the listing agent
- Elementary: Lewis Anna Woodbury Elementary
- Middle: Fort Meade Middle
- High: Fort Meade Junior/Senior High
Source: Stellar MLS. This data may not be complete. We recommend contacting the local school district to confirm school assignments for this home.
Get a cash offer in 3 minutes
Find out how much your home could sell for in as little as 3 minutes with a no-obligation cash offer.
Estimated market value
$624,800
Get a cash offer in 3 minutes
Find out how much your home could sell for in as little as 3 minutes with a no-obligation cash offer.
Estimated market value
$624,800
- Florida
- Polk County
- Fort Meade
- 33841
- 2150 BROOKE ROAD
