Welcome to an extraordinary Highland Homes masterpiece, completed in 2024, where timeless elegance meets modern luxury in the highly desirable Devonshire master-planned community. Offering approximately 3,800 square feet, this 5-bedroom, 5-bathroom residence showcases exceptional craftsmanship, upscale finishes, and an open-concept layout designed for entertaining and everyday living. Soaring ceilings, abundant natural light, and sophisticated architectural details create an immediate sense of space and refinement. The chef’s kitchen features custom cabinetry, premium finishes, an oversized island, designer lighting, and seamless flow into the expansive living and dining areas. Beautifully appointed bathrooms offer spa-inspired finishes, elegant tilework, and premium fixtures. The spacious primary suite serves as a private retreat with a luxurious ensuite bath, while generously sized secondary bedrooms provide comfort and privacy for family and guests. Outside, picturesque lake views create a peaceful backdrop for morning coffee, evening sunsets, and weekend gatherings. Devonshire offers resort-style amenities including scenic hike and bike trails, greenbelts, ponds, parks, fishing areas, a dog park, two amenity centers, swimming pools, splash areas, playgrounds, event lawns, covered pavilions, grilling areas, basketball and sand volleyball courts, and The Club at Devonshire. Combining thoughtful design, premium finishes, lake views, Highland Homes quality, and an exceptional community lifestyle, this is a truly special opportunity in Devonshire.
For sale
Price cut: $30K (9/11)
$550,000
2150 Charming Forge Rd, Forney, TX 75126
5beds
3,795sqft
Single Family Residence
Built in 2023
7,753 Square Feet Lot
$548,400 Zestimate®
$145/sqft
$66/mo HOA
What's special
Upscale finishesAbundant natural lightBeautifully appointed bathroomsSpa-inspired finishesPicturesque lake viewsSoaring ceilingsOversized island
- 48 days
- 1,144
- 152
Zillow last checked:
Listing updated:
Listed by:
Ryan OConnor 0841192,
Agency Dallas Park Cities, LLC 336-743-0336
Source: NTREIS,MLS#: 21358941
Facts & features
Interior
Bedrooms & bathrooms
- Bedrooms: 5
- Bathrooms: 5
- Full bathrooms: 4
- 1/2 bathrooms: 1
Primary bedroom
- Level: First
- Dimensions: 0 x 0
Laundry
- Level: First
- Dimensions: 0 x 0
Living room
- Level: First
- Dimensions: 0 x 0
Loft
- Level: Second
- Dimensions: 0 x 0
Loft
- Level: Second
- Dimensions: 0 x 0
Media room
- Level: First
- Dimensions: 0 x 0
Office
- Level: First
- Dimensions: 0 x 0
Appliances
- Included: Dryer, Electric Oven, Gas Range, Microwave, Refrigerator, Washer
Features
- Kitchen Island, Loft, Open Floorplan
- Has basement: No
- Number of fireplaces: 1
- Fireplace features: Family Room
Interior area
- Total interior livable area: 3,795 sqft
Video & virtual tour
Property
Parking
- Total spaces: 3
- Parking features: Driveway, Garage
- Attached garage spaces: 3
Features
- Levels: Two
- Stories: 2
- Pool features: None
- On waterfront: Yes
- Waterfront features: Lake Front
Lot
- Size: 7,753 Square Feet
Details
- Parcel number: 225544
Construction
Type & style
- Home type: SingleFamily
- Architectural style: Detached
- Property subtype: Single Family Residence
Condition
- Year built: 2023
Utilities & green energy
- Sewer: Public Sewer
- Water: Public
- Utilities for property: Sewer Available, Water Available
Community & HOA
Community
- Subdivision: Devonshire Village 14
HOA
- Has HOA: Yes
- Services included: All Facilities, Maintenance Grounds
- HOA fee: $198 quarterly
- HOA name: Devonshire Residential Association / Ccmc
- HOA phone: 972-552-2820
Location
- Region: Forney
Financial & listing details
- Price per square foot: $145/sqft
- Tax assessed value: $594,983
- Annual tax amount: $16,370
- Date on market: 8/13/2026
- Cumulative days on market: 55 days
Estimated market value
$548,400
$521,000 - $576,000
$3,654/mo
Price history
| Date | Event | Price |
|---|---|---|
| 9/18/2026 | Listed for sale | $550,000$145/sqft |
Source: NTREIS #21358941 Report a problem | ||
| 9/17/2026 | Contingent | $550,000$145/sqft |
Source: NTREIS #21358941 Report a problem | ||
| 9/11/2026 | Price change | $550,000-5.2%$145/sqft |
Source: NTREIS #21358941 Report a problem | ||
| 9/1/2026 | Price change | $579,995-3.3%$153/sqft |
Source: NTREIS #21358941 Report a problem | ||
| 8/12/2026 | Price change | $599,999-16.1%$158/sqft |
Source: NTREIS #21353167 Report a problem | ||
| 8/7/2026 | Listed for sale | $715,000$188/sqft |
Source: NTREIS #21353167 Report a problem | ||
Public tax history
| Year | Property taxes | Tax assessment |
|---|---|---|
| 2025 | $16,370 +55.9% | $594,983 +36.2% |
| 2024 | $10,502 +283.4% | $436,898 +336.9% |
| 2023 | $2,739 | $100,000 |
Find assessor info on the county website
Monthly payment
Est. payment
Payment breakdown
Explore the cost of this home by adjusting the details. Changes won't be saved.Climate risks
Neighborhood: Devonshire
Nearby schools
Schools provided by the listing agent
- Elementary: Griffin
- Middle: Jackson
- High: North Forney
- District: Forney ISD
Source: NTREIS. This data may not be complete. We recommend contacting the local school district to confirm school assignments for this home.
Similar homes
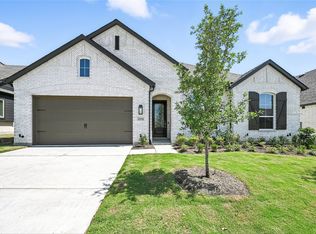
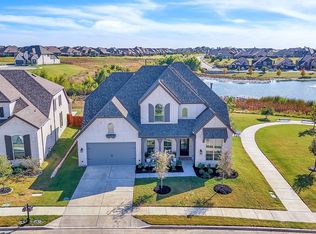
- $600,0004 bd4 ba3.1k sqft1115 Sandgate Dr, Forney, TX 75126For Sale
 MLS ID #21371532, Curtis Petersen. NTREIS
 - from $544,9904 bd4 ba3.7k sqftBellflower II Plan, Devonshire, Forney, TX 75126New Construction
 Bloomfield Homes
 - from $538,9904 bd4 ba3.7k sqftBellflower II Plan, Devonshire, Forney, TX 75126New ConstructionBloomfield Homes
- from $592,9905 bd5 ba4k sqftPrimrose FE VI Plan, Devonshire, Forney, TX 75126New Construction
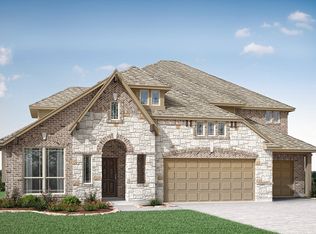 Bloomfield Homes
