Welcome to a slice of paradise! This 3-4 bedroom, 3.2 bath all-brick custom ranch offers almost 5,000 square feet of finished living space, gorgeous outdoor amenities, quiet cul-de-sac location, top notch school district, lower taxes, and absolutely unbelievable 1 acre lot backing to open space, pond, and nature! ~ Expansive main floor layout has dramatic living room with vaulted ceiling, formal dining room, large eat-in kitchen with island and granite countertops, primary bedroom suite, office/4th bedroom with built-ins, versatile balcony/bonus room, and incredible water views ~ Full finished walk-out lower level features huge family room with built-ins and wet bar rough-in, bedrooms 2 and 3 with jack-and-jill bath, additional full bath, sunroom, large work room, and fully equipped laundry ~ Hardwood floors ~ Central vac ~ Tons of windows ~ Zoned HVAC ~ Progressive, forward-thinking passive solar design (that cuts utility bills in half!) ~ Stellar outdoor living space includes a spacious deck perfect for grilling, gazebo with electricity, pergola, large patio, and stunning fireplace ~ Gorgeous grounds with plenty of green space, mature trees, raised garden beds, and beautiful landscaping designed and maintained by master gardener ~ 3.5 car garage has attic storage ~ Newer roof ~ Extremely well-maintained by a single owner ~ Fantastic privacy, close to conveniences, unparalleled setting ~ Flexible floor plan offers great opportunities for entertaining, houseguests, work-from-home, and a variety of hobbies ~ Truly a rare opportunity...don't miss it!
Closed
$755,000
2150 Common Ridings Way, Inverness, IL 60010
4beds
2,547sqft
Single Family Residence
Built in 1988
0.93 Acres Lot
$952,300 Zestimate®
$296/sqft
$5,669 Estimated rent
Home value
$952,300
$886,000 - $1.04M
$5,669/mo
Zestimate® history
Owner options
List your home for rent
$5,669/mo
Rent Zestimate®
Find your next renter with Zillow Rental Manager. Plus, with online applications, you can quickly screen prospective tenants – for free.
$5,669/mo
Rent Zestimate®
Refinance and save
$5,394/mo
Est. payment
Refinancing to a lower rate could help reduce your monthly payments and save thousands over the life of the loan.
$5,394/mo
Est. payment
Explore your selling options
Work with a Zillow partner agent
Leverage their expertise and Zillow's premium Showcase listings to get your home seen by more buyers.
Get startedList with your own agent
Get your home in front of millions of buyers by listing it on Zillow.
Learn how to do itSell it yourself
Take full control of how buyers see your home on Zillow by listing For Sale by Owner (FSBO).
List your homeWhat's special
Zillow last checked:
Listing updated:
Listed by:
Daria Smith 630-262-9500,
Keller Williams Inspire - Geneva
Bought with:
Sonia Madden
@properties Christie's International Real Estate
Source: MRED as distributed by MLS GRID,MLS#: 12032275
Facts & features
Interior
Bedrooms & bathrooms
- Bedrooms: 4
- Bathrooms: 5
- Full bathrooms: 3
- 1/2 bathrooms: 2
Rooms
- Room types: Other Room, Workshop, Foyer, Balcony/Porch/Lanai
Primary bedroom
- Features: Bathroom (Full)
- Level: Main
- Area: 289 Square Feet
- Dimensions: 17X17
Bedroom 2
- Level: Lower
- Area: 210 Square Feet
- Dimensions: 15X14
Bedroom 3
- Level: Lower
- Area: 165 Square Feet
- Dimensions: 15X11
Bedroom 4
- Level: Main
- Area: 196 Square Feet
- Dimensions: 14X14
Balcony porch lanai
- Level: Main
- Area: 195 Square Feet
- Dimensions: 15X13
Dining room
- Level: Main
- Area: 180 Square Feet
- Dimensions: 12X15
Family room
- Level: Lower
- Area: 672 Square Feet
- Dimensions: 28X24
Foyer
- Level: Main
- Area: 66 Square Feet
- Dimensions: 11X6
Kitchen
- Level: Main
- Area: 280 Square Feet
- Dimensions: 20X14
Laundry
- Level: Lower
- Area: 110 Square Feet
- Dimensions: 11X10
Living room
- Level: Main
- Area: 207 Square Feet
- Dimensions: 23X9
Other
- Level: Lower
- Area: 322 Square Feet
- Dimensions: 23X14
Other
- Level: Lower
- Area: 196 Square Feet
- Dimensions: 14X14
Heating
- Natural Gas, Forced Air
Cooling
- Central Air
Features
- Basement: Finished,Exterior Entry,Walk-Out Access
Interior area
- Total structure area: 0
- Total interior livable area: 2,547 sqft
Property
Parking
- Total spaces: 3
- Parking features: Garage Door Opener, On Site, Garage Owned, Attached, Garage
- Attached garage spaces: 3
- Has uncovered spaces: Yes
Accessibility
- Accessibility features: No Disability Access
Features
- Stories: 1
- Patio & porch: Deck
- On waterfront: Yes
Lot
- Size: 0.93 Acres
Details
- Parcel number: 01133030070000
- Special conditions: None
Construction
Type & style
- Home type: SingleFamily
- Architectural style: Ranch
- Property subtype: Single Family Residence
Materials
- Brick
Condition
- New construction: No
- Year built: 1988
Utilities & green energy
- Sewer: Septic Tank
- Water: Well
Community & HOA
Community
- Features: Lake
- Subdivision: Whispering Pines
HOA
- Services included: None
Location
- Region: Inverness
Financial & listing details
- Price per square foot: $296/sqft
- Tax assessed value: $465,070
- Annual tax amount: $9,834
- Date on market: 6/1/2024
- Listing terms: Conventional
- Ownership: Fee Simple
Price history
| Date | Event | Price |
|---|---|---|
| 5/31/2024 | Sold | $755,000$296/sqft |
Source:  MRED as distributed by MLS GRID #12032275 Report a problem MRED as distributed by MLS GRID #12032275 Report a problem | ||
Public tax history
| Year | Property taxes | Tax assessment |
|---|---|---|
| 2024 | $9,817 +4.5% | $46,507 |
| 2023 | $9,393 -4.5% | $46,507 -5.9% |
| 2022 | $9,835 -10.3% | $49,436 +1.4% |
| 2021 | $10,959 +2.8% | $48,769 |
| 2020 | $10,659 +1.9% | $48,769 -10.3% |
| 2019 | $10,460 -17.2% | $54,370 -14% |
| 2018 | $12,633 +2.8% | $63,199 |
| 2017 | $12,288 +4.3% | $63,199 |
| 2016 | $11,784 +1.1% | $63,199 +8.4% |
| 2015 | $11,655 +1.1% | $58,275 |
| 2014 | $11,527 +4.5% | $58,275 |
| 2013 | $11,036 -4.7% | $58,275 -9.5% |
| 2012 | $11,576 +10.1% | $64,365 |
| 2011 | $10,512 +21.6% | $64,365 |
| 2010 | $8,642 +13.9% | $64,365 -0.6% |
| 2009 | $7,584 -7.7% | $64,776 -4% |
| 2008 | $8,221 +7.7% | $67,475 |
| 2007 | $7,635 +15% | $67,475 +34% |
| 2006 | $6,640 +11.8% | $50,358 |
| 2005 | $5,938 +3.7% | $50,358 |
| 2004 | $5,728 -6.6% | $50,358 +14.5% |
| 2003 | $6,133 +4.8% | $43,984 |
| 2002 | $5,854 +18.9% | $43,984 |
| 2001 | $4,925 +4% | $43,984 +10.9% |
| 2000 | $4,734 +0% | $39,648 |
| 1999 | $4,734 | $39,648 |
Find assessor info on the county website
Neighborhood: 60010
Nearby homes
- $802,1005 bd4 ba3.7k sqft2140 Common Ridings Way, Inverness, IL 60010Off Market
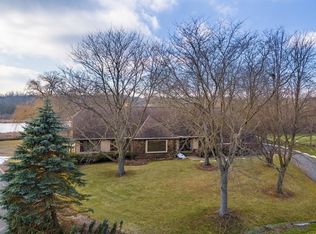
- $966,3004 bd5 ba4.8k sqft2155 Common Ridings Way, Inverness, IL 60010Off Market
- $976,2005 bd2 ba4.4k sqft2130 Common Ridings Way, Inverness, IL 60010Off Market
- $965,5005 bd4 ba3.9k sqft2145 Common Ridings Way, Inverness, IL 60010Off Market
- $380,000-- sqft2204 Shetland Rd, Inverness, IL 60010Sold
- $1,085,7005 bd3 ba3.9k sqft2135 Common Ridings Way, Inverness, IL 60010Off Market
- $1,195,0006 bd4 ba5.2k sqft2208 Shetland Rd, Inverness, IL 60010For Sale
- $17,280-- bd-- ba-- sqft2208 Shetland Rd, Inverness, IL 60010Off Market
Nearby schools
GreatSchools rating
- 8/10Grove Avenue Elementary SchoolGrades: K-5Distance: 2 mi
- 8/10Barrington Middle School- Prairie CampusGrades: 6-8Distance: 1.2 mi
- 10/10Barrington High SchoolGrades: 9-12Distance: 3 mi
Schools provided by the listing agent
- District: 220
Source: MRED as distributed by MLS GRID. This data may not be complete. We recommend contacting the local school district to confirm school assignments for this home.
Get a cash offer in 3 minutes
Find out how much your home could sell for in as little as 3 minutes with a no-obligation cash offer.
Estimated market value
$952,300
Get a cash offer in 3 minutes
Find out how much your home could sell for in as little as 3 minutes with a no-obligation cash offer.
Estimated market value
$952,300
- Illinois
- Cook County
- Inverness
- 60010
- 2150 Common Ridings Way
Nearby cities
Nearby zip codes
Other Inverness Topics
