North Umpqua Riverfront Living on 1.3 level Acres! Discover the combination of space, privacy, recreation, and flexible living in this exceptional 4-bedroom, 3-bath home with over 3,000 SF on the scenic North Umpqua River. Designed to maximize the river views and outdoor lifestyle, this property offers two primary suites, both featuring custom-tiled walk-in showers. The first primary suite includes a walk-in closet and French doors opening directly to a private patio with hot tub and beautiful river views. Inside, the welcoming mudroom provides convenient storage and everyday functionality. The main living area features engineered hardwood flooring, while the kitchen and dining areas overlook the expansive deck and North Umpqua River beyond. The spacious kitchen offers built-ins, appliance garage, and granite countertops. A spacious family room with French doors adds an abundance of flexible living space. Downstairs, the main primary bedroom, bathroom, laundry room and a large office/guest room with double closets, new LVP flooring, and French doors leading to the river-view deck offers exceptional versatility. With thoughtful separation of spaces, the home could easily accommodate two separate living quarters, making it ideal for multigenerational living, extended guests, or additional privacy. Enjoy direct riverfront recreation from your own backyard—fish, kayak, swim, and relax along the North Umpqua River. The fenced backyard features a hot tub, raised garden beds, chicken coop, and play structure. A substantial 31' x 16' shop provides excellent storage for an RV, boat, or workshop needs.Located in Del Rio Ranch Estates, this property also offers access to a 100-acre community park with hiking and horse-riding trails, plus a riverfront park with boat landing. The HOA fee is a low $50/year. If you're searching for a North Umpqua Riverfront home, Oregon riverfront property, acreage, recreational property, or flexible multi-generational living, take a closer look!
Active
$799,000
2150 Del Rio Rd, Roseburg, OR 97471
4beds
3,009sqft
Residential, Single Family Residence
Built in 1972
1.33 Acres Lot
$-- Zestimate®
$266/sqft
$4/mo HOA
What's special
Fenced backyardHot tubExpansive deckScenic north umpqua riverChicken coopWalk-in closetPlay structure
- 1 day
- 194
- 15
Zillow last checked:
Listing updated:
Listed by:
Julie Bancroft 541-680-1484,
The Neil Company Real Estate
Source: RMLS (OR),MLS#: 613841911
Facts & features
Interior
Bedrooms & bathrooms
- Bedrooms: 4
- Bathrooms: 3
- Full bathrooms: 3
- Main level bathrooms: 2
Rooms
- Room types: Laundry, Office, Bedroom 2, Bedroom 3, Dining Room, Family Room, Kitchen, Living Room, Primary Bedroom
Primary bedroom
- Features: Bathroom, Builtin Features, Ceiling Fan, Exterior Entry, Fireplace, French Doors, Patio, Solid Surface Countertop, Tile Floor, Walkin Closet, Walkin Shower
- Level: Lower
Bedroom 2
- Features: Ceiling Fan, Closet, Wallto Wall Carpet
- Level: Main
Bedroom 3
- Features: Ceiling Fan, Closet, Laminate Flooring
- Level: Main
Dining room
- Features: Deck, Exterior Entry, Engineered Hardwood
- Level: Main
Family room
- Features: Ceiling Fan, French Doors, Skylight, Wallto Wall Carpet
- Level: Main
Kitchen
- Features: Appliance Garage, Builtin Features, Dishwasher, Disposal, Microwave, Engineered Hardwood, Free Standing Range, Free Standing Refrigerator, Granite
- Level: Main
Living room
- Features: Exterior Entry, Engineered Hardwood
- Level: Main
Office
- Features: Exterior Entry, French Doors, Double Closet
- Level: Lower
Heating
- Forced Air, Mini Split, Fireplace(s)
Cooling
- Central Air
Appliances
- Included: Appliance Garage, Dishwasher, Disposal, Free-Standing Range, Free-Standing Refrigerator, Microwave, Plumbed For Ice Maker, Stainless Steel Appliance(s), Electric Water Heater, Tank Water Heater
- Laundry: Laundry Room
Features
- Ceiling Fan(s), Granite, Bathroom, Walkin Shower, Sink, Double Closet, Closet, Built-in Features, Walk-In Closet(s), Pantry
- Flooring: Engineered Hardwood, Luxury Vinyl Plank, Tile, Wall to Wall Carpet, Laminate
- Doors: French Doors
- Windows: Aluminum Frames, Double Pane Windows, Vinyl Frames, Skylight(s)
- Basement: Daylight,Full
- Number of fireplaces: 1
- Fireplace features: Wood Burning
Interior area
- Total structure area: 3,009
- Total interior livable area: 3,009 sqft
Video & virtual tour
Property
Parking
- Total spaces: 2
- Parking features: Driveway, RV Access/Parking, RV Boat Storage, Attached, Tandem
- Attached garage spaces: 2
- Has uncovered spaces: Yes
Accessibility
- Accessibility features: Main Floor Bedroom Bath, Natural Lighting, Parking, Utility Room On Main, Walkin Shower, Accessibility
Features
- Levels: Multi/Split
- Stories: 2
- Patio & porch: Covered Patio, Deck, Porch, Patio
- Exterior features: Fire Pit, Raised Beds, Water Feature, Yard, Exterior Entry
- Has spa: Yes
- Spa features: Free Standing Hot Tub
- Fencing: Fenced
- Has view: Yes
- View description: Mountain(s), River, Trees/Woods
- Has water view: Yes
- Water view: River
- Waterfront features: River Front
- Body of water: North Umpqua River
Lot
- Size: 1.33 Acres
- Features: Gentle Sloping, Level, Trees, Acres 1 to 3
Details
- Additional structures: Outbuilding, RVParking, RVBoatStorage, Workshop
- Additional parcels included: R26316
- Parcel number: R26308
- Zoning: RR
Construction
Type & style
- Home type: SingleFamily
- Architectural style: Traditional
- Property subtype: Residential, Single Family Residence
Materials
- T111 Siding
- Foundation: Slab
- Roof: Composition
Condition
- Updated/Remodeled
- New construction: No
- Year built: 1972
Utilities & green energy
- Sewer: Septic Tank, Standard Septic
- Water: Community
Community & HOA
HOA
- Has HOA: Yes
- Amenities included: Commons
- HOA fee: $50 annually
Location
- Region: Roseburg
Financial & listing details
- Price per square foot: $266/sqft
- Tax assessed value: $925,297
- Annual tax amount: $4,265
- Date on market: 9/9/2026
- Listing terms: Cash,Conventional,FHA,USDA Loan,VA Loan
- Road surface type: Paved
Estimated market value
Not available
Estimated sales range
Not available
Not available
Price history
| Date | Event | Price |
|---|---|---|
| 9/9/2026 | Listed for sale | $799,000+14.1%$266/sqft |
Source:  RMLS (OR) #613841911 Report a problem RMLS (OR) #613841911 Report a problem | ||
| 7/20/2023 | Sold | $700,000+0%$233/sqft |
Source: RMLS (OR) #23628570 Report a problem | ||
| 6/12/2023 | Pending sale | $699,900$233/sqft |
Source: RMLS (OR) #23628570 Report a problem | ||
| 6/1/2023 | Listed for sale | $699,900+42.9%$233/sqft |
Source: RMLS (OR) #23628570 Report a problem | ||
| 11/1/2019 | Sold | $489,900-2%$163/sqft |
Source: RMLS (OR) #19696205 Report a problem | ||
| 9/3/2019 | Pending sale | $499,900$166/sqft |
Source: Berkshire Hathaway HomeServices Real Estate Professionals #19696205 Report a problem | ||
| 8/14/2019 | Price change | $499,900-2.7%$166/sqft |
Source: Berkshire Hathaway HomeServices Real Estate Professionals #19696205 Report a problem | ||
| 8/1/2019 | Price change | $513,900-1%$171/sqft |
Source: RealtyNET, LLC #19301507 Report a problem | ||
| 7/17/2019 | Price change | $518,900-0.2%$172/sqft |
Source: Owner Report a problem | ||
| 6/17/2019 | Listed for sale | $520,000+5.1%$173/sqft |
Source: Owner Report a problem | ||
| 3/7/2009 | Listing removed | $495,000$165/sqft |
Source: NCI #8097694 Report a problem | ||
| 11/12/2008 | Price change | $495,000-5.7%$165/sqft |
Source: NCI #8097694 Report a problem | ||
| 10/13/2008 | Listed for sale | $525,000$174/sqft |
Source: NCI #8097694 Report a problem | ||
Public tax history
| Year | Property taxes | Tax assessment |
|---|---|---|
| 2025 | $4,221 +3% | $428,020 +3% |
| 2024 | $4,099 +7.4% | $415,554 +7.4% |
| 2023 | $3,818 +3% | $387,096 +3% |
| 2022 | $3,707 +3% | $375,822 +3% |
| 2021 | $3,599 -0.8% | $364,876 +3% |
| 2020 | $3,626 +1.9% | $354,249 +3% |
| 2019 | $3,558 +2.4% | $343,932 +3% |
| 2018 | $3,474 | $333,915 +3% |
| 2017 | $3,474 +5% | $324,190 +3% |
| 2016 | $3,309 | $314,748 +3% |
| 2015 | $3,309 +4.6% | $305,581 +3% |
| 2014 | $3,162 | $296,681 +3% |
| 2013 | $3,162 +5.5% | $288,040 +3% |
| 2012 | $2,998 +3.1% | $279,651 +3% |
| 2011 | $2,908 +2.6% | $271,506 +3% |
| 2010 | $2,834 +3.1% | $263,599 +3% |
| 2009 | $2,748 +2.8% | $255,922 +3% |
| 2008 | $2,672 +25.9% | $248,468 +25.6% |
| 2007 | $2,122 +5.2% | $197,871 +3% |
| 2006 | $2,017 +3% | $192,108 +3% |
| 2005 | $1,957 +4.8% | $186,513 +6.1% |
| 2003 | $1,868 +2.6% | $175,807 +3% |
| 2002 | $1,821 | $170,687 |
| 2001 | -- | $170,687 +6.1% |
| 2000 | -- | $160,890 |
Find assessor info on the county website
Monthly payment
Est. payment
Payment breakdown
Explore the cost of this home by adjusting the details. Changes won't be saved.Climate risks
Neighborhood: 97471
Nearby schools
Schools provided by the listing agent
- Elementary: Melrose
- Middle: Fremont
- High: Roseburg
Source: RMLS (OR). This data may not be complete. We recommend contacting the local school district to confirm school assignments for this home.
Similar homes
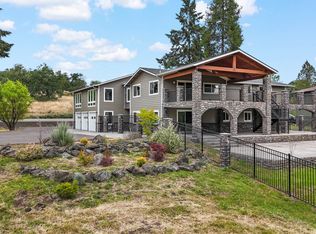
- $--4 bd2 ba1.8k sqft210 W Berdine St, Roseburg, OR 97471Auction
 Auction.com 2
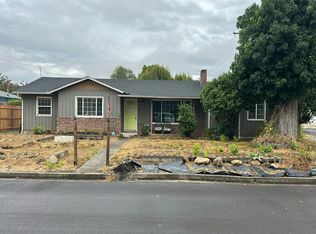
 - $795,0003 bd3 ba3.1k sqft466 Laurel Dr, Roseburg, OR 97471For Sale

 MLS ID #220227199, Lorrie Normann, Triple Oaks Realty LLC. Oregon Datashare
 - $800,0004 bd3 ba2.6k sqft160 Melrose Terrace Ln, Roseburg, OR 97471Active
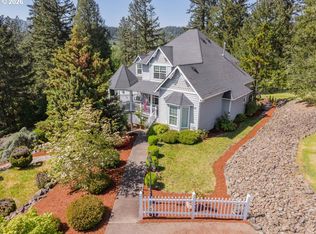
 MLS ID #687637687, Meryl Pearson, Oregon Life Homes. RMLS (OR)
 - $799,0004 bd2 ba2.9k sqft135 Champagne Dr, Roseburg, OR 97471Active
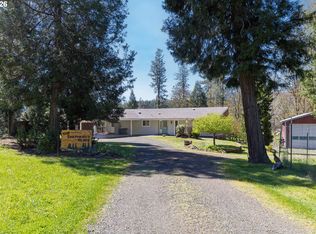 MLS ID #349044115, Hannah Kelsey, Alpine Real Estate 1, LLC. RMLS (OR)
 - $942,2995 bd3 ba3.6k sqft5233 Melqua Rd, Roseburg, OR 97471ActiveMLS ID #103022540, Karissa Pangelina, Keller Williams Southern Oregon-Umpqua Valley. RMLS (OR)
- $875,0004 bd3 ba3.2k sqft425 Cross Creek Dr, Roseburg, OR 97471ActiveMLS ID #712201664, Neil Hummel, The Neil Company Real Estate. RMLS (OR)
- $862,0003 bd3 ba2.6k sqft321 Arcadia Dr, Roseburg, OR 97471ActiveMLS ID #474165988, Roger Snyder, Berkshire Hathaway HomeServices Real Estate Professionals. RMLS (OR)
- $859,9003 bd2 ba2.2k sqft10 Ridgewood Dr, Roseburg, OR 97471ActiveMLS ID #525633952, Jennifer Kramer, RE/MAX Integrity. RMLS (OR)
- $595,0004 bd3 ba2.1k sqft2712 NW Daysha Dr, Roseburg, OR 97471ActiveMLS ID #363603159, Ryan Fox, Berkshire Hathaway HomeServices Real Estate Professionals. RMLS (OR)
- $475,0003 bd3 ba2.4k sqft560 NW Rachel Lynn Ct, Roseburg, OR 97471For SaleMLS ID #220228389, Nickolas Shivers, eXp Realty, LLC. Oregon Datashare
- $999,0004 bd4 ba3.3k sqft1435 Wilbur Rd, Roseburg, OR 97471ActiveMLS ID #139308266, Mary Gilbert, Keller Williams Southern Oregon-Umpqua Valley. RMLS (OR)
- $479,9003 bd2 ba1.9k sqft175 NW Brent Ct, Roseburg, OR 97471ActiveMLS ID #130757210, Anthony Beckham, Different Better Real Estate. RMLS (OR)
- $799,0003 bd3 ba3k sqft976 NW Southwater Dr, Roseburg, OR 97471ActiveMLS ID #23559888, Jennifer Kramer, RE/MAX Integrity. RMLS (OR)
- $700,0004 bd2 ba2.2k sqft2260 Heydon Rd, Roseburg, OR 97471ActiveMLS ID #335274506, Mary Gilbert, Keller Williams Southern Oregon-Umpqua Valley. RMLS (OR)
- $434,0003 bd2 ba1.6k sqft2614 Loma Vista Dr, Roseburg, OR 97471ActiveMLS ID #231611657, Nataly Mattox, RE/MAX Integrity. RMLS (OR)
- $965,0004 bd3 ba3.7k sqft104 River Club Dr, Roseburg, OR 97471ActiveMLS ID #124975616, Julie Bancroft, The Neil Company Real Estate. RMLS (OR)
- $550,0004 bd2 ba2.6k sqft302 Arcadia Dr, Roseburg, OR 97471ActiveMLS ID #764292564, Emily Volk, Karen Volk Realty. RMLS (OR)
- $950,0004 bd2 ba3.3k sqft694 Orchard Ln, Roseburg, OR 97471ActiveMLS ID #344255854, Marita Benzel, RE/MAX Integrity. RMLS (OR)
