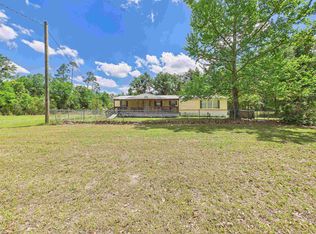
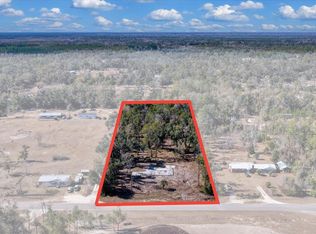
Some properties check a box or two. This one checks every box you didn't even know you had and then hands you a workshop, 5 pristine acres, and the kind of quiet you forgot existed. Set high and dry on 5 lush, private acres just minutes from town and the local golf course, this 5-bedroom retreat delivers the space, quality, and functionality that other homes only promise. Step inside and the first thing you'll notice is what's not there — no carpet, anywhere. The main level is dressed in durable tile plank flooring that flows beautifully from room to room and holds up to real life. The heart of the home is the kitchen, and it is ready. Think oversized space with brand-new LG smart appliances, a deep basin sink, quartz countertops, custom soft-close cabinetry, and not one but multiple pantries. The formal dining room sits just off the kitchen and features its own dry bar and butler storage, perfect for hosting without the chaos. French doors open from both the kitchen and the living room, spilling natural light and fresh air into every corner and connecting daily life to the beauty outside. The wood-burning fireplace anchors the living space with warmth and character, the kind of centerpiece that turns a house into a home. When it's time to unwind, the oversized primary suite delivers a true sanctuary: a spa-worthy bathroom with a tile shower, soaking tub, and a walk-in closet with room to breathe. The main guest bathroom is no afterthought either. It features its own walk-in tile shower. And storage? You'll have more of it than you know what to do with throughout the home. The giant media room, complete with an oversized projector and full projector screen already in place, is the kind of room that gets claimed immediately. Movie nights, game days, or just disappearing for a few hours — it's all here. One of the five bedrooms is thoughtfully separated from the rest, with its own private access through a back screened room. Ideal for an in-law suite, a multigenerational setup, a home office, or hosting guests who need their own space. Step outside and the property shifts into full resort mode. The above-ground pool is ready to go with all equipment in place, and the sunbathing deck is right there waiting for you, making this backyard a true warm-weather escape. The 30x60 workshop is a rare find: roll-up door, water and electric already run, and a built-in office space. Whether you're running a business, managing equipment, or finally building the hobby space you've always wanted, this structure delivers. And through it all, there's the land itself. Five high-and-dry acres of peace and privacy, with the golf course and conveniences of town just a short drive away. Properties like this don't come along often. When they do, they don't last.
Sold for $469,000
Zillow last checked:
Listing updated:
Bought with:
Lindsey Sadler, 3335195
OaksFeather Realty
Source: TBR,MLS#: 401403
Price history
| Date | Event | Price |
|---|---|---|
| 9/15/2026 | Sold | $469,000-1.3%$167/sqft |
Source:  TBR #401403 Report a problem TBR #401403 Report a problem | ||
| 8/14/2026 | Contingent | $475,000$169/sqft |
Source: TBR #401403 Report a problem | ||
| 6/25/2026 | Listed for sale | $475,000+109.9%$169/sqft |
Source: TBR #401403 Report a problem | ||
| 4/15/2020 | Sold | $226,250-9.5%$80/sqft |
Source: TBR #315371 Report a problem | ||
| 4/2/2020 | Pending sale | $249,900$89/sqft |
Source: Red Bear Realty, LLC #315371 Report a problem | ||
| 3/22/2020 | Listed for sale | $249,900$89/sqft |
Source: Red Bear Realty, LLC #315371 Report a problem | ||
| 3/11/2020 | Pending sale | $249,900$89/sqft |
Source: Red Bear Realty, LLC #315371 Report a problem | ||
| 2/27/2020 | Price change | $249,900-1.8%$89/sqft |
Source: Red Bear Realty, LLC #315371 Report a problem | ||
| 2/8/2020 | Listed for sale | $254,500+154.5%$90/sqft |
Source: Red Bear Realty, LLC #315371 Report a problem | ||
| 1/15/2015 | Sold | $100,000-9%$36/sqft |
Source: TBR #247273 Report a problem | ||
| 11/7/2014 | Price change | $109,900-2.3%$39/sqft |
Source: Ann Hodges' Gulf Breeze Real E #247273 Report a problem | ||
| 10/15/2014 | Listed for sale | $112,500-14.7%$40/sqft |
Source: Ann Hodges' Gulf Breeze Real E #247273 Report a problem | ||
| 8/17/2014 | Listing removed | $131,900$47/sqft |
Source: Ann Hodges' Gulf Breeze Real E #247273 Report a problem | ||
| 7/19/2014 | Price change | $131,900-5.7%$47/sqft |
Source: Ann Hodges' Gulf Breeze Real E #247273 Report a problem | ||
| 6/29/2014 | Listed for sale | $139,900-9.2%$50/sqft |
Source: Ann Hodges' Gulf Breeze Real E #247273 Report a problem | ||
| 2/2/2005 | Sold | $154,000$55/sqft |
Source: Public Record Report a problem | ||


Get pre-qualified for a loan
At Zillow Home Loans, we can pre-qualify you in as little as 5 minutes with no impact to your credit score.An equal housing lender. NMLS #10287.
