Skip main navigation
Sold for $1,100,000
  • $1,100,000

    2150 Lookout Mountain Road, Golden, CO 80401

    3beds
    2,680sqft
    Single Family Residence
    Built in 1972
    0.34 Acres Lot
    $1,099,700 Zestimate®
    $410/sqft
    $3,789 Estimated rent

    Home value

    $1,099,700

    $1.04M - $1.17M

    $3,789/mo

    Zestimate® history
    Loading
    Loading...

    Owner options

    List your home for rent

    $3,789/mo

    Rent Zestimate®

    Find your next renter with Zillow Rental Manager. Plus, with online applications, you can quickly screen prospective tenants – for free.

    Learn more

    $3,789/mo

    Rent Zestimate®

    Refinance and save

    $6,809/mo

    Est. payment

    Refinancing to a lower rate could help reduce your monthly payments and save thousands over the life of the loan.

    See today's rates

    $6,809/mo

    Est. payment

    Explore your selling options

    Work with a Zillow partner agent

    Leverage their expertise and Zillow's premium Showcase listings to get your home seen by more buyers.

    Get started

    List with your own agent

    Get your home in front of millions of buyers by listing it on Zillow.

    Learn how to do it

    Sell it yourself

    Take full control of how buyers see your home on Zillow by listing For Sale by Owner (FSBO).

    List your home

    What's special

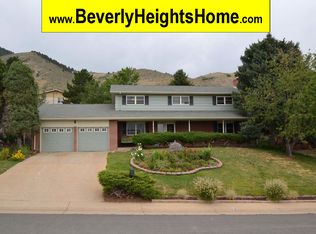
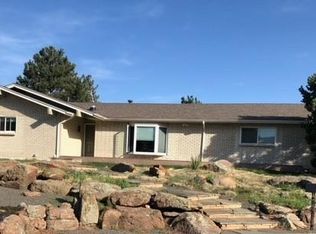
    Perched along the scenic slopes of Lookout Mountain above Golden, 2150 Lookout Mountain Road offers a remarkable blend of privacy, natural beauty, and convenient access to the city below. Surrounded by Colorado’s breathtaking foothill landscape, the property delivers a peaceful mountain retreat while remaining just minutes from downtown Golden and the Denver metro area. The grounds are thoughtfully designed to impress, featuring multiple gardens, a charming gazebo, a custom viewing deck, a retractable awning, mature trees, and sweeping sightlines that enhance both privacy and the connection to the surrounding landscape. Every outdoor space has been carefully curated to create an atmosphere of tranquility and year-round enjoyment. Inside, the main level is designed for both comfort and functionality. Fresh interior paint provides a bright, updated feel, while the thoughtfully arranged floor plan promotes effortless flow between living spaces. Natural light fills the home, strengthening the connection between indoor living and the stunning outdoor setting. The central living room serves as a welcoming focal point—equally suited for quiet evenings at home or entertaining family and friends. Adjacent dining areas and the kitchen are arranged with everyday livability in mind, offering a practical and intuitive layout that supports both daily routines and special gatherings. The bedroom wing is thoughtfully separated from the main living areas, providing a sense of privacy and creating restful retreats throughout the home. The lower level expands the home's versatility with a spacious family room and recreation area, complete with a built-in desk, full bathroom, and newer carpeting. Generous storage solutions—including an oversized garage and an exceptional detached shed—provide ample space for outdoor gear, hobbies, and year-round mountain living. Renowned for its scenic beauty, extensive trail network, and close proximity to Golden’s historic downtown.

    Zillow last checked:

    Listing updated:

    Listed by:

    Emily Waller 720-231-7183 ewaller@thegroupinc.com,

    The Group Inc - Centerra,

    The Waller Team 720-231-7183,

    The Group Inc - Centerra

    Bought with:

    Emily Waller, 100036121

    The Group Inc - Centerra

    Source: REcolorado as distributed by MLS GRID,MLS#: 7227719MLS Logo

    Facts & features

    Interior

    Bedrooms & bathrooms
    • Bedrooms: 3
    • Bathrooms: 2
    • Full bathrooms: 1
    • 3/4 bathrooms: 1
    • Main level bathrooms: 1
    • Main level bedrooms: 3
    Bedroom
    • Description: Carpet
    • Features: Primary Suite
    • Level: Main
    • Area: 182 Square Feet
    • Dimensions: 13 x 14
    Bedroom
    • Description: Carpet
    • Level: Main
    • Area: 132 Square Feet
    • Dimensions: 12 x 11
    Bedroom
    • Description: Carpet
    • Level: Main
    • Area: 132 Square Feet
    • Dimensions: 12 x 11
    Bathroom
    • Level: Main
    Bathroom
    • Level: Basement
    Dining room
    • Description: Tile
    • Level: Main
    • Area: 99 Square Feet
    • Dimensions: 11 x 9
    Family room
    • Description: Carpet
    • Level: Main
    • Area: 238 Square Feet
    • Dimensions: 17 x 14
    Kitchen
    • Description: Tile
    • Level: Main
    • Area: 200 Square Feet
    • Dimensions: 20 x 10
    Living room
    • Description: Tile
    • Level: Main
    • Area: 240 Square Feet
    • Dimensions: 12 x 20
    Heating
    • Hot Water
    Cooling
    • Has cooling: Yes
    Appliances
    • Included: Dishwasher, Disposal, Dryer, Microwave, Refrigerator, Washer
    Features
    • Eat-in Kitchen, Walk-In Closet(s)
    • Flooring: Carpet, Tile
    • Windows: Double Pane Windows
    • Basement: Finished,Partial
    • Has fireplace: Yes
    • Fireplace features: Living Room
    Interior area
    • Total structure area: 2,680
    • Total interior livable area: 2,680 sqft
    • Finished area above ground: 1,706
    • Finished area below ground: 974

    Property

    Parking
    • Total spaces: 2
    • Parking features: Oversized
    • Attached garage spaces: 2
    Features
    • Levels: One
    • Stories: 1
    • Patio & porch: Deck, Patio
    • Fencing: Full
    Lot
    • Size: 0.34 Acres
    • Features: Rolling Slope
    Details
    • Parcel number: 003259
    • Special conditions: Standard

    Construction

    Type & style
    • Home type: SingleFamily
    • Architectural style: Contemporary
    • Property subtype: Single Family Residence
    Materials
    • Brick, Frame
    • Roof: Composition
    Condition
    • Year built: 1972

    Utilities & green energy

    • Sewer: Public Sewer
    • Water: Public
    • Utilities for property: Natural Gas Available

    Community & HOA

    Community
    • Security: Smoke Detector(s)
    • Subdivision: Beverly Heights Estates
    HOA
    • Has HOA: No
    Location
    • Region: Golden

    Financial & listing details

    • Price per square foot: $410/sqft
    • Tax assessed value: $1,231,026
    • Annual tax amount: $7,413
    • Date on market: 6/5/2026
    • Listing terms: Cash,Conventional
    • Exclusions: None
    • Ownership: Individual
    • Electric utility on property: Yes
    • Road surface type: Paved

    Price history

    DateEventPrice
    10/13/2026Sold$1,100,000-4.3%$410/sqft
    Source: REcolorado as distributed by MLS GRID #7227719 Report a problem
    9/16/2026Pending sale$1,150,000$429/sqft
    Source: REcolorado as distributed by MLS GRID #7227719 Report a problem
    9/8/2026Listed for sale$1,150,000$429/sqft
    Source: REcolorado as distributed by MLS GRID #7227719 Report a problem
    8/24/2026Pending sale$1,150,000$429/sqft
    Source: REcolorado as distributed by MLS GRID #7227719 Report a problem
    7/16/2026Price change$1,150,000-6.1%$429/sqft
    Source: REcolorado as distributed by MLS GRID #7227719 Report a problem
    6/5/2026Listed for sale$1,225,000$457/sqft
    Source: REcolorado as distributed by MLS GRID #7227719 Report a problem

    Public tax history

    YearProperty taxesTax assessment
    2025$6,964 0%$76,939 +0.3%
    2024$6,967 +35.8%$76,687
    2023$5,131 -1.6%$76,687 +29.2%
    2022$5,214 +25.6%$59,353 -2.8%
    2021$4,150 $61,061 +25%
    2020$4,150 +1.4%$48,848
    2019$4,091 +10.8%$48,848 +14.2%
    2018$3,691 $42,762
    2017$3,691 +3.9%$42,762 +1.9%
    2016$3,551 $41,949
    2015$3,551 +10.5%$41,949 +16.3%
    2014$3,213 +10.5%$36,080
    2013$2,908 +2.2%$36,080 +9.1%
    2012$2,845 +3.7%$33,064
    2011$2,742 +0.1%$33,064 +3.1%
    2010$2,740 -1.5%$32,080
    2009$2,782 +0.2%$32,080 -1.4%
    2008$2,776 +14.3%$32,520
    2007$2,429 0%$32,520 +15.6%
    2006$2,430 -8.9%$28,140 -6.7%
    2005$2,667 +9.6%$30,170
    2004$2,433 +1.9%$30,170
    2003$2,387 +1.6%$30,170 +3.5%
    2002$2,349 +15.2%$29,160 +26.7%
    2001$2,039 +3.8%$23,020
    2000$1,965 $23,020
    Find assessor info on the county website

    Neighborhood: 80401

    Nearby schools

    GreatSchools rating
    Schools provided by the listing agent
    • Elementary: Shelton
    • Middle: Bell
    • High: Golden
    • District: Jefferson County R-1

    Source: REcolorado as distributed by MLS GRID. This data may not be complete. We recommend contacting the local school district to confirm school assignments for this home.

    Get a cash offer in 3 minutes
    Find out how much your home could sell for in as little as 3 minutes with a no-obligation cash offer.
    Estimated market value
    $1,099,700
    Get a cash offer in 3 minutes
    Find out how much your home could sell for in as little as 3 minutes with a no-obligation cash offer.
    Estimated market value
    $1,099,700