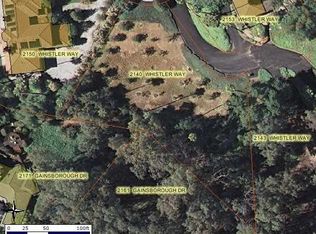
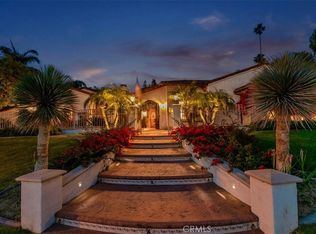
Welcome to this exquisite 5-bedroom home nestled on a spacious lot just over 1/2 an acre. With an impressive living space of 4,840 square feet, this residence offers unparalleled comfort and opulence in the highly desired neighborhood of Hawarden Hills. Upon entering, you are greeted by a grand foyer adorned with intricate detailing and soaring ceilings, setting the tone for the remarkable woodwork craftsmanship that awaits. The first floor features a thoughtfully designed layout, with a private bedroom and an en-suite bathroom that can serve as a guest suite or even a convenient space for multi-generational living. The gourmet kitchen is equipped with top-of-the-line appliances, sleek countertops, and ample storage space. The elegant dining area provides a perfect setting for intimate family gatherings or dinner parties with the family room featuring a well-crafted wet bar. The spacious living room is a testament to both comfort and style, featuring high ceilings, large windows that flood the space with natural light, and a cozy wood-burning fireplace that creates an inviting ambiance. The second floor is accessed via staircase off the foyer, leading to the remaining bedrooms, one boasting it’s own en-suite bathroom for ultimate privacy and convenience. The master suite is a true retreat, offering a serene haven for relaxation with a private balcony. It features an en-suite bathroom complete with a soaking tub and walk-in shower. The master suite also provides a generous walk-in closet, providing ample storage space for even the most discerning fashion enthusiasts. As you step outside, you'll discover a backyard oasis designed for entertainment and relaxation. A sparkling pool and rejuvenating spa await you on warm summer days, providing the perfect setting for refreshing swims and lounging in the sun. The custom-covered patio offers a shaded retreat, ideal for outdoor dining and gatherings. For those who enjoy culinary delights, a built-in BBQ station is at your disposal! The expansive .54 acre lot provides ample space for outdoor activities while enjoying your mature landscaping throughout. Additionally, this home features an oversized garage that can accommodate an RV or boat. This extra space allows you to store your vehicles or embark on memorable road trips with ease. Immerse yourself in the lavishness of this property, where every comfort and desire is thoughtfully considered and executed, offering a truly extraordinary living experience.
Sold for $1,450,000
Zillow last checked:
Listing updated:
Bought with:
YOLANDA COVARRUBIAS, DRE #02043647
HARCOURTS PRIME PROPERTIES
Source: CRMLS,MLS#: SW24003421 Originating MLS: California Regional MLS
Originating MLS: California Regional MLSPrice history
| Date | Event | Price |
|---|---|---|
| 3/8/2024 | Sold | $1,450,000-3.3%$300/sqft |
Source:  CRMLS #SW24003421 Report a problem CRMLS #SW24003421 Report a problem | ||
| 1/19/2024 | Contingent | $1,499,888$310/sqft |
Source: CRMLS #SW24003421 Report a problem | ||
| 1/7/2024 | Listed for sale | $1,499,888+41.5%$310/sqft |
Source: CRMLS #SW24003421 Report a problem | ||
| 5/30/2019 | Sold | $1,060,000-7.7%$219/sqft |
Source: Public Record Report a problem | ||
| 4/3/2019 | Pending sale | $1,148,000$237/sqft |
Source: Keller Williams Realty #IG18209656 Report a problem | ||
| 1/18/2019 | Price change | $1,148,000-0.1%$237/sqft |
Source: Keller Williams Realty #IG18209656 Report a problem | ||
| 1/3/2019 | Price change | $1,149,000-8%$237/sqft |
Source: Keller Williams Realty #IG18209656 Report a problem | ||
| 10/25/2018 | Listed for sale | $1,249,000$258/sqft |
Source: Keller Williams Realty #IG18209656 Report a problem | ||
| 10/1/2018 | Pending sale | $1,249,000$258/sqft |
Source: Keller Williams Realty #IG18209656 Report a problem | ||
| 8/28/2018 | Listed for sale | $1,249,000-14.9%$258/sqft |
Source: Keller Williams Realty #IG18209656 Report a problem | ||
| 5/2/2018 | Listing removed | $1,467,000$303/sqft |
Source: Strategic Realty Inc. #DW17224710 Report a problem | ||
| 9/30/2017 | Listed for sale | $1,467,000+38.4%$303/sqft |
Source: Strategic Realty Inc. #DW17224710 Report a problem | ||
| 5/20/2013 | Listing removed | $1,060,000$219/sqft |
Source: PETER APODACA #273703746 Report a problem | ||
| 5/16/2013 | Listed for sale | $1,060,000+570.9%$219/sqft |
Source: PETER APODACA #273703746 Report a problem | ||
| 2/9/2000 | Sold | $158,000+12.9%$33/sqft |
Source: Public Record Report a problem | ||
| 6/30/1999 | Sold | $140,000$29/sqft |
Source: Public Record Report a problem | ||
Get a cash offer in 3 minutes
Find out how much your home could sell for in as little as 3 minutes with a no-obligation cash offer.
Estimated market value
$1,629,500
