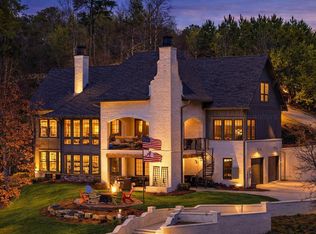
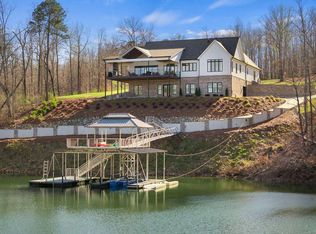
The Castle at Smith Lake, the iconic lakeside residence that embodies luxury and exclusivity. Built in 1980, this extraordinary gated home offers unparalleled 180' views and a sense of privacy that only The Castle can provide. The two story solarium captivates you with stunning natural sunlight throughout the day. The open kitchen and family room showcases custom architectural details, including one of the three fireplaces, and stone staircase. Capture more views from multiple open decks, grass landings, gazebo, and grilling patio which provides multiple areas for relaxation and entertainment. Indulge in the ultimate family lakeside experience with a boat dock, fish house, four boat slips with two lifts. The Castle also includes an expansive 8,000sqft workshop, with 4 bays, 14x8 garage door, and full RV hookup. The Castle can be purchased with 6+/- acres, with the option to acquire additional waterfront and wooded acres. Call today to schedule a private tour of this one of a kind home.
For sale
$3,900,000
354 County Road 211, Bremen, AL 35033
4beds
4,974sqft
Est.: Get pre-qualified
Single Family Residence
Built in 1980
6 Acres Lot
$-- Zestimate®
$784/sqft
$-- HOA
What's special
Boat dockCustom architectural detailsFish houseThree fireplacesMultiple open decksGrilling patioStone staircase
- 1063 days |
- 2,923 |
- 153 |
Zillow last checked:
Listing updated:
Listed by:
Krisalyn Crye 205-283-1483,
ARC Realty - Homewood
Source: GALMLS,MLS#: 1358642
Tour with a local agent
Facts & features
Interior
Bedrooms & bathrooms
- Bedrooms: 4
- Bathrooms: 4
- Full bathrooms: 3
- 1/2 bathrooms: 1
Rooms
- Room types: Bedroom, Den/Family (ROOM), Bathroom, Master Bathroom, Sunroom (ROOM)
Bedroom 1
- Level: Third
Bedroom 2
- Level: Basement
Bedroom 3
- Level: Basement
Primary bathroom
- Level: Second
Bathroom 1
- Level: Basement
Family room
- Level: Basement
Kitchen
- Features: Stone Counters, Butlers Pantry, Eat-in Kitchen, Pantry
Basement
- Area: 2741
Heating
- Central
Cooling
- Central Air
Appliances
- Included: Refrigerator, Electric Water Heater, Gas Water Heater
- Laundry: Electric Dryer Hookup, Washer Hookup, Upper Level, Laundry Room, Yes
Features
- None, High Ceilings, Walk-In Closet(s)
- Flooring: Hardwood, Stone
- Basement: Partial,Partially Finished,Daylight,Concrete
- Attic: Walk-In,Yes
- Number of fireplaces: 3
- Fireplace features: Stone, Den, Family Room, Master Bedroom, Gas, Wood Burning
Interior area
- Total interior livable area: 4,974 sqft
- Finished area above ground: 3,112
- Finished area below ground: 1,862
Video & virtual tour
Property
Parking
- Total spaces: 2
- Parking features: Circular Driveway, Garage Faces Front
- Garage spaces: 2
- Has uncovered spaces: Yes
Features
- Levels: 2+ story,Tri-Level
- Patio & porch: Open (PATIO), Patio
- Exterior features: Lighting, Sprinkler System
- Pool features: None
- Has spa: Yes
- Spa features: Bath
- Has water view: Yes
- Water view: Water
- On waterfront: Yes
- Waterfront features: Waterfront
- Body of water: Smith Lake
- Frontage length: 2000
Lot
- Size: 6 Acres
- Features: Acreage, Many Trees
Details
- Additional structures: Boat House, Gazebo, Storage
- Parcel number: 2801020001017.000
- Special conditions: N/A
Construction
Type & style
- Home type: SingleFamily
- Property subtype: Single Family Residence
Materials
- Brick, Block
- Foundation: Basement
Condition
- Year built: 1980
Utilities & green energy
- Sewer: Septic Tank
- Water: Public
- Utilities for property: Underground Utilities
Community & HOA
Community
- Subdivision: Smith Lake
Location
- Region: Bremen
Financial & listing details
- Price per square foot: $784/sqft
- Tax assessed value: $2,805,000
- Annual tax amount: $7,153
- Price range: $3.9M - $3.9M
- Date on market: 7/2/2023
Estimated market value
Not available
Estimated sales range
Not available
$4,127/mo
Price history
| Date | Event | Price |
|---|---|---|
| 5/3/2024 | Price change | $3,900,000-20.4%$784/sqft |
Source:  GALMLS #1358642 Report a problem GALMLS #1358642 Report a problem | ||
| 7/10/2023 | Listed for sale | $4,900,000+6.5%$985/sqft |
Source: GALMLS #1358642 Report a problem | ||
| 4/16/2020 | Listing removed | $4,600,000$925/sqft |
Source: Lake Homes Realty #19-113 Report a problem | ||
| 3/28/2019 | Price change | $4,600,000-12.4%$925/sqft |
Source: Lake Homes Realty #19-113 Report a problem | ||
| 1/16/2019 | Listed for sale | $5,250,000$1,055/sqft |
Source: Lake Homes Realty #19-113 Report a problem | ||
Public tax history
| Year | Property taxes | Tax assessment |
|---|---|---|
| 2025 | $7,153 +7% | $275,120 +7% |
| 2024 | $6,686 +4.8% | $257,140 +4.9% |
| 2023 | $6,382 +3.5% | $245,200 +3.4% |
| 2022 | $6,168 +15.8% | $237,220 +15.8% |
| 2021 | $5,325 +2% | $204,820 +2% |
| 2020 | $5,222 +1.2% | $200,840 +56.9% |
| 2019 | $5,160 +2.7% | $127,980 -34.4% |
| 2018 | $5,026 +0.4% | $195,020 +0.5% |
| 2017 | $5,006 +0.1% | $194,000 |
| 2016 | $4,999 | $194,000 |
| 2014 | $4,999 | $194,000 |
| 2013 | -- | $194,000 |
| 2012 | $4,999 | $194,000 |
| 2010 | -- | $194,000 |
Find assessor info on the county website
Monthly payment
Est. payment$--/mo
Payment breakdown
Explore the cost of this home by adjusting the details. Changes won't be saved.
All calculations are estimates and provided by Zillow, Inc. for informational purposes only. Actual amounts may vary.
HOA fees may include property taxes on listings classified as Co-Ops. Contact the listing agent and/or owner for fee details.
Mortgage interest rates are dependent on a number of factors, including credit score, down payment, and repayment length. Interest rate data provided by Zillow Group Marketplace, Inc. as of 1/1/1970 from various mortgage lenders with which we have lead or other similar arrangements; the Estimated Payment is an average of those rates.
See how much you could borrow to make a competitive offer.
Climate risks
Neighborhood: 35033
Getting around
1 / 100
Car-DependentNearby schools
GreatSchools rating
- 9/10Cold Springs Elementary SchoolGrades: PK-8Distance: 3.6 mi
- 6/10Cold Springs High SchoolGrades: 9-12Distance: 3.4 mi
Schools provided by the listing agent
- Elementary: Cold Springs
- Middle: Cold Springs
- High: Cold Springs
Source: GALMLS. This data may not be complete. We recommend contacting the local school district to confirm school assignments for this home.

A local agent can set up tours, give advice and negotiate with sellers.


- Alabama
- Cullman County
- Bremen
- 35033
- 354 County Road 211
Nearby cities
Nearby zip codes
Other Bremen Topics
