Seller offering $10,000 in buyer concessions!!! From the welcoming front porch to the finished basement, this five-bedroom, three-and-a-half-bath Elizabethtown home gives you room to spread out, gather, and make yourself at home. Natural light fills the foyer, highlighting hardwood floors and a beautiful staircase. A formal dining room offers a setting for special occasions, while the eat-in kitchen keeps everyday meals easy with an island, granite countertops, a tile backsplash, and ample cabinetry. The living room fireplace adds a cozy touch, and a main-level laundry room brings everyday convenience. Upstairs, the spacious primary suite features a tray ceiling, a well-organized walk-in closet, and a private bath with a soaking tub, separate shower, double vanity, and enclosed water closet. Three additional bedrooms and a full bath complete the upper level. The finished basement adds even more flexibility with a family room, fifth bedroom, full bath, and separate storage room. Enjoy time outdoors on the back deck overlooking the fenced backyard, plus the convenience of an attached two-car garage. With Heartland Golf Club nearby and shopping, dining, and Fort Knox within easy reach, this home brings space and convenience together in one inviting package.
For sale
$390,000
2561 Kensington Way, Elizabethtown, KY 42701
5beds
2,831sqft
Single Family Residence
Built in 2016
10,454 Square Feet Lot
$387,000 Zestimate®
$138/sqft
$-- HOA
What's special
Finished basementWelcoming front porchSeparate showerEat-in kitchenAmple cabinetryTile backsplashEnclosed water closet
- 2 days
- 213
- 13
Likely to sell faster than
Zillow last checked:
Listing updated:
Listed by:
Clinkenbeard Team 270-735-1659,
RE/MAX EXECUTIVE GROUP, INC.,
Veronica A Francois-Phinazee 270-300-5699,
RE/MAX EXECUTIVE GROUP, INC.
Source: HKMLS,MLS#: HK2604382
Facts & features
Interior
Bedrooms & bathrooms
- Bedrooms: 5
- Bathrooms: 4
- Full bathrooms: 3
- Partial bathrooms: 1
- Main level bathrooms: 1
Primary bedroom
- Level: Upper
Bedroom 2
- Level: Upper
Bedroom 3
- Level: Upper
Bedroom 4
- Level: Upper
Bedroom 5
- Level: Basement
Primary bathroom
- Level: Upper
Bathroom
- Features: Granite Counters, Separate Shower, Tub, Tub/Shower Combo, Walk-In Closet(s)
Dining room
- Level: Main
Family room
- Level: Basement
Kitchen
- Features: Granite Counters, Pantry
- Level: Main
Living room
- Level: Main
Basement
- Area: 1012
Heating
- Central, See Remarks
Cooling
- Central Air
Appliances
- Included: Dishwasher, Microwave, Refrigerator, Smooth Top Range, Electric Water Heater
- Laundry: Laundry Room
Features
- Ceiling Fan(s), Closet Light(s), Tray Ceiling(s), Walk-In Closet(s), Eat-in Kitchen, Formal Dining Room, Kitchen/Dining Combo
- Flooring: Carpet, Hardwood, Tile
- Basement: Full
- Has fireplace: Yes
- Fireplace features: Propane
Interior area
- Total structure area: 2,831
- Total interior livable area: 2,831 sqft
Property
Parking
- Total spaces: 2
- Parking features: Attached
- Attached garage spaces: 2
Accessibility
- Accessibility features: None
Features
- Levels: Two
- Patio & porch: Covered Front Porch, Deck
- Exterior features: Landscaping
- Fencing: Back Yard
Lot
- Size: 10,454 Square Feet
- Features: City Lot, Subdivided
Details
- Parcel number: 2000004134
- Other equipment: Sump Pump
Construction
Type & style
- Home type: SingleFamily
- Property subtype: Single Family Residence
Materials
- Brick, Vinyl Siding
- Foundation: Concrete Perimeter
- Roof: Shingle
Condition
- New Construction
- New construction: No
- Year built: 2016
Utilities & green energy
- Sewer: City
- Water: County
Community & HOA
Community
- Features: Sidewalks
- Subdivision: Shadow Creek
Location
- Region: Elizabethtown
Financial & listing details
- Price per square foot: $138/sqft
- Tax assessed value: $327,000
- Annual tax amount: $2,886
- Price range: $390K - $390K
- Date on market: 10/21/2026
Estimated market value
$387,000
$368,000 - $406,000
$2,768/mo
Price history
| Date | Event | Price |
|---|---|---|
| 10/21/2026 | Listed for sale | $390,000$138/sqft |
Source:  HKMLS #HK2604382 Report a problem | ||
| 10/21/2026 | Listing removed | $390,000$138/sqft |
Source: HKMLS #HK2604065 Report a problem | ||
| 10/6/2026 | Price change | $390,000-3.7%$138/sqft |
Source: HKMLS #HK2604065 Report a problem | ||
| 9/28/2026 | Listed for sale | $405,000-1%$143/sqft |
Source: HKMLS #HK2604065 Report a problem | ||
| 9/25/2026 | Listing removed | $409,000$144/sqft |
Source: HKMLS #HK2603012 Report a problem | ||
| 9/8/2026 | Price change | $409,000-1.4%$144/sqft |
Source: HKMLS #HK2603012 Report a problem | ||
| 7/27/2026 | Price change | $415,000-2.4%$147/sqft |
Source: HKMLS #HK2603012 Report a problem | ||
| 7/20/2026 | Listed for sale | $425,000+47.6%$150/sqft |
Source: HKMLS #HK2603012 Report a problem | ||
| 8/3/2017 | Sold | $288,000+1052%$102/sqft |
Source: Public Record Report a problem | ||
| 4/14/2016 | Sold | $25,000$9/sqft |
Source: Public Record Report a problem | ||
Public tax history
| Year | Property taxes | Tax assessment |
|---|---|---|
| 2025 | $2,886 +8.1% | $327,000 +12.4% |
| 2024 | $2,670 | $291,000 |
| 2023 | $2,670 | $291,000 |
| 2022 | $2,670 | $291,000 |
| 2021 | $2,670 | $291,000 +1% |
| 2020 | -- | $288,000 |
| 2019 | -- | $288,000 |
| 2018 | $334 | $288,000 +90.6% |
| 2017 | $334 | $151,100 +1411% |
| 2016 | -- | $10,000 |
| 2015 | -- | $10,000 |
| 2012 | $87 | $10,000 |
| 2010 | -- | $10,000 |
| 2009 | -- | $10,000 |
Find assessor info on the county website
Monthly payment
Est. payment
Payment breakdown
Explore the cost of this home by adjusting the details. Changes won't be saved.Climate risks
Neighborhood: 42701
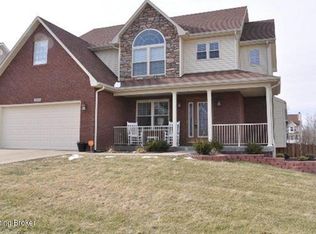
- $374,5004 bd4 ba2.7k sqft104 Sugar Hill Ct, Elizabethtown, KY 42701Off Market
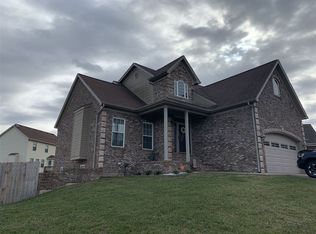
- $437,7005 bd4 ba3.4k sqft2555 Kensington Way, Elizabethtown, KY 42701Off Market
- $308,5003 bd3 ba1.7k sqft2563 Kensington Way, Elizabethtown, KY 42701Off Market
- $369,8004 bd3 ba2.6k sqft103 Sugar Hill Ct, Elizabethtown, KY 42701Off Market

Similar homes
- $409,0004 bd3 ba2.6k sqft111 N Pointe Dr, Elizabethtown, KY 42701For Sale By Owner
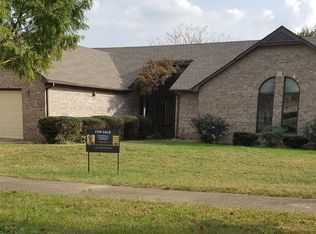
- $399,9004 bd2 ba2.7k sqft672 Wind Brook Dr, Elizabethtown, KY 42701For Sale
 MLS ID #HK2602064, Lisa Hornback, SCHULER BAUER REAL ESTATE SERVICES ERA POWERED- Elizabethtown. HKMLS
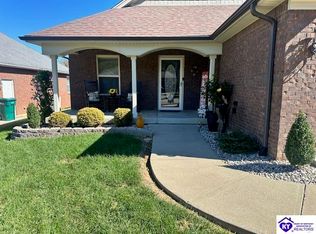
- $379,9003 bd2 ba1.5k sqft911 Silktree Cir, Elizabethtown, KY 42701For Sale
 MLS ID #HK2604389, Brad Travis, BEST REALTY. HKMLS
- $370,0003 bd4 ba2.5k sqft633 Windbrook Dr, Elizabethtown, KY 42701For Sale

 MLS ID #1726166, Brian Koellish, The K Group Real Estate, LLC. Metro Search Inc. LLC DBA Apex MLS
- $340,0003 bd3 ba2.1k sqft1714 Nightingale Dr, Elizabethtown, KY 42701For SaleMLS ID #1731833, Coury Walker, Keller Williams Collective. Metro Search Inc. LLC DBA Apex MLS
- $400,0003 bd2 ba1.8k sqft223 Emmaus Cir, Elizabethtown, KY 42701For SaleMLS ID #1732708, Hailey Shelman, Keller Williams Heartland. Metro Search Inc. LLC DBA Apex MLS
- $340,0003 bd4 ba2.4k sqft2517 Kensington Way, Elizabethtown, KY 42701For SaleMLS ID #1722348, Karen Arvig, Keller Williams Louisville. Metro Search Inc. LLC DBA Apex MLS
- $375,0003 bd2 ba1.7k sqft369 Meadowview Dr, Elizabethtown, KY 42701For SaleMLS ID #1731447, Lisa Smith, Keller Williams Collective. Metro Search Inc. LLC DBA Apex MLS
- $392,5003 bd4 ba2.8k sqft110 E Mandarin Ct, Elizabethtown, KY 42701For SaleMLS ID #1704579, Robin M Cole, RE/MAX Executive Group, Inc.. Metro Search Inc. LLC DBA Apex MLS
- $385,0004 bd3 ba2.3k sqft200 Carey Ln, Elizabethtown, KY 42701For SaleMLS ID #1722308, Vickie Grimes, Real Estate Kentucky, Inc.. Metro Search Inc. LLC DBA Apex MLS
- $366,0005 bd3 ba2.6k sqft101 Wild Flower Dr, Elizabethtown, KY 42701For SaleMLS ID #1729091, Shelly Cone, Mason Real Estate, LLC. Metro Search Inc. LLC DBA Apex MLS
