Beautiful newer home for sale in Hartland Subdivision in Elizabethtown, KY featuring 3 bedrooms, 2.5 bathrooms, and a modern two-story design with a stunning brick exterior and stylish finishes throughout. Located in one of the most desirable neighborhoods in Elizabethtown, this move-in ready home offers an open-concept floor plan with spacious living areas, abundant natural light, and functional spaces designed for everyday living. The kitchen features quartz countertops, stainless steel appliances, ample cabinet storage, and an open layout perfect for entertaining. Luxury vinyl plank flooring runs throughout the home, complemented by wood stair treads and tile flooring in the bathrooms for a custom, high-end feel. The second floor includes a spacious primary suite with a private ensuite bathroom, two additional bedrooms, a full guest bathroom, and a conveniently located upstairs laundry room. Thoughtful custom details throughout the home include a built-in drop zone off the garage entrance, custom shelving along the staircase, and multiple storage closets for added functionality. The backyard offers plenty of room for outdoor entertaining, grilling, relaxing, or enjoying family gatherings. This well-maintained home combines modern style, comfort, and functional living in a prime Elizabethtown location. This home is a must see, combining modern style, comfort, and functional living in a prime Elizabethtown location! Schedule your showing today!
For sale
$429,900
803 Thorndale Way, Elizabethtown, KY 42701
3beds
2,070sqft
Single Family Residence
Built in 2023
5,227 Square Feet Lot
$424,400 Zestimate®
$208/sqft
$-- HOA
What's special
Modern two-story designPrivate ensuite bathroomStylish finishes throughoutAmple cabinet storageStunning brick exteriorStainless steel appliancesMultiple storage closets
- 2 days
- 159
- 10
Zillow last checked:
Listing updated:
Listed by:
The Still Group Team 270-751-7339,
Olive + Oak Realty
Source: HKMLS,MLS#: HK2604381
Facts & features
Interior
Bedrooms & bathrooms
- Bedrooms: 3
- Bathrooms: 3
- Full bathrooms: 2
- Partial bathrooms: 1
- Main level bathrooms: 1
Primary bedroom
- Level: Upper
Bedroom 2
- Level: Upper
Bedroom 3
- Level: Upper
Primary bathroom
- Level: Upper
Bathroom
- Features: Double Vanity, Other, Separate Shower, Tub/Shower Combo
Kitchen
- Features: Pantry, Solid Surface Counter Top
Basement
- Area: 0
Heating
- Heat Pump, Electric
Cooling
- Central Air
Appliances
- Included: Dishwasher, Microwave, Refrigerator, Self Cleaning Oven, Smooth Top Range, Electric Water Heater
- Laundry: Laundry Room
Features
- Bookshelves, Ceiling Fan(s), Chandelier, Closet Light(s), Energy Star Home, Tray Ceiling(s), Walk-In Closet(s), Kitchen/Dining Combo
- Flooring: Laminate, Tile, Vinyl
- Basement: None
- Has fireplace: No
- Fireplace features: None
Interior area
- Total structure area: 2,070
- Total interior livable area: 2,070 sqft
Video & virtual tour
Property
Parking
- Total spaces: 2
- Parking features: Attached, Garage Door Opener
- Attached garage spaces: 2
Accessibility
- Accessibility features: None
Features
- Levels: Two
- Patio & porch: Covered Front Porch, Patio
- Exterior features: Trees
- Fencing: None
Lot
- Size: 5,227 Square Feet
- Features: Trees, Cul-De-Sac, City Lot, Subdivided
Details
- Parcel number: 2192006074
Construction
Type & style
- Home type: SingleFamily
- Architectural style: Craftsman
- Property subtype: Single Family Residence
Materials
- Brick, Cement Siding
- Foundation: Slab
- Roof: Dimensional,Shingle
Condition
- New Construction
- New construction: No
- Year built: 2023
Utilities & green energy
- Sewer: City
- Water: County
Community & HOA
Community
- Features: Sidewalks
- Subdivision: Hartland
Location
- Region: Elizabethtown
Financial & listing details
- Price per square foot: $208/sqft
- Tax assessed value: $399,900
- Annual tax amount: $4,125
- Price range: $429.9K - $429.9K
- Date on market: 10/21/2026
Estimated market value
$424,400
$403,000 - $446,000
Not available
Price history
| Date | Event | Price |
|---|---|---|
| 10/21/2026 | Listed for sale | $429,900$208/sqft |
Source:  HKMLS #HK2604381 Report a problem | ||
| 10/10/2026 | Listing removed | $429,900$208/sqft |
Source: HKMLS #HK2602053 Report a problem | ||
| 5/19/2026 | Listed for sale | $429,900+7.5%$208/sqft |
Source: HKMLS #HK2602053 Report a problem | ||
| 9/15/2023 | Sold | $399,900$193/sqft |
Source: HKMLS #HK23002461 Report a problem | ||
| 7/27/2023 | Listed for sale | $399,900+832.2%$193/sqft |
Source: HKMLS #HK23002461 Report a problem | ||
| 11/29/2022 | Sold | $42,900$21/sqft |
Source: Public Record Report a problem | ||
| 6/9/2022 | Listed for sale | $42,900+14.4%$21/sqft |
Source: HKMLS #HK10061121 Report a problem | ||
| 7/1/2021 | Listing removed | -- |
Source: HKMLS Report a problem | ||
| 6/30/2020 | Listed for sale | $37,500$18/sqft |
Source: SCHULER BAUER REAL ESTATE SERVICES ERA POWERED- Elizabethtown #10052915 Report a problem | ||
Public tax history
| Year | Property taxes | Tax assessment |
|---|---|---|
| 2025 | $4,125 +2026.3% | $399,900 |
| 2024 | $194 | $399,900 +832.2% |
| 2023 | $194 | $42,900 +131.9% |
| 2022 | $194 | $18,500 |
| 2021 | $194 | $18,500 |
| 2020 | -- | $18,500 |
| 2019 | -- | $18,500 |
| 2018 | $21 | $18,500 |
| 2017 | $21 | $18,500 |
| 2016 | -- | $18,500 +85% |
| 2015 | -- | $10,000 |
| 2012 | $87 | $10,000 |
| 2010 | -- | $10,000 |
| 2009 | -- | $10,000 |
Find assessor info on the county website
Monthly payment
Est. payment
Payment breakdown
Explore the cost of this home by adjusting the details. Changes won't be saved.Climate risks
Neighborhood: 42701
Similar homes
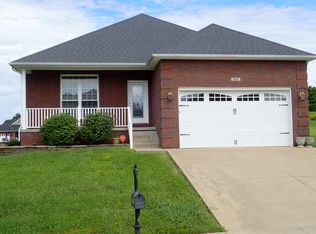
- $439,9003 bd3 ba2k sqft497 Pleasant Colony Dr, Elizabethtown, KY 42701For Sale
 MLS ID #HK2604210, The Still Group Team, Olive + Oak Realty. HKMLS
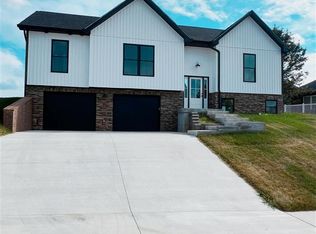
- $389,9003 bd3 ba1.7k sqft801 Thorndale Way, Elizabethtown, KY 42701For Sale

 MLS ID #1729259, Johnathon Carter, Keller Williams Heartland. Metro Search Inc. LLC DBA Apex MLS
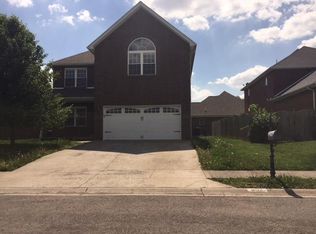
- from $429,9003 bd2 ba2k sqftCalvin Plan, Fall Creek Estates, Elizabethtown, KY 42701New Construction
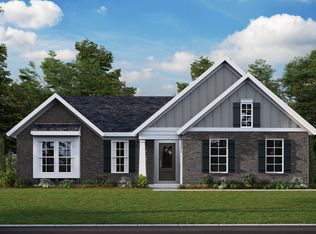 Fischer Homes
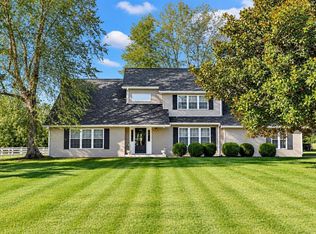
- $439,0005 bd3 ba2.4k sqft113 Ascension Way, Elizabethtown, KY 42701For Sale
 MLS ID #1729148, Brandon Vincent, Keller Williams Louisville. Metro Search Inc. LLC DBA Apex MLS
- $415,0003 bd3 ba1.9k sqft2974 Bacon Creek Rd, Elizabethtown, KY 42701For SaleMLS ID #1730013, James E Bramblett, RE/MAX Executive Group, Inc.. Metro Search Inc. LLC DBA Apex MLS
- $405,0003 bd2 ba1.9k sqft412 Wilmoth St, Elizabethtown, KY 42701For SaleMLS ID #1731413, Jeffrey W Davis, Green Team Real Estate Services. Metro Search Inc. LLC DBA Apex MLS
- $370,0003 bd4 ba2.5k sqft633 Windbrook Dr, Elizabethtown, KY 42701For SaleMLS ID #1726166, Brian Koellish, The K Group Real Estate, LLC. Metro Search Inc. LLC DBA Apex MLS
- $485,0005 bd3 ba2.9k sqft613 El Dorado Dr, Elizabethtown, KY 42701For SaleMLS ID #1721018, Douglas E Clinkenbeard, RE/MAX Executive Group, Inc.. Metro Search Inc. LLC DBA Apex MLS
- $249,5003 bd2 ba1.6k sqft130 Cozy Acres Dr, Elizabethtown, KY 42701For SaleMLS ID #1732196, Will V Fox, Real Estate Go To. Metro Search Inc. LLC DBA Apex MLS
- $339,9994 bd2 ba2.2k sqft44 Tinted Cloud Cir, Elizabethtown, KY 42701For SaleMLS ID #1720285, Kelsey Sipes, RE/MAX Premier Properties. Metro Search Inc. LLC DBA Apex MLS
- $340,6544 bd3 ba2k sqft109 Saddle St, Elizabethtown, KY 42701New ConstructionMetro Search Inc. LLC DBA Apex MLS
