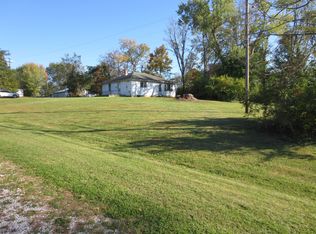
There's nothing like land on the beautiful northeast side of Bloomington, and this solid limestone home has 23 acres of it! Just six miles from downtown Bloomington, this private playground of woods, clearings, and dedicated trailways sits on a peaceful street surrounded by estate-like properties. The homeowners completely renovated the main level with an upgraded bathroom, refinished wood floors, open kitchen/ living room, new tile, fixtures, cabinets, and appliances, and the addition of a breakfast bar. The two-car attached garage provides for more space and storage, as does a full basement with waterproofing system. There's also the possibility to expand living space beyond the footprint, in accordance with county guidelines (buyer to verify). Outside, there's a second, detached garage along with an 800-sq. ft pole barn. Everything you need is here on the quiet side!
Active
$525,000
2151 E Mel Currie Rd, Bloomington, IN 47408
2beds
1,080sqft
Single Family Residence
Built in 1952
23 Acres Lot
$496,500 Zestimate®
$--/sqft
$-- HOA
What's special
Two-car attached garageSecond detached garageLimestone homeUpgraded bathroomBreakfast barRefinished wood floors
- 34 days
- 562
- 32
Likely to sell faster than
Zillow last checked:
Listing updated:
Listed by:
Zakary Szymanski 812-219-0845,
Stellar Realty Group
Source: IRMLS,MLS#: 202639141
Facts & features
Interior
Bedrooms & bathrooms
- Bedrooms: 2
- Bathrooms: 1
- Full bathrooms: 1
- Main level bedrooms: 2
Bedroom 1
- Level: Main
Bedroom 2
- Level: Main
Heating
- Forced Air
Cooling
- Central Air
Features
- Basement: Full,Block
- Number of fireplaces: 1
- Fireplace features: Living Room
Interior area
- Total structure area: 1,960
- Total interior livable area: 1,080 sqft
- Finished area above ground: 980
- Finished area below ground: 100
Video & virtual tour
Property
Parking
- Total spaces: 2
- Parking features: Attached
- Attached garage spaces: 2
Features
- Levels: One
- Stories: 1
Lot
- Size: 23 Acres
- Dimensions: 1100x1000
- Features: 15+
Details
- Additional structures: Pole/Post Building, Second Garage
- Parcel number: 530503300001.000004
Construction
Type & style
- Home type: SingleFamily
- Architectural style: Ranch
- Property subtype: Single Family Residence
Materials
- Limestone
Condition
- New construction: No
- Year built: 1952
Utilities & green energy
- Sewer: Septic Tank
- Water: City
Community & HOA
Community
- Subdivision: None
Location
- Region: Bloomington
Financial & listing details
- Tax assessed value: $345,200
- Annual tax amount: $3,134
- Date on market: 9/21/2026
Estimated market value
$496,500
$472,000 - $521,000
$1,770/mo
Price history
| Date | Event | Price |
|---|---|---|
| 9/21/2026 | Listed for sale | $525,000+31.3% |
Source:  IRMLS #202639141 Report a problem IRMLS #202639141 Report a problem | ||
| 1/17/2023 | Listing removed | -- |
Source:  MIBOR as distributed by MLS GRID #21778608 Report a problem MIBOR as distributed by MLS GRID #21778608 Report a problem | ||
| 5/26/2021 | Pending sale | $399,900 |
Source: IRMLS #202108110 Report a problem | ||
| 5/20/2021 | Listed for sale | $399,900 |
Source: IRMLS #202108110 Report a problem | ||
| 4/16/2021 | Pending sale | $399,900$370/sqft |
Source: MIBOR as distributed by MLS GRID #21778608 Report a problem | ||
| 4/16/2021 | Listed for sale | $399,900$370/sqft |
Source: MIBOR as distributed by MLS GRID #21778608 Report a problem | ||
| 4/15/2021 | Pending sale | $399,900$370/sqft |
Source:  RE/MAX International #202108110 Report a problem RE/MAX International #202108110 Report a problem | ||
| 4/15/2021 | Contingent | $399,900 |
Source: IRMLS #202108110 Report a problem | ||
| 4/12/2021 | Listed for sale | $399,900 |
Source: IRMLS #202108110 Report a problem | ||
| 3/23/2021 | Pending sale | $399,900$370/sqft |
Source: RE/MAX International #202108110 Report a problem | ||
| 3/23/2021 | Contingent | $399,900 |
Source: IRMLS #202108110 Report a problem | ||
| 3/15/2021 | Listed for sale | $399,900 |
Source: IRMLS #202108110 Report a problem | ||
Public tax history
| Year | Property taxes | Tax assessment |
|---|---|---|
| 2024 | $3,262 0% | $345,200 +4.4% |
| 2023 | $3,263 +30.4% | $330,600 +1.4% |
| 2022 | $2,501 -1.3% | $326,100 +26.9% |
| 2021 | $2,533 +7.5% | $257,000 +5.4% |
| 2020 | $2,356 -2.8% | $243,900 +4.8% |
| 2019 | $2,424 -0.1% | $232,800 +2.3% |
| 2018 | $2,427 +63.4% | $227,500 +0.6% |
| 2017 | $1,486 | $226,100 +21.8% |
| 2016 | $1,486 +41.9% | $185,700 +27.9% |
| 2014 | $1,047 +0.9% | $145,200 +1.6% |
| 2013 | $1,037 +3.2% | $142,900 +0.4% |
| 2012 | $1,005 +16.2% | $142,300 +9.7% |
| 2011 | $865 +7.1% | $129,700 +5.6% |
| 2010 | $807 +8% | $122,800 +1.2% |
| 2009 | $748 | $121,300 |
Find assessor info on the county website
Monthly payment
Est. payment
Payment breakdown
Explore the cost of this home by adjusting the details. Changes won't be saved.Climate risks
Neighborhood: 47408
Nearby schools
Schools provided by the listing agent
- Elementary: Marlin
- Middle: Tri-North
- High: Bloomington North
- District: Monroe County Community School Corp.
Source: IRMLS. This data may not be complete. We recommend contacting the local school district to confirm school assignments for this home.
- $304,5003 bd1 ba1.7k sqft2225 E Mel Currie Rd, Bloomington, IN 47408Off Market
- $1,300-- bd-- ba-- sqft2225 E Mel Currie Rd, Bloomington, IN 47408Off Market
- $--2.53 acres5801 E Shire Glen Dr LOT 9, Bloomington, IN 47408Off Market
- $343,400-- bd-- ba-- sqft2110 Guinness Ct, Bloomington, -- 47408Off Market
Similar homes
- $535,0002 bd2 ba1.1k sqft3665 E Bethel Ln, Bloomington, IN 47408For Sale
 MLS ID #202637025, Matt Leslie, FC Tucker/Bloomington REALTORS. IRMLS
 - $529,0002 bd5 ba1.4k sqft4689 E State Road 45, Bloomington, IN 47408For Sale
 MLS ID #202615198, Janet Lane, Century 21 Scheetz - Bloomington. IRMLS
 - $385,0003 bd1 ba1.3k sqft1615 E Matlock Rd, Bloomington, IN 47408For Sale
 MLS ID #202640560, Dan Rarey, Dan Rarey Real Estate. IRMLS
 - $375,0003 bd1 ba1k sqft4625 S Walnut Street Pike, Bloomington, IN 47401For Sale By Owner