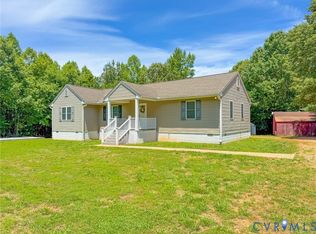
Welcome to your own slice of country living on 5 spacious acres in Crewe! This inviting one-level ranch home offers 1,539 square feet of comfortable living space, with 2 bedrooms and 2 full baths designed for easy, single-story living. Step into the kitchen and you'll find solid oak cabinetry, bar seating, a dine-in area, and a walk-in pantry, the kind of space that makes everyday cooking and gathering feel effortless. A spacious living room offers plenty of room to relax or entertain. The primary suite offers a peaceful retreat with a walk-in closet and walk-in shower, while crown molding throughout brings a warm, cohesive touch to the home. A dedicated laundry/mud room keeps things organized with washer and dryer hookups plus extra storage.
Outside, unwind on the rear deck or relax on the full front porch, taking in the peace and privacy that 5 acres affords. An oversized detached 2-car garage, complete with direct entry, storage above, and workshop space, plus two large detached storage sheds give you room to spread out for hobbies, projects, or extra equipment. A 2-year-old generator and Bright Star internet service mean you can enjoy country living without sacrificing modern comforts and peace of mind. Conveniently located about 30 minutes to Midlothian and 15 minutes to Fort Pickett and Blackstone, this is a wonderful opportunity to enjoy space, privacy, and comfort all in one place. Refrigerator, washer, dryer, and generator convey. Come see all this home and land have to offer!
Pending
Price cut: $5K (8/26)
$354,000
2151 Turkey Island Rd, Crewe, VA 23930
3beds
1,539sqft
Single Family Residence
Built in 2007
5 Acres Lot
$352,800 Zestimate®
$230/sqft
$-- HOA
What's special
Workshop spaceCrown molding throughoutFull front porchExtra storageWalk-in pantryRear deckWalk-in closet
- 44 days
- 706
- 54
Likely to sell faster than
Zillow last checked:
Listing updated:
Listed by:
Angie Nadeau info@hogangrp.com,
The Hogan Group Real Estate 804-571-2900
Source: CVRMLS,MLS#: 2620553
Originating MLS: Central Virginia Regional MLS
Facts & features
Interior
Bedrooms & bathrooms
- Bedrooms: 3
- Bathrooms: 2
- Full bathrooms: 2
Primary bedroom
- Description: Carpet, WIC, walk in shower, ceiling fan
- Level: First
- Dimensions: 0 x 0
Bedroom 2
- Description: Carpet, ceiling fan
- Level: First
- Dimensions: 0 x 0
Bedroom 3
- Description: Carpet
- Level: First
- Dimensions: 0 x 0
Family room
- Description: Carpet, ceiling fan, crown molding
- Level: First
- Dimensions: 0 x 0
Other
- Description: Tub & Shower
- Level: First
Kitchen
- Description: Laminate flooring, dine in area, walk in pantry
- Level: First
- Dimensions: 0 x 0
Laundry
- Description: Washer, dryer, room for storage
- Level: First
- Dimensions: 0 x 0
Heating
- Electric, Heat Pump
Cooling
- Central Air, Heat Pump
Appliances
- Included: Dryer, Dishwasher, Electric Water Heater, Disposal
Features
- Flooring: Laminate, Partially Carpeted
- Has basement: No
- Attic: Access Only
Interior area
- Total interior livable area: 1,539 sqft
- Finished area above ground: 1,539
- Finished area below ground: 0
Property
Parking
- Total spaces: 2
- Parking features: Direct Access, Detached, Garage, Garage Door Opener, Oversized, Two Spaces, Workshop in Garage
- Garage spaces: 2
Features
- Levels: One
- Stories: 1
- Patio & porch: Rear Porch, Front Porch, Deck, Porch
- Exterior features: Deck, Porch, Storage, Shed
- Pool features: None
Lot
- Size: 5 Acres
Details
- Parcel number: 1226A
Construction
Type & style
- Home type: SingleFamily
- Architectural style: Ranch
- Property subtype: Single Family Residence
Materials
- Block, Vinyl Siding
- Roof: Composition
Condition
- Resale
- New construction: No
- Year built: 2007
Utilities & green energy
- Sewer: Septic Tank
- Water: Well
Community & HOA
Community
- Subdivision: None
Location
- Region: Crewe
Financial & listing details
- Price per square foot: $230/sqft
- Tax assessed value: $229,300
- Annual tax amount: $1,100
- Date on market: 7/29/2026
- Ownership: Individuals
- Ownership type: Sole Proprietor
Estimated market value
$352,800
$335,000 - $370,000
$1,827/mo
Price history
| Date | Event | Price |
|---|---|---|
| 9/11/2026 | Pending sale | $354,000$230/sqft |
Source: | ||
| 8/26/2026 | Price change | $354,000-1.4%$230/sqft |
Source: | ||
| 7/29/2026 | Listed for sale | $359,000$233/sqft |
Source: | ||
Public tax history
| Year | Property taxes | Tax assessment |
|---|---|---|
| 2025 | $1,101 +6.7% | $229,300 |
| 2024 | $1,032 +37.7% | $229,300 +46.9% |
| 2023 | $749 | $156,100 |
| 2022 | $749 | $156,100 |
| 2021 | $749 | $156,100 |
| 2020 | -- | $156,100 |
| 2018 | -- | $156,100 +0.7% |
| 2017 | -- | $155,000 |
| 2016 | -- | $155,000 +280.8% |
| 2015 | -- | $40,700 -71.2% |
| 2013 | $623 | $141,500 |
| 2012 | $623 -21.8% | $141,500 -12.9% |
| 2011 | $796 | $162,400 |
Find assessor info on the county website
Monthly payment
Est. payment
Payment breakdown
Explore the cost of this home by adjusting the details. Changes won't be saved.Climate risks
Neighborhood: 23930
Nearby schools
Schools provided by the listing agent
- Elementary: Crewe
- Middle: Nottoway
- High: Nottoway
Source: CVRMLS. This data may not be complete. We recommend contacting the local school district to confirm school assignments for this home.