Have you heard of "Sunset View"? One of Herefords cherished secrets. Few have heard, but the ones that know it, don't let it go often. Now is your opportunity to grab a quaint cottage with a VIEW! Welcome to this warm and welcoming 4-bedroom, 3-full-bath home in the desirable Hereford Zone, where country charm meets modern updates and functional living space. The inviting entryway features new LVP flooring and leads into a charming country kitchen with modern updates, an eat-in area, and room for a dedicated coffee or espresso bar. Two nicely sized guest bedrooms share a stylish, updated full bath. A versatile flex space offers endless possibilities for laundry, a home office, homework, crafts, or whatever your lifestyle requires. The generously sized primary suite offers a comfortable retreat with a fully renovated en-suite bath featuring a luxurious shower and spacious walk-in closet. The finished lower level adds even more living space with a renovated family room featuring a wood stove, additional bedroom, modern full bath, office, and abundant storage. Recent updates include a new roof (2026), new well pump (2025), and new water heater (2025). Step outside to the fully fenced, level backyard, perfect for entertaining, relaxing, and enjoying the outdoors. The spacious deck and fire pit create inviting spaces for gatherings, while the large parking pad provides ample off-street parking. The detached 2-car garage features an additional equipment bay and overhead storage, providing plenty of room for vehicles, hobbies, equipment, and storage. Start your mornings watching the sunrise from the front porch and end your evenings gathered around the fire pit watching the sunset. Offering the charm of country living with thoughtful updates, generous living space, and convenient amenities, this home provides room for everyone without sacrificing comfort or functionality.
Pending
$449,000
21512 New Freedom Rd, Freeland, MD 21053
4beds
1,805sqft
Single Family Residence
Built in 1945
0.47 Acres Lot
$453,200 Zestimate®
$249/sqft
$-- HOA
What's special
Finished lower levelFully renovated en-suite bathSpacious walk-in closetVersatile flex spaceAbundant storageInviting entrywayFully fenced level backyard
- 39 days
- 75
- 0
Likely to sell faster than
Zillow last checked:
Listing updated:
Listed by:
Jessica Hobbs 443-631-2686,
Berkshire Hathaway HomeServices Homesale Realty (800) 383-3535,
Listing Team: Vancourt And Hobbs, Co-Listing Agent: Cole Vancourt 443-908-0639,
Berkshire Hathaway HomeServices Homesale Realty
Source: Bright MLS,MLS#: MDBC2174296
Facts & features
Interior
Bedrooms & bathrooms
- Bedrooms: 4
- Bathrooms: 3
- Full bathrooms: 3
- Main level bathrooms: 2
- Main level bedrooms: 3
Basement
- Area: 1205
Heating
- Forced Air, Heat Pump, Wood Stove, Electric
Cooling
- Central Air, Ceiling Fan(s), Electric
Appliances
- Included: Microwave, Dishwasher, Dryer, Exhaust Fan, Double Oven, Oven/Range - Electric, Refrigerator, Washer, Water Heater, Electric Water Heater
- Laundry: Main Level
Features
- Bathroom - Tub Shower, Bathroom - Walk-In Shower, Ceiling Fan(s), Combination Kitchen/Dining, Floor Plan - Traditional, Kitchen - Country, Eat-in Kitchen, Primary Bath(s), Recessed Lighting, Walk-In Closet(s), Dry Wall, Plaster Walls
- Flooring: Ceramic Tile, Hardwood, Luxury Vinyl, Other, Carpet, Wood
- Windows: Double Pane Windows, Screens
- Basement: Full,Heated,Improved,Interior Entry,Exterior Entry,Rear Entrance,Walk-Out Access,Windows
- Has fireplace: No
- Fireplace features: Wood Burning Stove
Interior area
- Total structure area: 2,410
- Total interior livable area: 1,805 sqft
- Finished area above ground: 1,205
- Finished area below ground: 600
Video & virtual tour
Property
Parking
- Total spaces: 2
- Parking features: Garage Faces Front, Driveway, Detached, Off Street
- Garage spaces: 2
- Has uncovered spaces: Yes
Accessibility
- Accessibility features: None
Features
- Levels: Two
- Stories: 2
- Patio & porch: Deck
- Pool features: None
- Fencing: Full,Back Yard,Wood,Wire
- Has view: Yes
- View description: Panoramic, Scenic Vista
Lot
- Size: 0.47 Acres
- Dimensions: 1.00 x
- Features: Open Lot, Rear Yard, Rural
Details
- Additional structures: Above Grade, Below Grade
- Parcel number: 04060619051101
- Zoning: RC2
- Special conditions: Standard
Construction
Type & style
- Home type: SingleFamily
- Architectural style: Bungalow
- Property subtype: Single Family Residence
Materials
- Block, Vinyl Siding
- Foundation: Block
- Roof: Asphalt,Shingle
Condition
- New construction: No
- Year built: 1945
Utilities & green energy
- Electric: Circuit Breakers, 200+ Amp Service
- Sewer: Septic Exists, Private Septic Tank
- Water: Well
Community & HOA
Community
- Subdivision: Hereford Zone
HOA
- Has HOA: No
Location
- Region: Freeland
Financial & listing details
- Price per square foot: $249/sqft
- Tax assessed value: $387,800
- Annual tax amount: $4,498
- Date on market: 8/28/2026
- Listing agreement: Exclusive Right To Sell
- Ownership: Fee Simple
Estimated market value
$453,200
$431,000 - $476,000
$2,914/mo
Price history
| Date | Event | Price |
|---|---|---|
| 10/1/2026 | Pending sale | $449,000$249/sqft |
Source:  Bright MLS #MDBC2174296 Report a problem Bright MLS #MDBC2174296 Report a problem | ||
| 9/2/2026 | Contingent | $449,000$249/sqft |
Source: Bright MLS #MDBC2174296 Report a problem | ||
| 8/28/2026 | Listed for sale | $449,000+57.6%$249/sqft |
Source: Bright MLS #MDBC2174296 Report a problem | ||
| 1/1/2018 | Listing removed | $284,900$158/sqft |
Source: Pikesville #1000118927 Report a problem | ||
| 12/14/2017 | Pending sale | $284,900$158/sqft |
Source: Pikesville #1000118927 Report a problem | ||
| 11/17/2017 | Listed for sale | $284,900$158/sqft |
Source: Pikesville #1000118927 Report a problem | ||
| 11/15/2017 | Pending sale | $284,900$158/sqft |
Source: Pikesville #1000118927 Report a problem | ||
| 10/8/2017 | Price change | $284,900-3.4%$158/sqft |
Source: Pikesville #BC10031324 Report a problem | ||
| 8/18/2017 | Listed for sale | $294,900+1374.5%$163/sqft |
Source: Keller Williams Legacy #BC10031324 Report a problem | ||
| 10/28/1999 | Sold | $20,000$11/sqft |
Source: Public Record Report a problem | ||
Public tax history
| Year | Property taxes | Tax assessment |
|---|---|---|
| 2026 | $84 | $6,900 |
| 2025 | $84 | $6,900 |
| 2024 | $84 | $6,900 |
| 2023 | $84 | $6,900 |
| 2022 | $84 | $6,900 |
| 2021 | $84 | $6,900 |
| 2020 | $84 | $6,900 |
| 2019 | $84 | $6,900 |
| 2018 | $84 | $6,900 |
| 2017 | $84 +0.9% | $6,900 |
| 2016 | $83 | $6,900 |
| 2015 | $83 | $6,900 |
| 2014 | $83 | $6,900 |
| 2013 | -- | $6,900 |
| 2012 | -- | $6,900 |
| 2011 | -- | $6,900 -0.9% |
| 2010 | -- | $6,960 |
| 2009 | -- | $6,960 |
| 2008 | -- | $6,960 |
| 2007 | -- | $6,960 +20% |
| 2006 | -- | $5,800 +25% |
| 2005 | -- | $4,640 +33.3% |
| 2004 | -- | $3,480 |
| 2003 | -- | $3,480 |
| 2002 | -- | $3,480 |
| 2001 | -- | $3,480 |
Find assessor info on the county website
Monthly payment
Est. payment
Payment breakdown
Explore the cost of this home by adjusting the details. Changes won't be saved.Climate risks
Neighborhood: 21053
Nearby schools
Schools provided by the listing agent
- Elementary: Prettyboy
- Middle: Hereford
- High: Hereford
- District: Baltimore County Public Schools
Source: Bright MLS. This data may not be complete. We recommend contacting the local school district to confirm school assignments for this home.
- $419,800-- bd2 ba1.2k sqft21512 New Freedom Rd, Freeland, MD 21053Off Market
- $257,000-- bd1 ba864 sqft21516 New Freedom Rd, Freeland, MD 21053Off Market
- $385,3003 bd3 ba1.5k sqft21508 New Freedom Rd, Freeland, MD 21053Off Market
- $342,600-- bd2 ba1.6k sqft21506 New Freedom Rd, Freeland, MD 21053Off Market
Similar homes
- $528,0003 bd2 ba1.7k sqft20321 Middletown Rd, Freeland, MD 21053For Sale
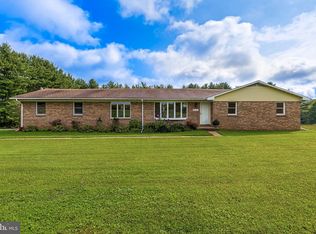
 MLS ID #MDBC2171368, Thomas Moore, Berkshire Hathaway HomeServices Homesale Realty. Bright MLS
 - $450,0003 bd3 ba2.1k sqft17333 Kennebeck Ln, Shrewsbury, PA 17361For Sale
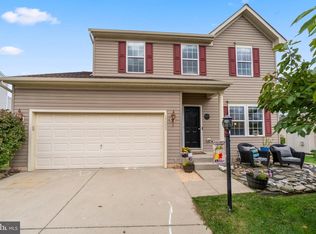 MLS ID #PAYK2112954, Janice Headen, EXP Realty, LLC. Bright MLS
 - $459,9004 bd3 ba2k sqft580 Well Dr, New Freedom, PA 17349For Sale
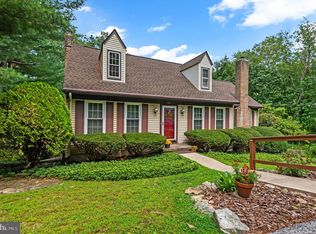 MLS ID #PAYK2104582, Phil Morningstar, Cummings & Co. Realtors. Bright MLS
 - $475,0004 bd2 ba1.8k sqft21101 York Rd, Parkton, MD 21120For Sale
 MLS ID #MDBC2172772, Laura M. Ball, Cummings & Co. Realtors. Bright MLS
 - $374,9003 bd2 ba1.4k sqft21618 York Rd, Freeland, MD 21053For SaleMLS ID #MDBC2145532, Scott A Danko, Douglas Realty, LLC. Bright MLS
- $449,9003 bd3 ba1.9k sqft36 Sacramento Ct, Hanover, PA 17331For SaleMLS ID #PAAD2025982, Hunter Shank, Coldwell Banker Realty. Bright MLS
- $424,9004 bd3 ba1.7k sqft4903 Oriole Ct, Westminster, MD 21158For SaleMLS ID #MDCR2037738, Barry Hess, Keller Williams Flagship. Bright MLS
- $465,0004 bd3 ba2.5k sqft309 Majestic Cir, Dallastown, PA 17313For SaleMLS ID #PAYK2112882, Elisa Schwenk, House Broker Realty LLC. Bright MLS
- $450,0003 bd2 ba1.7k sqftNone Available, Pylesville, MD 21132For SaleMLS ID #MDHR2058858, Lee Tessier, EXP Realty, LLC. Bright MLS
- $385,0004 bd3 ba2k sqft380 Fruitlyn Dr, Dallastown, PA 17313For SaleMLS ID #PAYK2111408, Miky Philson, Berkshire Hathaway HomeServices Homesale Realty. Bright MLS
- $430,0004 bd2 ba1.9k sqft3932 Shiloh Ave, Hampstead, MD 21074For SaleMLS ID #MDCR2036456, Vincent Stonesifer, Cummings & Co. Realtors. Bright MLS
- $449,9003 bd2 ba2.3k sqft9737 High Rock Rd, Airville, PA 17302For SaleMLS ID #PAYK2110006, Wendy Parde, The Exchange Real Estate Company LLC. Bright MLS
- $500,0004 bd3 ba2k sqft2406 Putnam Rd, Forest Hill, MD 21050For SaleMLS ID #MDHR2058150, Aidan Jones, Northrop Realty. Bright MLS
- $414,9003 bd2 ba1.9k sqft3322 Sutton Ct, Manchester, MD 21102For SaleMLS ID #MDCR2037736, Christine Centofanti, RE/MAX Advantage Realty. Bright MLS
- $425,0003 bd2 ba1.6k sqft61 Huntmaster Dr, Hanover, PA 17331For SaleMLS ID #PAYK2111200, David Stella, Corner House Realty. Bright MLS
- $614,9004 bd3 ba2.5k sqft5135 Dusty Ln, Manchester, MD 21102For SaleMLS ID #MDCR2037800, Nathan Barshinger, Real of Pennsylvania. Bright MLS
- $349,7003 bd3 ba2.3k sqft7 Cardinal Dr, Glen Rock, PA 17327For SaleMLS ID #PAYK2109422, Jim Penny, RE/MAX 1st Advantage. Bright MLS
- $400,0003 bd4 ba2.6k sqft187 E Scarborough Fare, Stewartstown, PA 17363For SaleMLS ID #PAYK2108424, Gina Baum, Howard Hanna Real Estate Services-Shrewsbury. Bright MLS
- $460,0004 bd3 ba2.2k sqft891 Solarlight Dr, York, PA 17402For SaleMLS ID #PAYK2111128, Earl Click III, The Exchange Real Estate Company LLC. Bright MLS
- $425,0004 bd3 ba1.3k sqftNone Available, Phoenix, MD 21131For SaleMLS ID #MDBC2166786, Lee Tessier, EXP Realty, LLC. Bright MLS
