Stunning 1990's Built 4 Bedrooms and 2.5 Bathrooms Ready to Move Into House on Large Lot at the end of Cul-de-Sac. This home has had only 2 owners and shows Pride of Ownership. New paint throughout the interior of the home as well as new paint on outside trim and eves. Stay Cool with Central A/C with New Ducting along with New Attic Insulation. Enter the home with custom tile downstairs with Large Living room with Decorative Wood Mantle Fireplace and entertain guests with spacious Dining Area and Beautiful Kitchen with Granite counters and Stainless Steel Appliances. Family room is next to Kitchen and exits to Relaxing backyard with Covered Patio surrounded by various Fruit Trees. House also has Double Pained windows throughout to keep hot air out and cool air in. Take the wood stairway up to the 4 large bedrooms on second floor with wood flooring and Big Closets. The Primary Bedroom has it's own Bathroom and His and Hers Closets. The other 2 bathrooms are located on upstirs and downstairs hallways. Parking is a breeze with a large driveway for room for guests to park 4 cars plus your own 3 car garage with brand new doors and opener as well as new surfaced flooring which makes garage look new. Location gives you Mountain Views, Close to Shopping and Restaurants, Nearby Parks and convenient access to 71, 60 and 57 Freeways. This Dream Home is Ready for You to Start Living The Life You Deserve!!!
For sale
Listed by: First Team Real Estate • Tom Mikalson • Contact: 562-708-9542
$775,000
998 Garnet St, Pomona, CA 91766
4beds
1,723sqft
Single Family Residence
Built in 1990
7,503 Square Feet Lot
$775,400 Zestimate®
$450/sqft
$-- HOA
What's special
- 3 days |
- 333 |
- 22 |
Zillow last checked:
Listing updated:
Listed by:
Tom Mikalson DRE #01194729 562-708-9542,
First Team Real Estate
Source: CRMLS,MLS#: PW26176377 Originating MLS: California Regional MLS
Originating MLS: California Regional MLSFacts & features
Interior
Bedrooms & bathrooms
- Bedrooms: 4
- Bathrooms: 3
- Full bathrooms: 2
- 1/2 bathrooms: 1
- Main level bathrooms: 1
Rooms
- Room types: Bedroom
Bedroom
- Features: All Bedrooms Up
Kitchen
- Features: Granite Counters
Heating
- Central
Cooling
- Central Air
Appliances
- Laundry: Laundry Room
Features
- Granite Counters, All Bedrooms Up
- Flooring: Laminate, Tile, Wood
- Windows: Double Pane Windows
- Has fireplace: Yes
- Fireplace features: Gas Starter, Living Room
- Common walls with other units/homes: No Common Walls
Interior area
- Total interior livable area: 1,723 sqft
Property
Parking
- Total spaces: 3
- Parking features: Garage - Attached
- Attached garage spaces: 3
Features
- Levels: Two
- Stories: 2
- Entry location: 1
- Pool features: None
- Has view: Yes
- View description: Mountain(s)
Lot
- Size: 7,503 Square Feet
- Features: Back Yard, Front Yard
Details
- Parcel number: 8343023053
- Special conditions: Standard
Construction
Type & style
- Home type: SingleFamily
- Property subtype: Single Family Residence
Materials
- Copper Plumbing
- Roof: Spanish Tile
Condition
- New construction: No
- Year built: 1990
Utilities & green energy
- Sewer: Public Sewer
- Water: Public
Green energy
- Energy efficient items: Insulation, Windows
Community & HOA
Community
- Features: Sidewalks
Location
- Region: Pomona
Financial & listing details
- Price per square foot: $450/sqft
- Tax assessed value: $234,347
- Annual tax amount: $3,476
- Date on market: 8/12/2026
- Cumulative days on market: 3 days
- Listing terms: Cash to New Loan
Estimated market value
$775,400
$737,000 - $814,000
$3,821/mo
Price history
| Date | Event | Price |
|---|---|---|
| 8/12/2026 | Listed for sale | $775,000+418.4%$450/sqft |
Source:  CRMLS #PW26176377 Report a problem CRMLS #PW26176377 Report a problem | ||
| 1/19/1999 | Sold | $149,500$87/sqft |
Source: Public Record Report a problem | ||
Public tax history
| Year | Property taxes | Tax assessment |
|---|---|---|
| 2025 | $3,476 +11% | $234,347 +2% |
| 2024 | $3,133 +2% | $229,753 +2% |
| 2023 | $3,070 +1.7% | $225,249 +2% |
| 2022 | $3,019 +2.6% | $220,834 +2% |
| 2021 | $2,943 +0.4% | $216,505 +1% |
| 2020 | $2,932 | $214,286 +2% |
| 2019 | $2,932 +6.7% | $210,086 +2% |
| 2018 | $2,747 | $205,968 +2% |
| 2017 | $2,747 +1.7% | $201,930 +2% |
| 2016 | $2,700 +5.1% | $197,971 +1.5% |
| 2015 | $2,569 +1.4% | $194,998 +2% |
| 2014 | $2,533 | $191,179 +2.5% |
| 2012 | -- | $186,586 +2% |
| 2011 | -- | $182,928 +0.8% |
| 2010 | -- | $181,562 -0.2% |
| 2009 | -- | $181,994 +2% |
| 2008 | -- | $178,426 +2% |
| 2007 | -- | $174,929 +2% |
| 2006 | -- | $171,500 |
| 2005 | -- | $171,500 +4% |
| 2004 | -- | $164,842 +1.9% |
| 2003 | -- | $161,821 +2% |
| 2002 | -- | $158,649 +4% |
| 2000 | -- | $152,490 |
Find assessor info on the county website
Monthly payment
Est. payment
Payment breakdown
Explore the cost of this home by adjusting the details. Changes won't be saved.Climate risks
Neighborhood: 91766
Nearby schools
GreatSchools rating
- 4/10Vejar Elementary SchoolGrades: K-8Distance: 0.3 mi
- 4/10Fremont Academy Of Engineering And DesignGrades: 7-12Distance: 0.2 mi
- 6/10Garey High SchoolGrades: 9-12Distance: 0.5 mi
Schools provided by the listing agent
- Elementary: Vejar
- Middle: Emerson
- High: Garey
Source: CRMLS. This data may not be complete. We recommend contacting the local school district to confirm school assignments for this home.
- $806,2004 bd3 ba1.7k sqft992 Garnet St, Pomona, CA 91766Off Market
- $773,4004 bd3 ba1.8k sqft920 Azalea Dr, Pomona, CA 91766Off Market
- $781,1004 bd3 ba1.8k sqft930 Azalea Dr, Pomona, CA 91766Off Market
- $780,5001 bd1 ba1.8k sqft985 Garnet St, Pomona, CA 91766Off Market

- $793,3004 bd3 ba1.7k sqft986 Garnet St, Pomona, CA 91766Off Market
- $826,2004 bd3 ba1.7k sqft894 Sapphire Ct, Pomona, CA 91766Off Market
- $746,9004 bd2 ba1.7k sqft973 Garnet St, Pomona, CA 91766Off Market
- $638,0003 bd3 ba1.8k sqft1550 Balsam Dr, Pomona, CA 91766Sold
A local agent can set up tours, give advice and negotiate with sellers.
Similar homes
- $899,9004 bd3 ba2.1k sqft32 Rising Hill Rd, Pomona, CA 91766For Sale
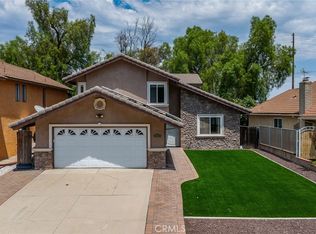 MLS ID #TR26173080, Grace Kang Lee, Century 21 Masters. CRMLS
 - $880,0004 bd3 ba2.3k sqft658 E Phillips Blvd, Pomona, CA 91766For Sale
 MLS ID #TR26176833, Lei Zhou, RE/MAX Galaxy. CRMLS
 - $798,0004 bd3 ba2k sqft1133 S Park Ave, Pomona, CA 91766For Sale
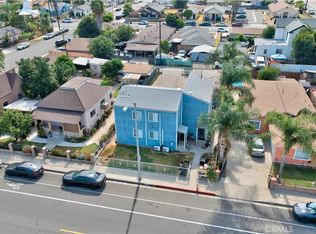 MLS ID #AR26172659, Stephen Eng, Universal Elite Realty. CRMLS
 - $698,0004 bd2 ba1.4k sqft1853 Garland St, Pomona, CA 91766For Sale
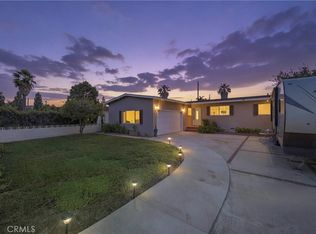 MLS ID #CV26170426, Camilo Romero, RE/MAX TIME REALTY. CRMLS
 - $775,0004 bd2 ba1.5k sqft1669 W Phillips Dr, Pomona, CA 91766For SaleMLS ID #TR26157535, Neftali Cortez, RE/MAX Galaxy. CRMLS
- $749,9994 bd3 ba2k sqft1536 Evans Ave, Pomona, CA 91766For SaleMLS ID #WS26145265, JOY WANG, YUNICORN REAL ESTATE & MRTGE. CRMLS
- $780,0004 bd3 ba1.9k sqft2570 Camphor Pl, Pomona, CA 91766For SaleMLS ID #TR26134311, Oliver Law, 1 Realty. CRMLS
- $720,0003 bd2 ba1.5k sqft1082 Fremont St, Pomona, CA 91766For SaleMLS ID #IV26141620, JUAN DE DIOS ORTIZ, PACIFIC AND INVESTMENTS RE. CRMLS
- $739,0005 bd3 ba2k sqft1509 Evans Ave, Pomona, CA 91766For SaleMLS ID #SW26152225, Lorie Anne Auer, eXp Realty of California, Inc.. CRMLS
- $930,0004 bd3 ba2.1k sqft16 Sunset Ridge Cir, Pomona, CA 91766For SaleMLS ID #IV26131083, JENNIFER BENITEZ, REALTY MASTERS & ASSOCIATES. CRMLS
- $659,0003 bd2 ba1k sqft2136 Stanford Ave, Pomona, CA 91766For SaleMLS ID #CV26175937, Alfonso Vasquez, SO CAL REALTY & LOANS. CRMLS
- $779,0002 bd2 ba1.2k sqft3819 E Phillips Blvd, Pomona, CA 91766For SaleMLS ID #OC26152082, Susanne Moss, Berkshire Hathaway HomeService. CRMLS
- $910,0004 bd3 ba2k sqft10 Bluff Point Cir, Pomona, CA 91766For SaleMLS ID #BB26081044, Bambi Olesiuk, Keller Williams Realty World Media Center. CRMLS
- $689,9003 bd2 ba1.2k sqft1791 S Huntington St, Pomona, CA 91766For SaleMLS ID #CV26105547, Jessica Sepulveda, KELLER WILLIAMS EMPIRE ESTATES. CRMLS
- $799,0003 bd3 ba2.1k sqft107 Cambria Ct, Pomona, CA 91766For SaleMLS ID #ML82053955, Kueilan Lee. MLSListings Inc
- $899,0003 bd3 ba2.3k sqft34 Mesa Ridge Dr, Pomona, CA 91766For SaleMLS ID #AR26170364, Wenqian Zhou, Keller Williams Realty. CRMLS
- $799,0005 bd3 ba2.1k sqft1361 S Mountain View Ave, Pomona, CA 91766For SaleMLS ID #TR26024349, Kathy Hua, Presidential Inc. CRMLS
- $899,9004 bd3 ba2k sqft1926 Kizh Way, Pomona, CA 91766For SaleMLS ID #WS26108627, Sijia Ma, Real Brokerage Technologies. CRMLS
- $699,0003 bd2 ba1.4k sqft952 Casa Hermosa Dr, Pomona, CA 91768For SaleMLS ID #CV26172152, Brent Lippincott, TREC HOMES INC.. CRMLS
- $690,0004 bd3 ba1.6k sqft1415 Madrid Dr, Pomona, CA 91766For SaleMLS ID #WS26161830, Yang Zhang, RE/MAX 2000 REALTY. CRMLS
Local buyer's agents are ready to help
