Charming & Upgraded 3BR Pomona Home with Huge Backyard! Welcome to this beautifully upgraded 3 bedroom, 1 bathroom home offering charm at every turn! Step inside to find stunning hardwood floors flowing throughout. The updated kitchen shines with well-appointed cabinetry, stainless steel appliances, abundant storage, and an adorable breakfast nook — perfect for morning coffee. The spacious primary bedroom offers private access to the backyard, and the beautifully upgraded bathroom features a large soaking tub and custom tile that complements the kitchen's finishes perfectly.
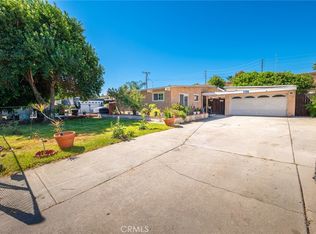
But the real showstopper is out back! This huge yard is a rare find, complete with a producing lemon and orange tree, a detached garage, two storage sheds, and endless charm and potential. Whether you're dreaming of a garden, entertaining space, or room to grow, this backyard delivers.
Ideally located just minutes from the 71 Freeway, between the 10 and 60 Freeways, and close to abundant shopping and dining options — this home offers the perfect blend of privacy and convenience. Homes like this don't last — schedule your tour today!
For sale
Listed by: KALEO REAL ESTATE COMPANY • Victoria Maliszewski • Contact: vicky@kaleorealestate.com
$657,000
1737 Waters Ave, Pomona, CA 91766
3beds
954sqft
Single Family Residence
Built in 1950
6,945 Square Feet Lot
$657,500 Zestimate®
$689/sqft
$-- HOA
What's special
- 1 day |
- 55 |
- 7 |
Zillow last checked:
Listing updated:
Listed by:
Victoria Maliszewski DRE #02074646 vicky@kaleorealestate.com,
KALEO REAL ESTATE COMPANY
Source: CRMLS,MLS#: CV26183812 Originating MLS: California Regional MLS
Originating MLS: California Regional MLSFacts & features
Interior
Bedrooms & bathrooms
- Bedrooms: 3
- Bathrooms: 1
- Full bathrooms: 1
- Main level bathrooms: 1
- Main level bedrooms: 3
Rooms
- Room types: Bedroom
Bedroom
- Features: All Bedrooms Down
Bathroom
- Features: Tub Shower
Kitchen
- Features: Granite Counters
Heating
- Wall Furnace
Cooling
- None
Appliances
- Included: Dishwasher, Gas Range, Microwave
- Laundry: Outside
Features
- Ceiling Fan(s), Eat-in Kitchen, Granite Counters, All Bedrooms Down
- Flooring: Carpet, Wood
- Has fireplace: No
- Fireplace features: None
- Common walls with other units/homes: No Common Walls
Interior area
- Total interior livable area: 954 sqft
Property
Parking
- Total spaces: 4
- Parking features: Asphalt, Door-Single, Driveway, Garage Faces Front, Garage, Private
- Garage spaces: 1
- Uncovered spaces: 3
Accessibility
- Accessibility features: None
Features
- Levels: One
- Stories: 1
- Entry location: East front
- Pool features: None
- Spa features: None
- Fencing: Chain Link
Lot
- Size: 6,945 Square Feet
- Features: 0-1 Unit/Acre
Details
- Parcel number: 8344007020
- Special conditions: Standard
Construction
Type & style
- Home type: SingleFamily
- Property subtype: Single Family Residence
Materials
- Foundation: Raised
- Roof: Shingle
Condition
- Turnkey
- New construction: No
- Year built: 1950
Utilities & green energy
- Electric: Electricity - On Property
- Sewer: Public Sewer
- Water: Public
- Utilities for property: Cable Available, Electricity Connected, Natural Gas Connected, Phone Available, Sewer Connected, Water Connected
Community & HOA
Community
- Features: Biking, Curbs
- Security: Carbon Monoxide Detector(s), Smoke Detector(s)
Location
- Region: Pomona
Financial & listing details
- Price per square foot: $689/sqft
- Tax assessed value: $671,105
- Date on market: 8/21/2026
- Cumulative days on market: 2 days
- Listing terms: Cash,Cash to New Loan,Conventional,1031 Exchange,FHA
- Road surface type: Paved
Estimated market value
$657,500
$625,000 - $690,000
$2,717/mo
Price history
| Date | Event | Price |
|---|---|---|
| 8/22/2026 | Listed for sale | $657,000+6%$689/sqft |
Source:  CRMLS #CV26183812 Report a problem CRMLS #CV26183812 Report a problem | ||
| 3/18/2022 | Sold | $620,000+3.4%$650/sqft |
Source: Public Record Report a problem | ||
| 2/24/2022 | Pending sale | $599,900$629/sqft |
Source: CRMLS #CV22029746 Report a problem | ||
Public tax history
| Year | Property taxes | Tax assessment |
|---|---|---|
| 2026 | -- | $671,105 +2% |
| 2025 | $8,750 +8.8% | $657,947 +2% |
| 2024 | $8,043 +2.1% | $645,047 +2% |
| 2023 | $7,880 +2.7% | $632,400 +53.5% |
| 2022 | $7,672 +1112.3% | $411,876 +1256.5% |
| 2021 | $633 +0.6% | $30,363 +1% |
| 2020 | $629 | $30,052 +2% |
| 2019 | $629 +10.6% | $29,464 +2% |
| 2018 | $569 | $28,887 +2% |
| 2017 | $569 +1.9% | $28,321 +2% |
| 2016 | $558 +5.5% | $27,766 +1.5% |
| 2015 | $529 +0% | $27,350 +2% |
| 2014 | $529 | $26,815 +2.5% |
| 2012 | -- | $26,173 +2% |
| 2011 | -- | $25,660 +0.7% |
| 2010 | -- | $25,469 -0.2% |
| 2009 | -- | $25,530 +2% |
| 2008 | -- | $25,031 +2% |
| 2007 | -- | $24,541 +19.2% |
| 2006 | -- | $20,591 |
| 2005 | -- | $20,591 +4% |
| 2004 | -- | $19,793 +1.9% |
| 2003 | -- | $19,431 +2% |
| 2002 | -- | $19,051 +4% |
| 2000 | -- | $18,314 |
Find assessor info on the county website
Monthly payment
Est. payment
Payment breakdown
Explore the cost of this home by adjusting the details. Changes won't be saved.Climate risks
Neighborhood: 91766
Nearby schools
GreatSchools rating
- 7/10Lexington Elementary SchoolGrades: K-8Distance: 0.5 mi
- 4/10Fremont Academy Of Engineering And DesignGrades: 7-12Distance: 0.3 mi
- 6/10Garey High SchoolGrades: 9-12Distance: 0.6 mi
Schools provided by the listing agent
- Middle: Fremont
- High: Garey
Source: CRMLS. This data may not be complete. We recommend contacting the local school district to confirm school assignments for this home.
- $551,0002 bd1 ba750 sqft1731 Waters Ave, Pomona, CA 91766Off Market
- $568,1002 bd1 ba725 sqft1743 Waters Ave, Pomona, CA 91766Off Market

- $602,8004 bd1 ba1k sqft1725 Waters Ave, Pomona, CA 91766Off Market
- $507,5002 bd1 ba750 sqft1749 Waters Ave, Pomona, CA 91766Off Market
- $647,6002 bd2 ba1.4k sqft1738 Waters Ave, Pomona, CA 91766Off Market
- $534,4002 bd1 ba754 sqft1732 Waters Ave, Pomona, CA 91766Off Market
- $605,0003 bd1 ba1k sqft1744 Waters Ave, Pomona, CA 91766Off Market
- $572,1002 bd1 ba754 sqft1719 Waters Ave, Pomona, CA 91766Off Market
A local agent can set up tours, give advice and negotiate with sellers.
Similar homes
- $650,0003 bd1 ba1k sqft1719 Calatina Dr, Pomona, CA 91766For Sale
 MLS ID #CV26177727, Nieves Carmona, VISMAR REAL ESTATE. CRMLS
 - $650,0003 bd1 ba1k sqft1720 S Hamilton Blvd, Pomona, CA 91766For Sale
 MLS ID #26864691, Gwendolyn J. Thomas DRE # 01742984, Exclusive Realty Inc. CLAW
 - $690,0004 bd2 ba1.1k sqft371 Fowler Ave, Pomona, CA 91766For Sale
 MLS ID #WS26135215, KIMBERLY DEA, MILANO REALTY. CRMLS
 - $649,0003 bd1 ba960 sqft1938 Grier St, Pomona, CA 91766For Sale
 MLS ID #CV26181566, Xristos Korolis, RE/MAX TOP PRODUCERS. CRMLS
 - $689,9003 bd2 ba1.2k sqft1791 S Huntington St, Pomona, CA 91766For SaleMLS ID #CV26105547, Jessica Sepulveda, KELLER WILLIAMS EMPIRE ESTATES. CRMLS
- $605,0002 bd1 ba626 sqft935 S Main St, Pomona, CA 91766For SaleMLS ID #CV26184030, Robert Gomez, PROFESSIONAL REAL ESTATE GROUP. CRMLS
- $769,8003 bd2 ba1.2k sqft1167 Reggio Pl, Pomona, CA 91766For SaleMLS ID #CV26179916, Margrethe Szekely, RE/MAX TIME REALTY. CRMLS
- $670,0003 bd1 ba1.1k sqft943 E Olive St, Pomona, CA 91766For SaleMLS ID #CV26166978, Sherly Rosas, RE/MAX TIME REALTY. CRMLS
- $--2 bd1 ba1.1k sqft1892 Denison St, Pomona, CA 91766AuctionXome
- $--4 bd2 ba1.2k sqft511 W Phillips Blvd, Pomona, CA 91766AuctionAuction.com 2
- $--3 bd1 ba1k sqft2210 Marquette Ave, Pomona, CA 91766AuctionAuction.com 2
- $699,9003 bd2 ba1.2k sqft1656 Vejar St, Pomona, CA 91766For SaleMLS ID #TR26134958, Scott Mount, Re/Max Time Realty. CRMLS
- $515,0002 bd1 ba800 sqft921 W Grand Ave, Pomona, CA 91766For SaleMLS ID #CV26180308, Aline Talbot, RE/MAX TIME REALTY. CRMLS
- $699,0002 bd1 ba1.3k sqft572 E Columbia Ave, Pomona, CA 91767For SaleMLS ID #26874831, Abigail Dotson DRE # 01450911, MAISONRE. CLAW
- $620,0002 bd1 ba1.1k sqft730 W 9th St, Pomona, CA 91766For SaleMLS ID #DW26166979, Jeanet Salazar, J A T S Enterprises, Inc.. CRMLS
- $539,9003 bd1 ba1.1k sqft612 Verde Vista Ave, Pomona, CA 91767For SaleMLS ID #CV26181694, Ricardo Acevedo, Acevedo Real Estate Professionals. CRMLS
- $675,0004 bd2 ba1.1k sqft2416 Stanford Ave, Pomona, CA 91766For SaleMLS ID #TR26118787, Matthew Almeida, Re/Max Top Producers. CRMLS
- $605,0002 bd1 ba607 sqft2201 S Towne Ave, Pomona, CA 91766For SaleMLS ID #PW26167205, Jack Madrid, T.N.G. Real Estate Consultants. CRMLS
- $735,0004 bd2 ba1.2k sqft3954 Wakefield Ave, Chino, CA 91710For SaleMLS ID #26874237, Michael Brown DRE # 02244293, Manning & Associates Real Estate Services. CLAW
- $620,0003 bd2 ba1.1k sqft206 Acacia St, Pomona, CA 91767For SaleMLS ID #OC26174966, Nancy Aynehchi, First Team Real Estate. CRMLS
Local buyer's agents are ready to help
