Enjoy tons of space, seasonal 3 acre pond, lots of wildlife and only 10min to Cheney/EWU and 30min to Spokane. Relax on 39 acres with unique rocky outcroppings; can be subdivided into 10 acre parcels offering future development potential. Truly move-in ready with an abundance of upgrades. Inside: newer carpet, two large bay windows, freshly painted walls and kitchen cabinets, new main electrical panel, EcoPure water softener and filter, stainless utility counter and sink. Exterior: new expanded septic system and drain field (2018), gutters, asphalt parking, manual transfer switch for generator, new 10 GPM Goulds well pump and motor, new pressure tank, and exterior paint (2024). Central AC heat pump and wood stove, irrigated garden beds. Storage: finished two-car garage, 20’ DryBox, and 3 sheds. 180ft/42 gpm well, target range, and gated driveway. Property is on school bus route. Experience peace, privacy, and picturesque living on this special property all within minutes of city amenities.
Active
Price cut: $55K (6/11)
$620,000
21517 W Cameron Rd, Cheney, WA 99004
3beds
2baths
2,156sqft
Manufactured On Land
Built in 1995
39.09 Acres Lot
$603,100 Zestimate®
$288/sqft
$-- HOA
What's special
Lots of wildlifeTwo large bay windowsIrrigated garden bedsFinished two-car garageWood stoveCentral ac heat pumpGated driveway
- 49 days |
- 925 |
- 48 |
Likely to sell faster than
Zillow last checked:
Listing updated:
Listed by:
Jason Walker 509-919-2917,
Keller Williams Realty Coeur d
Source: SMLS as distributed by MLS GRID,MLS#: 202618040
Facts & features
Interior
Bedrooms & bathrooms
- Bedrooms: 3
- Bathrooms: 2
First floor
- Level: First
- Area: 2156 Square Feet
Heating
- Electric, Forced Air, Ductless
Cooling
- Central Air
Appliances
- Included: Water Softener, Range, Dishwasher, Refrigerator, Microwave, Washer, Dryer
Features
- Natural Woodwork
- Basement: Crawl Space,Slab,None
- Number of fireplaces: 1
- Fireplace features: Wood Burning
Interior area
- Total structure area: 2,156
- Total interior livable area: 2,156 sqft
Video & virtual tour
Property
Parking
- Total spaces: 2
- Parking features: Attached, Open, RV Access/Parking, Garage Door Opener
- Garage spaces: 2
Features
- Stories: 1
- Fencing: Fenced
- Has view: Yes
- View description: Territorial, Water
- Has water view: Yes
- Water view: Water
- Waterfront features: Pond
Lot
- Size: 39.09 Acres
- Features: Views, Level, Secluded, Open Lot, Near Public Transit, Oversized Lot, Surveyed, Horses Allowed, Garden
Details
- Additional structures: See Remarks
- Parcel number: 03252.9027
- Horses can be raised: Yes
Construction
Type & style
- Home type: MobileManufactured
- Architectural style: Ranch
- Property subtype: Manufactured On Land
Materials
- Siding, Wood Siding
- Foundation: Tie Down
- Roof: Composition
Condition
- New construction: No
- Year built: 1995
Community & HOA
Community
- Subdivision: N/A
HOA
- Has HOA: No
Location
- Region: Cheney
Financial & listing details
- Price per square foot: $288/sqft
- Tax assessed value: $553,240
- Annual tax amount: $5,656
- Date on market: 5/26/2026
- Listing terms: FHA,VA Loan,Conventional,Cash
- Road surface type: Gravel
Estimated market value
$603,100
$573,000 - $633,000
$2,878/mo
Price history
| Date | Event | Price |
|---|---|---|
| 6/11/2026 | Price change | $620,000-8.1%$288/sqft |
Source:  SMLS as distributed by MLS GRID #202618040 Report a problem SMLS as distributed by MLS GRID #202618040 Report a problem | ||
| 5/26/2026 | Listed for sale | $675,000+132.8%$313/sqft |
Source: SMLS as distributed by MLS GRID #202618040 Report a problem | ||
| 2/2/2016 | Sold | $290,000-7.9%$135/sqft |
Source: SMLS as distributed by MLS GRID #201526172 Report a problem | ||
| 10/15/2015 | Listed for sale | $314,900+65.7%$146/sqft |
Source: Kestell Company #201526172 Report a problem | ||
| 3/23/2005 | Sold | $190,000$88/sqft |
Source: Public Record Report a problem | ||
Public tax history
| Year | Property taxes | Tax assessment |
|---|---|---|
| 2024 | -- | $553,240 +1.2% |
| 2023 | $4,618 +3.4% | $546,840 +2.1% |
| 2022 | $4,466 +11.5% | $535,640 +32.1% |
| 2021 | $4,006 +7.8% | $405,340 +26.4% |
| 2020 | $3,715 +11.5% | $320,620 +5.8% |
| 2019 | $3,332 | $303,020 +4.9% |
| 2018 | $3,332 -10.8% | $288,750 +14% |
| 2017 | $3,738 +26.7% | $253,350 +29.7% |
| 2016 | $2,951 +22% | $195,350 +2.6% |
| 2015 | $2,418 | $190,450 -1.6% |
| 2014 | $2,418 | $193,450 |
| 2013 | $2,418 +1.5% | -- |
| 2011 | $2,382 +5.5% | -- |
| 2010 | $2,258 | -- |
| 2009 | $2,258 +15.6% | -- |
| 2008 | $1,954 | -- |
| 2007 | $1,954 -69.6% | $192,810 |
| 2005 | $6,435 +388.5% | -- |
| 2004 | $1,317 +0.1% | -- |
| 2003 | $1,316 | -- |
| 2002 | $1,316 -11.1% | -- |
| 2001 | $1,480 +8.9% | $96,340 +11.6% |
| 1999 | $1,359 | $86,300 |
Find assessor info on the county website
Monthly payment
Climate risks
Neighborhood: 99004
Nearby schools
GreatSchools rating
- 4/10Salnave Elementary SchoolGrades: PK-5Distance: 5.3 mi
- 4/10Cheney Middle SchoolGrades: 6-8Distance: 6.7 mi
- 6/10Cheney High SchoolGrades: 9-12Distance: 6.6 mi
Schools provided by the listing agent
- Elementary: Salnave
- Middle: Cheney
- High: Cheney
- District: Cheney
Source: SMLS as distributed by MLS GRID. This data may not be complete. We recommend contacting the local school district to confirm school assignments for this home.
- $571,1003 bd2 ba1.5k sqft21615 S Ritchey Rd, Cheney, WA 99004Off Market
- $213,400-- bd2 ba1.4k sqft21615 W Cameron Rd, Cheney, WA 99004Off Market
- $450,9003 bd2 ba1.1k sqft21207 S Ritchey Rd, Cheney, WA 99004Off Market
- $415,9003 bd2 ba1.7k sqft21304 S Koski Park Ln, Cheney, WA 99004Off Market
- $9,7003 bd1 ba938 sqft21304 S Koski Park Ln, Cheney, WA 99004Off Market
- $460,0003 bd-- ba1.1k sqft21619 W Cameron Rd, Cheney, WA 99004Sold
- $500,8003 bd2 ba1.7k sqft21309 S Ritchey Rd, Cheney, WA 99004Off Market
- $425,200-- bd2 ba1.7k sqft21408 S Koski Park Ln, Cheney, WA 99004Off Market
A local agent can set up tours, give advice and negotiate with sellers.
A local lender can help you make sure your offer is ready when you are.
Similar homes
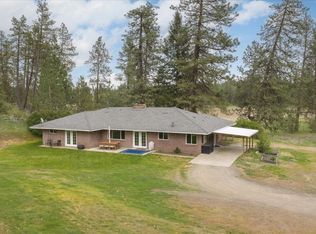
- $525,0005 bd2 ba2.3k sqft22417 W Malloy Prairie Rd, Cheney, WA 99004For Sale
 MLS ID #202620842, Amy Lightbody, Windermere Valley. SMLS as distributed by MLS GRID
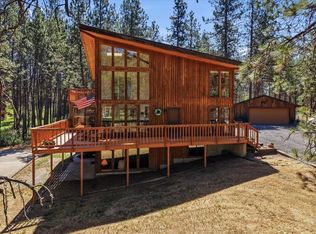
 - $615,0004 bd3 ba2.5k sqft6108 W Depot Springs Rd, Cheney, WA 99004For Sale
 MLS ID #202617065, Tani Carlson, John L Scott, Inc.. SMLS as distributed by MLS GRID
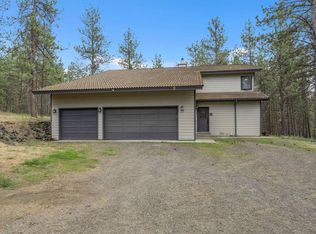
 - $625,0003 bd3 ba2.8k sqft4605 W Pinto Rd, Cheney, WA 99004For Sale
 MLS ID #202620547, Steven Kepler, Windermere Liberty Lake. SMLS as distributed by MLS GRID
 - $650,0003 bd2 ba2.2k sqft13607 S Goss Rd, Cheney, WA 99004For Sale
 MLS ID #202618765, Steve Jones, Windermere Valley. SMLS as distributed by MLS GRID
 - $455,0004 bd2 ba2.4k sqft17210 S Bluebird Rd, Cheney, WA 99004For SaleMLS ID #202526365, Misty Woodruff, Touchstone Real Estate Group. SMLS as distributed by MLS GRID
- $699,0003 bd2 ba2.6k sqft12119 S Spotted Road, Cheney, WA 99004ActiveMLS ID #2526820, Josh Meacham. NWMLS as distributed by MLS GRID
- $699,0003 bd2 ba1.5k sqft25207 S Rupp Rd, Cheney, WA 99004For SaleMLS ID #202617809, Christina Wyatt, First Look Real Estate. SMLS as distributed by MLS GRID
- $685,0004 bd2 ba2k sqft18206 S Hanson Pond Ln, Cheney, WA 99004For SaleMLS ID #202612821, Melissa Mayther, CENTURY 21 Waterfront. SMLS as distributed by MLS GRID
- $650,0004 bd3 ba2.7k sqft7114 W Melville Rd, Cheney, WA 99004For SaleMLS ID #202614232, Lizzy Sartin, John L Scott, Inc.. SMLS as distributed by MLS GRID
- $495,0004 bd3 ba2.9k sqft11312 W Betz Rd, Cheney, WA 99004For SaleMLS ID #202620473, Stacey Sampson, Realty One Group Eclipse. SMLS as distributed by MLS GRID
- $625,0004 bd3 ba2.4k sqft9302 W Floyd Dr, Cheney, WA 99004For SaleMLS ID #202618199, Taylor Dimov, The Experience Northwest. SMLS as distributed by MLS GRID
- $750,0004 bd2 ba2.5k sqft1420 E Grace St, Medical Lake, WA 99022For SaleMLS ID #202620758, Laura Branning, EXIT Real Estate Professionals. SMLS as distributed by MLS GRID
- $549,9003 bd2 ba2.4k sqft10907 S Pinecroft Rd, Medical Lake, WA 99022For SaleMLS ID #202618972, Eric Peterson, Keller Williams Spokane - Main. SMLS as distributed by MLS GRID
- $499,0004 bd2 ba3.1k sqft12511 S State Route 904 Hwy, Cheney, WA 99004For SaleMLS ID #202614948, Dakota White, REAL Broker LLC. SMLS as distributed by MLS GRID
- $699,0003 bd2 ba1.7k sqft15005 W Silver Lake Rd, Medical Lake, WA 99022For SaleMLS ID #202614750, Kelli Johnson, Home Sales Spokane. SMLS as distributed by MLS GRID
- $895,0004 bd3 ba3.2k sqft21823 S Harrison Rd, Cheney, WA 99004For SaleMLS ID #202620160, Connie Smith, Kelly Right Real Estate of Spokane. SMLS as distributed by MLS GRID
- $395,0004 bd2 ba1.7k sqft19716 S Cheney Plaza Rd, Cheney, WA 99004For SaleMLS ID #202618610, Aaron Magner, Choice Realty. SMLS as distributed by MLS GRID
- $635,0003 bd3 ba2.5k sqft15906 W Deno Rd, Medical Lake, WA 99022For SaleMLS ID #202613916, Monte Kestell, Kestell Company. SMLS as distributed by MLS GRID
- $479,9994 bd3 ba2.2k sqft1131 W San Salvador St, Medical Lake, WA 99022For SaleMLS ID #202620242, Shelly Weiland, Coldwell Banker Tomlinson. SMLS as distributed by MLS GRID
- $625,0004 bd3 ba2.5k sqft7175 S Cedar Rd, Spokane, WA 99224For SaleMLS ID #202619398, Elizabeth Boykin, Keller Williams Spokane - Main. SMLS as distributed by MLS GRID
