Thank you for taking the time to tour 2152 Rillian Lane in the Aslan Heights community! This beautifully maintained two-story corner home offers space, style, and numerous recent updates. Step inside to an impressive two-story foyer with hardwood flooring that welcomes you into the home. The main level features a formal dining room, an updated half bath with a new toilet and vanity (2026), and a spacious family room highlighted by a cozy gas fireplace. The kitchen is designed for both everyday living and entertaining, offering an open layout, abundant cabinetry, and all appliances, including a stove and refrigerator replaced in 2025, along with a dishwasher and microwave. Upstairs you'll find four generously sized bedrooms, a convenient second-floor laundry room, and a spacious primary suite complete with a sitting area, creating the perfect private retreat. The finished lower level adds even more living space with a fifth bedroom, a playroom, and an exercise room, providing flexibility for guests, hobbies, or working from home. This home has been thoughtfully updated with a new roof, furnace, and central air conditioning in 2024. Additional improvements include new siding and house wrap (2025), a radon mitigation system (2025), beautifully refreshed front landscaping (2025), and the updated powder room completed in 2026. Outside, enjoy the rear deck overlooking a level backyard with plenty of side yard space for play, entertaining, or relaxing. With its desirable corner location, modern updates, and spacious floor plan, this move-in-ready home is ready for its next owner.
For sale
$387,500
2152 Rillian Ln, York, PA 17404
5beds
2,734sqft
Single Family Residence
Built in 2004
10,620 Square Feet Lot
$-- Zestimate®
$142/sqft
$11/mo HOA
What's special
Two-story corner homeDesirable corner locationImpressive two-story foyerSpacious family roomAbundant cabinetrySpacious floor planCozy gas fireplace
- 1 day
- 643
- 42
Zillow last checked:
Listing updated:
Listed by:
Ross Stanard 717-870-6048,
Howard Hanna Real Estate Services-York (717) 846-6500,
Co-Listing Agent: Jamie Nicole Stanard 717-779-8765,
Howard Hanna Real Estate Services-York
Source: Bright MLS,MLS#: PAYK2108778
Facts & features
Interior
Bedrooms & bathrooms
- Bedrooms: 5
- Bathrooms: 3
- Full bathrooms: 2
- 1/2 bathrooms: 1
- Main level bathrooms: 1
Rooms
- Room types: Dining Room, Kitchen, Game Room, Family Room, Exercise Room, Laundry
Dining room
- Level: Main
Exercise room
- Level: Lower
Family room
- Level: Main
Game room
- Level: Lower
Kitchen
- Level: Main
Laundry
- Level: Upper
Heating
- Forced Air, Natural Gas
Cooling
- Central Air, Electric
Appliances
- Included: Gas Water Heater
- Laundry: Laundry Room
Features
- Basement: Full
- Number of fireplaces: 1
Interior area
- Total structure area: 2,734
- Total interior livable area: 2,734 sqft
- Finished area above ground: 1,932
- Finished area below ground: 802
Property
Parking
- Total spaces: 2
- Parking features: Garage Faces Side, Attached
- Attached garage spaces: 2
Accessibility
- Accessibility features: None
Features
- Levels: Two
- Stories: 2
- Pool features: None
Lot
- Size: 10,620 Square Feet
Details
- Additional structures: Above Grade, Below Grade
- Parcel number: 360003501610000000
- Zoning: RESIDENTIAL
- Special conditions: Standard
Construction
Type & style
- Home type: SingleFamily
- Architectural style: Colonial
- Property subtype: Single Family Residence
Materials
- Vinyl Siding
- Foundation: Block
Condition
- New construction: No
- Year built: 2004
Utilities & green energy
- Sewer: Public Sewer
- Water: Public
Community & HOA
Community
- Subdivision: Aslan Heights
HOA
- Has HOA: Yes
- HOA fee: $135 annually
Location
- Region: York
- Municipality: MANCHESTER TWP
Financial & listing details
- Price per square foot: $142/sqft
- Tax assessed value: $183,200
- Annual tax amount: $6,008
- Date on market: 9/3/2026
- Listing agreement: Exclusive Right To Sell
- Listing terms: Cash,Conventional
- Exclusions: Shed
- Ownership: Fee Simple
Estimated market value
Not available
Estimated sales range
Not available
Not available
Price history
| Date | Event | Price |
|---|---|---|
| 9/3/2026 | Listed for sale | $387,500+49.1%$142/sqft |
Source:  Bright MLS #PAYK2108778 Report a problem Bright MLS #PAYK2108778 Report a problem | ||
| 2/28/2020 | Sold | $259,900$95/sqft |
Source: BHHS Homesale Realty #PAYK131384_17404 Report a problem | ||
| 1/19/2020 | Pending sale | $259,900$95/sqft |
Source: Berkshire Hathaway HomeServices Homesale Realty #PAYK131384 Report a problem | ||
| 1/16/2020 | Listed for sale | $259,900+9.5%$95/sqft |
Source: Berkshire Hathaway HomeServices Homesale Realty #PAYK131384 Report a problem | ||
| 4/4/2017 | Sold | $237,400$87/sqft |
Source: Public Record Report a problem | ||
| 3/3/2017 | Price change | $237,400+0.4%$87/sqft |
Source: Cavalry Realty LLC #21702053 Report a problem | ||
| 2/26/2017 | Price change | $236,500-0.2%$87/sqft |
Source: Cavalry Realty LLC #21702053 Report a problem | ||
| 1/19/2017 | Price change | $236,900-1.3%$87/sqft |
Source: Cavalry Realty LLC #21613862 Report a problem | ||
| 1/9/2017 | Price change | $239,900-2.1%$88/sqft |
Source: Cavalry Realty LLC #21613862 Report a problem | ||
| 12/29/2016 | Listed for sale | $245,000+45.8%$90/sqft |
Source: Cavalry Realty LLC #21613862 Report a problem | ||
| 12/5/2016 | Sold | $168,000+9285.5%$61/sqft |
Source: Public Record Report a problem | ||
| 10/1/2016 | Listed for sale | -- |
Source: Auction.com Report a problem | ||
| 9/15/2016 | Sold | $1,790-99.2%$1/sqft |
Source: Public Record Report a problem | ||
| 11/19/2010 | Sold | $212,000+1%$78/sqft |
Source: Public Record Report a problem | ||
| 8/22/2010 | Listed for sale | $209,900+22%$77/sqft |
Source: NOBLE REAL ESTATE #21009054 Report a problem | ||
| 8/11/2010 | Sold | $172,000-21.6%$63/sqft |
Source: Public Record Report a problem | ||
| 8/1/2010 | Listed for sale | $219,500+4.5%$80/sqft |
Source: NOBLE REAL ESTATE #21009054 Report a problem | ||
| 6/19/2010 | Listing removed | $210,000$77/sqft |
Source: Prudential Homesale Services Group #21000517 Report a problem | ||
| 5/20/2010 | Listed for sale | $210,000$77/sqft |
Source: Prudential Homesale Services Group #21000517 Report a problem | ||
| 3/30/2010 | Listing removed | $210,000$77/sqft |
Source: Prudential Homesale Services Group #21000517 Report a problem | ||
| 2/6/2010 | Price change | $210,000-12.5%$77/sqft |
Source: Prudential Homesale Services Group #21000517 Report a problem | ||
| 1/23/2010 | Price change | $239,900-7.7%$88/sqft |
Source: Prudential Homesale Services Group #21000517 Report a problem | ||
| 1/13/2010 | Listed for sale | $259,900-5.5%$95/sqft |
Source: Prudential Real Estate #21000517 Report a problem | ||
| 11/22/2006 | Sold | $275,000+49.7%$101/sqft |
Source: Public Record Report a problem | ||
| 3/29/2004 | Sold | $183,745+359.4%$67/sqft |
Source: Public Record Report a problem | ||
| 10/16/2003 | Sold | $40,000$15/sqft |
Source: Public Record Report a problem | ||
Public tax history
| Year | Property taxes | Tax assessment |
|---|---|---|
| 2026 | $5,739 +2.2% | $183,200 |
| 2025 | $5,614 +2.9% | $183,200 |
| 2024 | $5,454 | $183,200 |
| 2023 | $5,454 +9.3% | $183,200 |
| 2022 | $4,989 | $183,200 |
| 2021 | $4,989 | $183,200 |
| 2020 | $4,989 +1.9% | $183,200 |
| 2019 | $4,897 +2.2% | $183,200 |
| 2018 | $4,791 +324.5% | $183,200 |
| 2017 | $1,129 | $183,200 |
| 2016 | -- | $183,200 |
| 2015 | -- | $183,200 |
| 2014 | -- | $183,200 |
| 2013 | -- | $183,200 |
| 2012 | -- | $183,200 |
| 2011 | -- | $183,200 |
| 2010 | -- | $183,200 |
| 2009 | -- | $183,200 |
| 2008 | -- | $183,200 |
| 2007 | -- | $183,200 |
| 2006 | -- | $183,200 +24.7% |
| 2005 | -- | $146,910 +517% |
| 2004 | -- | $23,810 |
| 2003 | -- | $23,810 |
| 2002 | -- | $23,810 |
| 2000 | -- | $23,810 |
| 1999 | -- | $23,810 |
Find assessor info on the county website
Monthly payment
Est. payment
Payment breakdown
Explore the cost of this home by adjusting the details. Changes won't be saved.Climate risks
Neighborhood: 17404
Nearby schools
Schools provided by the listing agent
- High: Central York
- District: Central York
Source: Bright MLS. This data may not be complete. We recommend contacting the local school district to confirm school assignments for this home.

Similar homes
- $389,9004 bd3 ba1.9k sqft2880 Stillmeadow Ln, York, PA 17404For Sale
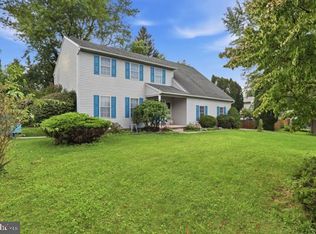
 MLS ID #PAYK2111130, Jennifer Kline, Iron Valley Real Estate of York County. Bright MLS
 - $377,9904 bd3 ba1.9k sqft180 Grantway, York, PA 17404New Construction
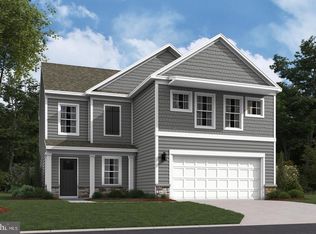 MLS ID #PAYK2111272, Tim Bambule, D.R. Horton Realty of Pennsylvania. Bright MLS
 - $399,9003 bd3 ba2.1k sqft2650 Oberlin Dr, York, PA 17404For Sale
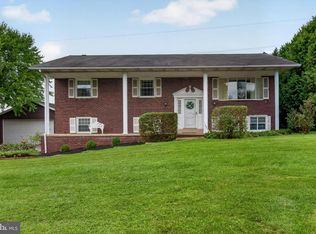 MLS ID #PAYK2107766, Emillie Albrecht, Real of Pennsylvania. Bright MLS
 - $324,9003 bd2 ba1.4k sqft160 Swith Ct, York, PA 17404For Sale
 MLS ID #PAYK2110970, Kate Greene, Keller Williams of Central PA. Bright MLS
 - $399,9003 bd3 ba2.5k sqft2570 Primrose Ln, York, PA 17404For SaleMLS ID #PAYK2108636, Stacy Smires, Keller Williams Keystone Realty. Bright MLS
- $423,9904 bd3 ba2.6k sqft220 Grantway, York, PA 17404New ConstructionBright MLS
- $389,9004 bd3 ba2.3k sqft2280 Trotter Ridge Ct, York, PA 17408For SaleMLS ID #PAYK2109852, Marie Arcuri, Coldwell Banker Realty. Bright MLS
- $359,9003 bd3 ba1.7k sqft2168 Brandywine Ln, York, PA 17404For SaleMLS ID #PAYK2106064, Jessica Mann, Berkshire Hathaway HomeServices Homesale Realty. Bright MLS
- $345,0003 bd4 ba2.6k sqft1633 Rainbow Cir, York, PA 17408For SaleMLS ID #PAYK2110820, Laura Byrne, Long & Foster Real Estate, Inc.. Bright MLS
- $399,9994 bd3 ba2.1k sqft2768 Sparrow Dr, York, PA 17408For SaleMLS ID #PAYK2109484, Samantha Meagher, Monument Sotheby's International Realty. Bright MLS
- $535,0004 bd3 ba2.9k sqft120 Riding Silks Ln, York, PA 17404For SaleMLS ID #PAYK2109212, Ray Carpenter, Coldwell Banker Realty. Bright MLS
- $423,9904 bd3 ba2.6k sqft190 Grantway, York, PA 17404New ConstructionBright MLS
- $499,9994 bd4 ba3.1k sqft2236 Bernays Dr, York, PA 17404For SaleMLS ID #PAYK2108930, Kent Anderson, Inch & Co. Real Estate, LLC. Bright MLS
- $399,9004 bd3 ba2.4k sqft2822 Ridings Way, York, PA 17408For SaleMLS ID #PAYK2108074, Murat Muradov, Coldwell Banker Realty. Bright MLS
- $394,9004 bd3 ba2.7k sqft1920 Andover Dr, Dover, PA 17315For SaleMLS ID #PAYK2110394, Carol Lehman, Hostetter Realty LLC. Bright MLS
- $422,5003 bd3 ba2.8k sqft1456 Wheatfield Dr, York, PA 17408For SaleMLS ID #PAYK2109604, Adam Druck, Coldwell Banker Realty. Bright MLS
- $399,9004 bd3 ba2.6k sqft740 Chesterbrook Dr, York, PA 17406For SaleMLS ID #PAYK2108606, Stephany Flanagan, Long & Foster Real Estate, Inc.. Bright MLS
- $415,0004 bd4 ba3.2k sqft1802 Michelle Dr, York, PA 17408For SaleMLS ID #PAYK2107880, Michael Pellitta, Keller Williams Elite. Bright MLS
