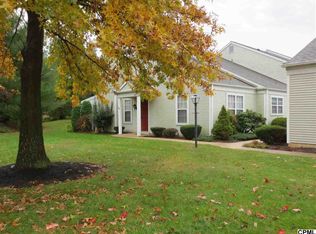
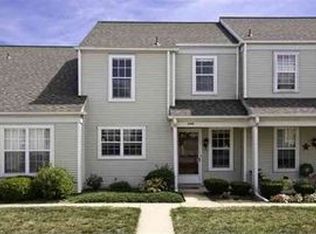
Welcome home to 2152 Wexford Road, a pristine end-unit townhome in the highly desirable Rock Ledge community! Featuring the sought-after Andover model, this 3-bedroom, 2-full-bath residence combines modern upgrades with a peaceful, scenic backdrop overlooking local farmland. Step inside to find a freshly painted interior filled with natural light, complete with brand-new Luxury Vinyl Plank (LVP) flooring across the first floor and soft new carpet upstairs. The kitchen shines with newly installed quartz countertops and new stainless-steel appliances, including a new stove and dishwasher. Unwind at the end of the day on your private screened-in patio, where you can take in the peaceful farmland views. Located in top-rated Derry Township School District, this turn-key property offers effortless living close to dining, shopping, and everyday amenities. Schedule your private showing today!
Coming soon 09/11
$319,900
2152 Wexford Rd, Palmyra, PA 17078
3beds
1,722sqft
Townhouse
Built in 1987
1,742 Square Feet Lot
$285,500 Zestimate®
$186/sqft
$189/mo HOA
What's special
- 1 day
- 97
- 2
Zillow last checked:
Listing updated:
Listed by:
MOLLY SNYDER 717-503-9625,
Coldwell Banker Realty 7175342442
Source: Bright MLS,MLS#: PADA2063708
Facts & features
Interior
Bedrooms & bathrooms
- Bedrooms: 3
- Bathrooms: 2
- Full bathrooms: 2
- Main level bathrooms: 2
- Main level bedrooms: 3
Basement
- Area: 0
Heating
- Forced Air, Natural Gas
Cooling
- Central Air, Electric
Appliances
- Included: Gas Water Heater
Features
- Has basement: No
- Has fireplace: No
Interior area
- Total structure area: 1,722
- Total interior livable area: 1,722 sqft
- Finished area above ground: 1,722
- Finished area below ground: 0
Property
Parking
- Total spaces: 1
- Parking features: Storage, Detached
- Garage spaces: 1
Accessibility
- Accessibility features: None
Features
- Levels: Two
- Stories: 2
- Pool features: None
Lot
- Size: 1,742 Square Feet
Details
- Additional structures: Above Grade, Below Grade
- Parcel number: 240852470000000
- Zoning: RESIDENTIAL
- Special conditions: Standard
Construction
Type & style
- Home type: Townhouse
- Architectural style: Other
- Property subtype: Townhouse
Materials
- Frame
- Foundation: Slab
Condition
- New construction: No
- Year built: 1987
Utilities & green energy
- Sewer: Public Sewer
- Water: Public
Community & HOA
Community
- Condo and coop fee: $189 monthly
- Subdivision: Rockledge
HOA
- Has HOA: No
- Services included: Common Area Maintenance, Maintenance Grounds, Snow Removal
Location
- Region: Palmyra
- Municipality: DERRY TWP
Financial & listing details
- Price per square foot: $186/sqft
- Tax assessed value: $83,000
- Annual tax amount: $2,720
- Date on market: 9/11/2026
- Listing agreement: Exclusive Right To Sell
- Ownership: Fee Simple
Estimated market value
$285,500
$271,000 - $300,000
$2,262/mo
Price history
| Date | Event | Price |
|---|---|---|
| 7/31/2026 | Sold | $285,000+115.9%$166/sqft |
Source: Public Record Report a problem | ||
| 8/18/2014 | Sold | $132,000$77/sqft |
Source: Public Record Report a problem | ||
Public tax history
| Year | Property taxes | Tax assessment |
|---|---|---|
| 2026 | $2,662 +2.6% | $83,000 |
| 2025 | $2,594 +6.4% | $83,000 |
| 2023 | $2,438 +1.8% | $83,000 |
| 2022 | $2,394 +2.3% | $83,000 |
| 2021 | $2,341 +191.3% | $83,000 |
| 2020 | $804 +2.7% | $83,000 |
| 2019 | $783 +3.3% | $83,000 |
| 2018 | $757 | $83,000 |
| 2017 | -- | $83,000 |
| 2016 | -- | $83,000 |
| 2015 | -- | $83,000 |
| 2014 | -- | $83,000 |
| 2013 | -- | $83,000 |
| 2012 | -- | $83,000 |
| 2011 | -- | $83,000 |
| 2010 | -- | $83,000 |
| 2008 | -- | $83,000 |
| 2007 | -- | $83,000 |
| 2006 | -- | $83,000 |
Find assessor info on the county website
Monthly payment
Est. payment
Payment breakdown
Explore the cost of this home by adjusting the details. Changes won't be saved.Climate risks
Neighborhood: 17078
Nearby schools
Schools provided by the listing agent
- High: Hershey High School
- District: Derry Township
Source: Bright MLS. This data may not be complete. We recommend contacting the local school district to confirm school assignments for this home.