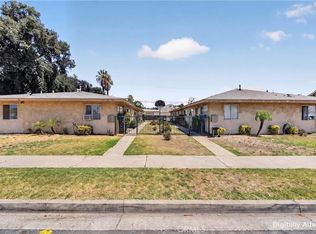
Rare opportunity to acquire a turn-key, pride-of-ownership 4-unit property in the highly desirable city of La Verne. This well-maintained asset has benefited from significant recent improvements, including a new main water line, new main sewer line, newer roof, copper plumbing, updated interiors, and fresh exterior paint, allowing a new owner to acquire a property where many of the major capital items have already been addressed.
The property features an excellent unit mix consisting of one 3-Bedroom/2-Bath unit and three 2-Bedroom/2-Bath units, offering oversized floor plans that appeal to tenants seeking larger, well-appointed living spaces. The building totals approximately 4,336 rentable square feet on a 7,733 sq. ft. lot, providing an average unit size of more than 1,000 square feet.
Residents enjoy an impressive collection of amenities including central air conditioning and heat, private patios or balconies, an onsite laundry facility, and carport parking with additional storage. These features, combined with the property's upgraded condition and spacious layouts, create an attractive rental community designed to support long-term tenant retention.
Ideally situated in a prime La Verne location near prestigious schools, restaurants, retail shopping, and everyday conveniences, this property offers investors a rare combination of turn-key condition, desirable unit sizes, substantial recent improvements, and long-term rental appeal in one of the San Gabriel Valley's most sought-after communities.
For sale
Listed by: RE/MAX 2000 REALTY • Kristopher German • Contact: 909-645-0443
$1,595,000
1960 Evergreen St, La Verne, CA 91750
9beds
8baths
4,336sqft
Quadruplex
Built in 1965
-- sqft lot
$1,542,100 Zestimate®
$368/sqft
$-- HOA
What's special
- 2 days |
- 129 |
- 6 |
Zillow last checked:
Listing updated:
Listed by:
Kristopher German DRE #01800021 909-645-0443,
RE/MAX 2000 REALTY
Source: CRMLS,MLS#: CV26177330 Originating MLS: California Regional MLS
Originating MLS: California Regional MLSFacts & features
Interior
Bedrooms & bathrooms
- Bedrooms: 9
- Bathrooms: 8
Heating
- Central
Cooling
- Central Air
Appliances
- Laundry: Common Area
Features
- Has fireplace: No
- Fireplace features: None
- Common walls with other units/homes: 2+ Common Walls
Interior area
- Total structure area: 4,336
- Total interior livable area: 4,336 sqft
Property
Parking
- Total spaces: 6
- Parking features: Assigned, Carport
- Carport spaces: 6
Features
- Levels: Two
- Stories: 2
- Entry location: 1
- Pool features: None
- Spa features: None
- Fencing: None
- Has view: Yes
- View description: None
Lot
- Size: 7,733 Square Feet
- Features: 0-1 Unit/Acre
Details
- Parcel number: 8375002022
- Zoning: LVPR15A*
- Special conditions: Standard
Construction
Type & style
- Home type: MultiFamily
- Property subtype: Quadruplex
- Attached to another structure: Yes
Materials
- Roof: Shingle
Condition
- New construction: No
- Year built: 1965
Utilities & green energy
- Sewer: Public Sewer
- Water: Public
- Utilities for property: Electricity Available, Natural Gas Available, Sewer Available, Water Available
Community & HOA
Community
- Features: Gutter(s), Sidewalks
Location
- Region: La Verne
Financial & listing details
- Price per square foot: $368/sqft
- Tax assessed value: $1,485,691
- Annual tax amount: $18,062
- Date on market: 8/13/2026
- Cumulative days on market: 2 days
- Listing terms: Cash to New Loan
- Total actual rent: 9225
- Tenant pays: Electricity, Gas
Estimated market value
$1,542,100
$1.46M - $1.62M
$2,428/mo
Price history
| Date | Event | Price |
|---|---|---|
| 8/13/2026 | Listed for sale | $1,595,000+13.9%$368/sqft |
Source:  CRMLS #CV26177330 Report a problem CRMLS #CV26177330 Report a problem | ||
| 7/22/2021 | Listing removed | -- |
Source:  RE/MAX International Report a problem RE/MAX International Report a problem | ||
| 6/28/2021 | Pending sale | $1,400,000$323/sqft |
Source: RE/MAX International #CV21125566 Report a problem | ||
| 6/23/2021 | Listing removed | -- |
Source: RE/MAX International Report a problem | ||
| 6/10/2021 | Listed for sale | $1,400,000+115.4%$323/sqft |
Source: RE/MAX International #CV21125566 Report a problem | ||
| 11/19/2010 | Sold | $650,000-3.7%$150/sqft |
Source: Public Record Report a problem | ||
| 10/27/2004 | Sold | $675,000+98.5%$156/sqft |
Source: Public Record Report a problem | ||
| 12/10/2001 | Sold | $340,000+37.7%$78/sqft |
Source: Public Record Report a problem | ||
| 9/11/1998 | Sold | $247,000$57/sqft |
Source: Public Record Report a problem | ||
| 6/1/1998 | Sold | $247,000$57/sqft |
Source: Public Record Report a problem | ||
Public tax history
| Year | Property taxes | Tax assessment |
|---|---|---|
| 2025 | $18,062 +3.8% | $1,485,691 +2% |
| 2024 | $17,393 +2.3% | $1,456,560 +2% |
| 2023 | $17,008 +1.6% | $1,428,000 +2% |
| 2022 | $16,732 +73.1% | $1,400,000 +82% |
| 2021 | $9,668 +1.4% | $769,337 +1% |
| 2020 | $9,534 | $761,450 +2% |
| 2019 | $9,534 +5.8% | $746,521 +2% |
| 2018 | $9,007 | $731,885 +2% |
| 2017 | $9,007 +1.8% | $717,535 +2% |
| 2016 | $8,850 +2.3% | $703,467 +1.5% |
| 2015 | $8,652 +2.5% | $692,902 +2% |
| 2014 | $8,438 | $679,330 +2.5% |
| 2012 | -- | $663,000 +2% |
| 2011 | -- | $650,000 -10.8% |
| 2010 | -- | $728,906 -0.2% |
| 2009 | -- | $730,639 +2% |
| 2008 | -- | $716,314 +2% |
| 2007 | -- | $702,269 +2% |
| 2006 | -- | $688,500 |
| 2005 | -- | $688,500 +94.9% |
| 2004 | -- | $353,274 +1.9% |
| 2003 | -- | $346,800 +2% |
| 2002 | -- | $340,000 +35% |
| 2000 | -- | $251,940 |
Find assessor info on the county website
Monthly payment
Est. payment
Payment breakdown
Explore the cost of this home by adjusting the details. Changes won't be saved.Climate risks
Neighborhood: Lordsburg
Nearby schools
GreatSchools rating
- 9/10J. Marion Roynon Elementary SchoolGrades: K-5Distance: 0.4 mi
- 10/10Ramona Middle SchoolGrades: 6-8Distance: 1.2 mi
- 9/10Bonita High SchoolGrades: 9-12Distance: 0.3 mi
- $--2 bd2 ba1k sqft1960 Evergreen St #1966, La Verne, CA 91750Off Market

- $--3 bd2 ba1.3k sqft1960 Evergreen St #1960, La Verne, CA 91750Off Market
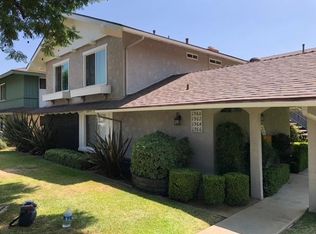
- $--2 bd1 ba-- sqft1954 Evergreen St, La Verne, CA 91750Off Market
- $1,567,2009 bd8 ba4.3k sqft1950 Evergreen St, La Verne, CA 91750Off Market
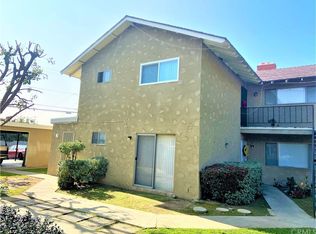
- $1,138,5003 bd2 ba1.2k sqft1970 Evergreen St, La Verne, CA 91750Off Market
- $--2 bd2 ba4.3k sqft1950 Evergreen St #1950, La Verne, CA 91750Off Market
- $--2 bd2 ba-- sqft1964 Evergreen St, La Verne, CA 91750Off Market
- $--2 bd1 ba-- sqft1956 Evergreen St, La Verne, CA 91750Off Market
A local agent can set up tours, give advice and negotiate with sellers.
Similar homes
- $1,599,9996 bd3 ba2.9k sqft2302 8th St, La Verne, CA 91750For Sale
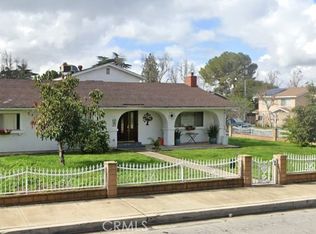 MLS ID #CV26040650, Gilbert Pacheco, EXP REALTY OF CALIFORNIA INC. CRMLS
 - $1,198,0007 bd6 ba3.7k sqft2524 Price Dr, La Verne, CA 91750For Sale
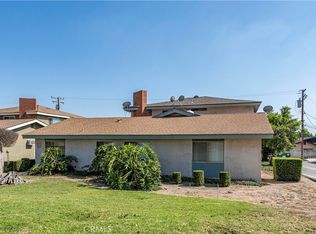 MLS ID #CV26171942, Brandon Carlson, BR REAL ESTATE, INC.. CRMLS
 - $1,490,00012 bd6 ba4.1k sqft5162 San Bernardino Rd, Montclair, CA 91763For Sale
 MLS ID #RS26173897, Siew Ooi Saw, REMAX Professionals. CRMLS
 - $1,600,00012 bd6 ba4.8k sqft805 E 8th St, Pomona, CA 91766For Sale
 MLS ID #WS26155350, ISABELLA SUN, CIRCA PROPERTIES, INC.. CRMLS
 - $1,690,0009 bd5 ba3.9k sqft610 Fillmore Pl, Pomona, CA 91768For SaleMLS ID #TR26170891, Vince Kwon, IRN Realty. CRMLS
- $1,550,00010 bd7 ba4.4k sqft515 E Pasadena St, Pomona, CA 91767For SaleMLS ID #WS26153245, LOU WU, LOU EDWARDS FINANCIAL INC.. CRMLS
- $1,620,00010 bd5 ba4.4k sqft1097 Richland St, Upland, CA 91786For SaleMLS ID #AR26135473, Benjamin Lin, 1000 Realty Corporation. CRMLS
- $1,350,0008 bd8 ba3.6k sqft522 N Parkside Dr, Ontario, CA 91764For SaleMLS ID #HD26173622, Kuo Shyu, Kuo K Shyu, Broker. CRMLS
- $1,388,0007 bd4 ba2.8k sqft12037 Rio Hondo Pkwy, El Monte, CA 91732For SaleMLS ID #WS26174696, HENRY LOH, HANDFORE REALTY CORP.. CRMLS
- $1,220,0006 bd6 ba3.8k sqft756 Karesh Ave, Pomona, CA 91767For SaleMLS ID #AR26175151, Benjamin Lin, 1000 Realty Corporation. CRMLS
- $1,480,00010 bd5 ba4.6k sqft236 E Navilla Pl, Covina, CA 91723For SaleMLS ID #WS26155918, TOM MA, TREELANE REALTY GRP, INC.. CRMLS
- $1,600,0009 bd3 ba2.5k sqft433 W Arrow Hwy, Claremont, CA 91711For SaleMLS ID #CV26116536, Jessie Rodriguez, Coldwell Banker Icon. CRMLS
- $1,475,00010 bd10 ba5.4k sqft357 Amber Ct, Upland, CA 91786For SaleMLS ID #CV26106337, Gisele Pinedo, MARCUS & MILLICHAP. CRMLS
- $1,650,00011 bd5 ba4.8k sqft201 S Vernon Ave, Azusa, CA 91702For SaleMLS ID #CV26114983, Roger Felix, TREC HOMES INC.. CRMLS
- $1,650,00011 bd6 ba4.7k sqft217 S Vernon Ave, Azusa, CA 91702For SaleMLS ID #CV26112115, Roger Felix, TREC HOMES INC.. CRMLS
- $1,275,0006 bd3 ba2.6k sqft912 Pineridge St, Upland, CA 91784For SaleMLS ID #CV26162079, Stephanie Trott, Champions Real Estate. CRMLS
- $1,499,0007 bd4 ba3.3k sqft1379 S Gibbs St #3, Pomona, CA 91766For SaleMLS ID #WS24000802, HONGHUA SHANG, GREAT WALL REALTY, INC.. CRMLS
- $1,649,9009 bd7 ba4k sqft2425 S Nadine St, West Covina, CA 91792For SaleMLS ID #25615569, Kim Moore DRE # 01202273, Smith Moore Estates. CLAW
- $1,149,8886 bd4 ba2.5k sqft291 W Artesia St, Pomona, CA 91768For SaleMLS ID #OC26158718, Zahra Almahayni, Keller Williams Realty Irvine. CRMLS
- $1,725,00010 bd10 ba5.3k sqft539 N San Gabriel Ave, Azusa, CA 91702For SaleMLS ID #AR26136652, Matt Cuong Ly, Coldwell Banker Realty. CRMLS
Local buyer's agents are ready to help
