Historic Charm, modern updates, and an unbeatable La Verne location. Welcome home to this charming single story property nestled in La Verne’s coveted Lordsburg District Historical area. Full of character and timeless appeal, this beautifully updated four bedroom, two bathroom residence blends classic charm with modern comfort. The home has been thoughtfully refreshed with a new roof, fresh exterior and interior paint, new flooring, and stainless appliances that help create a clean, inviting feeling while still preserving the character that makes this property so special. The single level floor plan offers plenty of flexibility for family, guests, a home office, or additional living space. Additional notable property features include a brick fireplace in the living room, updated bathrooms, new quartz kitchen countertops with an undermount stainless sink, updated main electrical panel, dual pane windows, recessed LED lighting, and ceiling fans in each bedroom. A detached two car garage provides convenient parking and storage, or convert it to an ADU and rent to supplement the mortgage or for multi generational living. The garage has an existing permitted sewer connection, electrical, and the gas meter is also conveniently located outside on the West wall. There is also room for parking in front of the garage for the ADU occupant. Parking for the main residence can be utilized on the covered concrete driveway adjacent to the garage. This home is situated within the coveted Bonita Unified School District, directly across the street from the University of La Verne and just one block from Downtown La Verne. Imagine living steps away from an array of restaurants, shopping, coffee shops, bars, and local entertainment. This is a rare opportunity to own a turnkey home in one of La Verne’s most sought after and distinctive neighborhoods.
For sale
Listed by: Home Free Realty • Joey Ortega • Contact: 626-203-3161
$899,800
1919 Bonita Ave, La Verne, CA 91750
4beds
1,454sqft
Single Family Residence
Built in 1946
6,828 Square Feet Lot
$887,700 Zestimate®
$619/sqft
$-- HOA
What's special
- 2 days |
- 357 |
- 17 |
Zillow last checked:
Listing updated:
Listed by:
Joey Ortega DRE #01852729 626-203-3161,
Home Free Realty
Source: CRMLS,MLS#: CV26173704 Originating MLS: California Regional MLS
Originating MLS: California Regional MLSFacts & features
Interior
Bedrooms & bathrooms
- Bedrooms: 4
- Bathrooms: 2
- Full bathrooms: 2
- Main level bathrooms: 2
- Main level bedrooms: 4
Rooms
- Room types: Other, Dining Room
Bathroom
- Features: Bathtub, Dual Sinks, Granite Counters, Quartz Counters, Remodeled, Separate Shower, Tub Shower
Kitchen
- Features: Quartz Counters
Heating
- Central, Natural Gas
Cooling
- Central Air
Appliances
- Included: Dishwasher, Electric Range, Gas Range, Microwave, Water To Refrigerator
- Laundry: Washer Hookup, Gas Dryer Hookup, Inside
Features
- Built-in Features, Ceiling Fan(s), Separate/Formal Dining Room, Eat-in Kitchen, Granite Counters, Quartz Counters, See Remarks
- Flooring: Laminate
- Doors: Sliding Doors
- Windows: Double Pane Windows
- Has fireplace: Yes
- Fireplace features: Living Room
- Common walls with other units/homes: No Common Walls
Interior area
- Total interior livable area: 1,454 sqft
Property
Parking
- Total spaces: 6
- Parking features: Concrete, Covered, Carport, Door-Single, Driveway, Garage, Garage Faces Rear
- Garage spaces: 2
- Carport spaces: 2
- Covered spaces: 4
- Uncovered spaces: 2
Features
- Levels: One
- Stories: 1
- Entry location: 1
- Pool features: None
- Spa features: None
- Has view: Yes
- View description: Mountain(s), Peek-A-Boo
Lot
- Size: 6,828 Square Feet
- Features: Back Yard, Front Yard, Rectangular Lot
Details
- Parcel number: 8377001015
- Special conditions: Standard
Construction
Type & style
- Home type: SingleFamily
- Architectural style: Cottage,English
- Property subtype: Single Family Residence
Materials
- Stucco
- Foundation: Raised, Slab
- Roof: Asphalt,Composition,Shingle
Condition
- Updated/Remodeled
- New construction: No
- Year built: 1946
Utilities & green energy
- Electric: Standard
- Sewer: Public Sewer, Sewer Tap Paid
- Water: Public
- Utilities for property: Electricity Connected, Natural Gas Connected, Sewer Connected, Water Connected
Community & HOA
Community
- Features: Curbs, Gutter(s), Storm Drain(s), Street Lights, Sidewalks
- Security: Carbon Monoxide Detector(s), Smoke Detector(s)
Location
- Region: La Verne
Financial & listing details
- Price per square foot: $619/sqft
- Tax assessed value: $595,759
- Annual tax amount: $7,247
- Date on market: 8/13/2026
- Cumulative days on market: 2 days
- Listing terms: Cash,Conventional,FHA
- Road surface type: Alley Paved
Estimated market value
$887,700
$843,000 - $932,000
$3,018/mo
Price history
| Date | Event | Price |
|---|---|---|
| 8/14/2026 | Listed for sale | $899,800+23.6%$619/sqft |
Source:  CRMLS #CV26173704 Report a problem CRMLS #CV26173704 Report a problem | ||
| 5/18/2026 | Sold | $728,000$501/sqft |
Source: CRMLS #OC26101669 Report a problem | ||
| 5/10/2026 | Pending sale | $728,000$501/sqft |
Source: CRMLS #OC26101669 Report a problem | ||
| 5/10/2026 | Listed for sale | $728,000+49.8%$501/sqft |
Source: CRMLS #OC26101669 Report a problem | ||
| 4/7/2020 | Listing removed | $2,660$2/sqft |
Source: Reaction Realty Report a problem | ||
| 3/23/2020 | Listed for rent | $2,660$2/sqft |
Source: Zillow Rental Network Report a problem | ||
| 5/13/2014 | Sold | $486,000-1.8%$334/sqft |
Source: Public Record Report a problem | ||
| 4/10/2014 | Pending sale | $495,000$340/sqft |
Source: MR. REAL ESTATE #CV14045535 Report a problem | ||
| 3/14/2014 | Price change | $495,000+4.2%$340/sqft |
Source: MR. REAL ESTATE #CV14045535 Report a problem | ||
| 3/6/2014 | Listed for sale | $475,000+166.1%$327/sqft |
Source: MR. REAL ESTATE #CV14045535 Report a problem | ||
| 7/11/2000 | Sold | $178,500$123/sqft |
Source: Public Record Report a problem | ||
Public tax history
| Year | Property taxes | Tax assessment |
|---|---|---|
| 2025 | $7,247 +3.6% | $595,759 +2% |
| 2024 | $6,997 +2.3% | $584,079 +2% |
| 2023 | $6,841 +1.6% | $572,628 +2% |
| 2022 | $6,731 +1.9% | $561,401 +2% |
| 2021 | $6,606 +1.4% | $550,395 +1% |
| 2020 | $6,513 | $544,752 +2% |
| 2019 | $6,513 +5.8% | $534,071 +2% |
| 2018 | $6,158 | $523,600 +2% |
| 2017 | $6,158 +1.8% | $513,334 +2% |
| 2016 | $6,049 +2% | $503,269 +1.5% |
| 2015 | $5,933 +112.5% | $495,710 +125.9% |
| 2014 | $2,792 | $219,403 +2.5% |
| 2012 | -- | $214,131 +2% |
| 2011 | -- | $209,933 +0.8% |
| 2010 | -- | $208,365 -0.2% |
| 2009 | -- | $208,861 +2% |
| 2008 | -- | $204,767 +2% |
| 2007 | -- | $200,753 +2% |
| 2006 | -- | $196,817 |
| 2005 | -- | $196,817 +4% |
| 2004 | -- | $189,176 +1.9% |
| 2003 | -- | $185,710 +2% |
| 2002 | -- | $182,070 +414.5% |
| 2000 | -- | $35,385 |
Find assessor info on the county website
Monthly payment
Est. payment
Payment breakdown
Explore the cost of this home by adjusting the details. Changes won't be saved.Climate risks
Neighborhood: Lordsburg
Nearby schools
GreatSchools rating
- 9/10J. Marion Roynon Elementary SchoolGrades: K-5Distance: 0.3 mi
- 10/10Ramona Middle SchoolGrades: 6-8Distance: 1.3 mi
- 9/10Bonita High SchoolGrades: 9-12Distance: 0.5 mi
Schools provided by the listing agent
- High: Bonita
Source: CRMLS. This data may not be complete. We recommend contacting the local school district to confirm school assignments for this home.
- $865,1003 bd2 ba1.6k sqft1915 Bonita Ave, La Verne, CA 91750Off Market
- $658,4003 bd1 ba1.1k sqft1927 Bonita Ave, La Verne, CA 91750Off Market
- $711,7002 bd1 ba896 sqft1909 Bonita Ave, La Verne, CA 91750Off Market
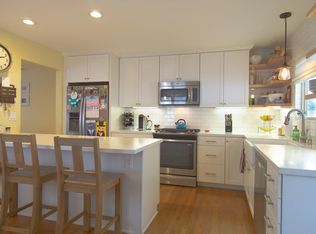
- $791,8003 bd1 ba1.3k sqft1935 Bonita Ave, La Verne, CA 91750Off Market
- $721,0003 bd1 ba1k sqft1943 Bonita Ave, La Verne, CA 91750Off Market
- $585,2002 bd1 ba777 sqft1886 Bonita Ave, La Verne, CA 91750Off Market
- $850,5005 bd1 ba1.7k sqft1920 5th St, La Verne, CA 91750Off Market
- $899,4004 bd2 ba1.8k sqft1912 5th St, La Verne, CA 91750Off Market
A local agent can set up tours, give advice and negotiate with sellers.
Similar homes
- $965,0003 bd4 ba1.9k sqft1725 3rd St, La Verne, CA 91750For Sale
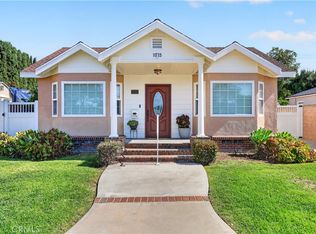 MLS ID #TR26170114, Shih-Chen Liu, Canaan Land Realty Corp.. CRMLS
 - $865,0004 bd2 ba1.6k sqft1997 12th St, La Verne, CA 91750For Sale
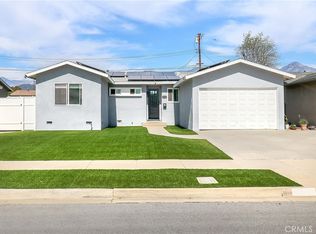 MLS ID #WS26047403, ISTER WONG, Pacific Sterling Realty/San Gabriel. CRMLS
 - $925,0003 bd2 ba1.4k sqft1814 Wicker Way, La Verne, CA 91750For Sale
 MLS ID #CV26150564, Stacy Dover, Mystic Canyon Real Estate. CRMLS
 - $1,050,0004 bd3 ba1.2k sqft1451-1455 E 3rd St, La Verne, CA 91750For Sale
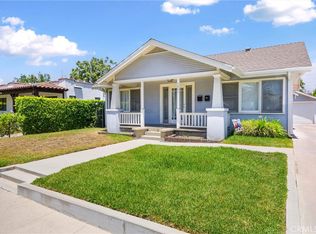 MLS ID #CV26171319, Lisa Di Noto, NEW HARVEST REALTY. CRMLS
 - $1,050,0033 bd2 ba1.1k sqft1813-2114 1st St, La Verne, CA 91750For SaleMLS ID #CV26171436, Lisa Di Noto, NEW HARVEST REALTY. CRMLS
- $1,000,0004 bd2 ba1.5k sqft1850 Miramonte Dr, La Verne, CA 91750For SaleMLS ID #CV26168523, Lisa Di Noto, NEW HARVEST REALTY. CRMLS
- $975,0004 bd2 ba1.5k sqft553 E Bellgrove St, San Dimas, CA 91773For SaleMLS ID #TR26174090, Albert Marin, Re/Max Top Producers. CRMLS
- $938,0003 bd3 ba1.8k sqft510 Fernshaw Dr, La Verne, CA 91750For SaleMLS ID #CV26149708, Jonathan Starr, RE/MAX MASTERS REALTY. CRMLS
- $1,050,0004 bd3 ba1.8k sqft1813 1st St #2114-A, La Verne, CA 91750For SaleMLS ID #CV26164039, Lisa Di Noto, NEW HARVEST REALTY. CRMLS
- $1,000,0004 bd1 ba1.5k sqft2151 Walnut St, La Verne, CA 91750For Sale By Owner
- $799,0004 bd2 ba1.6k sqft437 Portola St, San Dimas, CA 91773For SaleMLS ID #CV26173272, Gilda Erin, Century 21 Masters. CRMLS
- $930,0003 bd2 ba1.6k sqft1087 Base Line Rd, La Verne, CA 91750For SaleMLS ID #HD26121042, Linda Pennington, eXp Realty of Southern Califor. CRMLS
- $1,025,0005 bd4 ba2.1k sqft2103-2115 B St, La Verne, CA 91750For SaleMLS ID #CV26170130, Lisa Di Noto, NEW HARVEST REALTY. CRMLS
- $1,150,0004 bd3 ba2k sqft2356-2358 E 5th St, La Verne, CA 91750For SaleMLS ID #CV26170656, Lisa Di Noto, NEW HARVEST REALTY. CRMLS
- $1,025,0005 bd4 ba2.1k sqft2103-2115 2117 B St, La Verne, CA 91750For SaleMLS ID #CV26168594, Lisa Di Noto, NEW HARVEST REALTY. CRMLS
- $795,0003 bd2 ba1.5k sqft1552 Hacienda Pl, Pomona, CA 91768For SaleMLS ID #CV26177053, Don Kendrick, DON KENDRICK REAL ESTATE. CRMLS
- $1,049,0004 bd3 ba1.9k sqft970 Hormel Ave, La Verne, CA 91750For SaleMLS ID #OC26166932, Jeremy Conrad, Conrad Realtors Inc. CRMLS
- $1,150,0002 bd2 ba1.1k sqft2408-2130 E 2nd St, La Verne, CA 91750For SaleMLS ID #CV26171364, Lisa Di Noto, NEW HARVEST REALTY. CRMLS
- $1,249,0005 bd3 ba1.8k sqft19771975 5th St, La Verne, CA 91750For SaleMLS ID #CV26139862, Oscar Interiano, OMI & ASSOCIATES. CRMLS
- $1,095,0004 bd2 ba1.8k sqft4832 Chamber Ave, La Verne, CA 91750For SaleMLS ID #CV26164176, Nicholas Abbadessa, RE/MAX MASTERS REALTY. CRMLS
Local buyer's agents are ready to help
