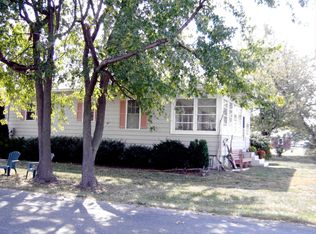
Charming, Fully Updated Cottage on Tilghman Island – Move-In Ready! Spend the rest of your summer enjoying the relaxed lifestyle that makes Tilghman Island so special. This beautifully updated cottage is move-in ready and is conveniently located within walking or biking distance of three popular waterfront restaurants, marinas, shops, and everything this charming Chesapeake Bay community has to offer. A welcoming front porch with a classic porch swing provides the perfect place to relax with your morning coffee or unwind on a warm summer evening. Inside, you'll find a bright, open living and dining area that creates an inviting space for entertaining family and friends. The sun-filled country kitchen offers abundant natural light, generous cabinet space, and a spacious pantry with an adjoining laundry area. The first floor also features a comfortable bedroom and a beautifully updated full bath, making it ideal for one-level living or a primary suite. Upstairs are two additional bedrooms, perfect for family, guests, or a home office. Lovingly maintained and thoughtfully updated, this home has been a cherished gathering place for years. Recent improvements include all-new energy-efficient mini-split systems that provide comfortable heating and cooling throughout the home. Whether you're looking for a full-time residence, a weekend getaway, or a vacation rental opportunity, this charming cottage offers endless possibilities. Don't miss your chance to own a piece of Tilghman Island—schedule your private showing today before this delightful home is gone!
For sale
$350,000
21527 Chicken Point Rd, Tilghman, MD 21671
3beds
1,144sqft
Single Family Residence
Built in 1930
5,509 Square Feet Lot
$-- Zestimate®
$306/sqft
$-- HOA
What's special
Fully updated cottageAbundant natural lightGenerous cabinet spaceSun-filled country kitchen
- 3 days |
- 395 |
- 25 |
Zillow last checked:
Listing updated:
Listed by:
John McGlannan 410-714-9166,
Meredith Fine Properties 4107149166
Source: Bright MLS,MLS#: MDTA2014260
Loading...
Facts & features
Interior
Bedrooms & bathrooms
- Bedrooms: 3
- Bathrooms: 1
- Full bathrooms: 1
- Main level bathrooms: 1
- Main level bedrooms: 3
Basement
- Area: 0
Heating
- Central, Electric
Cooling
- Ductless, Central Air, Ceiling Fan(s), Heat Pump, Electric
Appliances
- Included: Microwave, Dishwasher, Dryer, Oven/Range - Gas, Refrigerator, Washer, Electric Water Heater
- Laundry: Main Level
Features
- Entry Level Bedroom, Bathroom - Tub Shower, Combination Kitchen/Living, Dining Area, Kitchen - Country, Pantry, Primary Bedroom - Bay Front
- Flooring: Hardwood, Wood
- Has basement: No
- Has fireplace: No
Interior area
- Total structure area: 1,144
- Total interior livable area: 1,144 sqft
- Finished area above ground: 1,144
- Finished area below ground: 0
Property
Parking
- Parking features: Gravel, Driveway, Off Street
- Has uncovered spaces: Yes
Accessibility
- Accessibility features: Other
Features
- Levels: Two
- Stories: 2
- Patio & porch: Porch, Patio
- Exterior features: Extensive Hardscape, Lighting, Storage
- Pool features: None
- Fencing: Partial
- Has view: Yes
- View description: Scenic Vista
- Waterfront features: Bayblock, Boat - Powered, Canoe/Kayak, Fishing Allowed, Personal Watercraft (PWC), Public Access, Bay
- Body of water: Chesapeake Bay
Lot
- Size: 5,509 Square Feet
- Features: Fishing Available, Front Yard, Landscaped, Level, No Thru Street, Private, Rear Yard, Rural, Secluded
Details
- Additional structures: Above Grade, Below Grade
- Parcel number: 2105182697
- Zoning: R
- Special conditions: Standard
Construction
Type & style
- Home type: SingleFamily
- Architectural style: Cape Cod,Cottage
- Property subtype: Single Family Residence
Materials
- Combination
- Foundation: Crawl Space
Condition
- Excellent
- New construction: No
- Year built: 1930
- Major remodel year: 2025
Utilities & green energy
- Sewer: Public Sewer
- Water: Well
- Utilities for property: Cable Connected, Propane, Broadband
Community & HOA
Community
- Subdivision: Tilghman Island
HOA
- Has HOA: No
Location
- Region: Tilghman
Financial & listing details
- Price per square foot: $306/sqft
- Tax assessed value: $244,767
- Annual tax amount: $1,958
- Date on market: 7/3/2026
- Listing agreement: Exclusive Right To Sell
- Ownership: Fee Simple
Estimated market value
Not available
Estimated sales range
Not available
Not available
Price history
| Date | Event | Price |
|---|---|---|
| 7/3/2026 | Listed for sale | $350,000+19.5%$306/sqft |
Source: | ||
| 10/17/2023 | Sold | $293,000-7%$256/sqft |
Source: | ||
| 9/12/2023 | Contingent | $315,000$275/sqft |
Source: | ||
| 8/10/2023 | Listed for sale | $315,000+22.1%$275/sqft |
Source: | ||
| 9/3/2021 | Sold | $258,000+51.8%$226/sqft |
Source: | ||
| 6/4/2004 | Sold | $170,000$149/sqft |
Source: Public Record Report a problem | ||
Public tax history
| Year | Property taxes | Tax assessment |
|---|---|---|
| 2025 | -- | $213,900 +14.9% |
| 2024 | $1,681 +24.2% | $186,167 +17.7% |
| 2023 | $1,354 +30.6% | $158,233 +21.3% |
| 2022 | $1,036 +10.5% | $130,500 +4.2% |
| 2021 | $938 +4.4% | $125,200 +4.4% |
| 2020 | $898 +4.6% | $119,900 +4.6% |
| 2019 | $859 +4.3% | $114,600 |
| 2018 | $823 +5.2% | $114,600 |
| 2017 | $782 +1% | $114,600 -5% |
| 2016 | $775 | $120,600 |
| 2015 | $775 -1.6% | $120,600 |
| 2014 | $788 | $120,600 -15% |
| 2013 | -- | $141,800 |
| 2012 | -- | $141,800 |
| 2011 | -- | $141,800 -7.2% |
| 2010 | -- | $152,750 +2.7% |
| 2009 | -- | $148,682 +2.8% |
| 2008 | -- | $144,616 +2.9% |
| 2007 | -- | $140,550 +16.7% |
| 2006 | -- | $120,442 +20% |
| 2005 | -- | $100,336 +25.1% |
| 2004 | -- | $80,230 +6.7% |
| 2003 | -- | $75,216 +7.1% |
| 2002 | -- | $70,203 +7.7% |
| 2001 | -- | $65,190 |
Find assessor info on the county website
Monthly payment
Est. payment$--/mo
Payment breakdown
Explore the cost of this home by adjusting the details. Changes won't be saved.All calculations are estimates and provided by Zillow, Inc. for informational purposes only. Actual amounts may vary.
HOA fees may include property taxes on listings classified as Co-Ops. Contact the listing agent and/or owner for fee details.
Mortgage interest rates are dependent on a number of factors, including credit score, down payment, and repayment length. Interest rate data provided by Zillow Group Marketplace, Inc. as of 1/1/1970 from various mortgage lenders with which we have lead or other similar arrangements; the Estimated Payment is an average of those rates.
See how much you could borrow to make a competitive offer.
Climate risks
Neighborhood: 21671
Nearby schools
GreatSchools rating
- 4/10Tilghman Elementary SchoolGrades: PK-5Distance: 0.4 mi
- 5/10St. Michaels Middle/High SchoolGrades: 6-12Distance: 7.5 mi
Schools provided by the listing agent
- District: Talbot County Public Schools
Source: Bright MLS. This data may not be complete. We recommend contacting the local school district to confirm school assignments for this home.
A local agent can set up tours, give advice and negotiate with sellers.
- Maryland
- Talbot County
- Tilghman
- 21671
- 21527 Chicken Point Rd