Welcome to 2153 Rockspray Ct situated on a large cul-de-sac lot close to McIntosh lake. Upon entry you are greeted by newly refinished hardwood floors from the entry through to the kitchen. Large kitchen has expansive counter space and area for a dining table or breakfast nook. Formal dining room for larger family gatherings is just off the kitchen, but could make for a bonus living space too. 3 Bedrooms on the upper level include the Primary bedroom and 5 piece ensuite bathroom with tall ceilings, featuring skylights to bring in natural light. Living room located on the lower level has a wood burning fireplace, great for cozying up in the Colorado Winter months. Down to the basement there is a 4th bedroom and bathroom and additional bonus space and storage area. This property offers mature trees and an expansive private backyard with multi-level porch. Are you a gardener or plant enthusiast? There is a beautiful cedar greenhouse that is less than a year old ready for whatever you can dream up. No HOA or Metro tax! Front concrete steps are getting refinished September 22nd. Home has been professionally cleaned, interior paint refreshed, wood cabinets and railing have been stained making it ready for its new owners! Sellers are providing a home warranty through Home Warranty Inc. Radon mitigation just installed!
For sale
$644,500
2153 Rockspray Ct, Longmont, CO 80503
4beds
2,932sqft
Single Family Residence
Built in 1986
8,604 Square Feet Lot
$-- Zestimate®
$220/sqft
$-- HOA
What's special
Mature treesLarge cul-de-sac lotBeautiful cedar greenhouseInterior paint refreshedNewly refinished hardwood floors
- 23 days
- 903
- 88
Zillow last checked:
Listing updated:
Listed by:
Amber Reisbeck 970-532-5096,
RE/MAX Town and Country
Source: IRES as distributed by MLS GRID,MLS#: 1068623
Facts & features
Interior
Bedrooms & bathrooms
- Bedrooms: 4
- Bathrooms: 4
- Full bathrooms: 2
- 3/4 bathrooms: 1
- 1/2 bathrooms: 1
Primary bedroom
- Description: Carpet
- Features: 5 Piece Primary Bath
- Level: Upper
- Area: 195 Square Feet
- Dimensions: 13 x 15
Bedroom 2
- Description: Carpet
- Level: Upper
- Area: 140 Square Feet
- Dimensions: 14 x 10
Bedroom 3
- Description: Carpet
- Level: Upper
- Area: 132 Square Feet
- Dimensions: 12 x 11
Dining room
- Description: Hardwood
- Level: Main
- Area: 156 Square Feet
- Dimensions: 12 x 13
Great room
- Description: Carpet
- Level: Main
- Area: 294 Square Feet
- Dimensions: 21 x 14
Kitchen
- Description: Hardwood
- Level: Main
- Area: 176 Square Feet
- Dimensions: 16 x 11
Laundry
- Level: Lower
- Area: 60 Square Feet
- Dimensions: 6 x 10
Living room
- Description: Carpet
- Level: Lower
- Area: 299 Square Feet
- Dimensions: 13 x 23
Heating
- Forced Air
Cooling
- Central Air, Ceiling Fan(s)
Appliances
- Included: Electric Range, Dishwasher, Refrigerator, Washer, Dryer, Microwave, Disposal
Features
- Eat-in Kitchen, Separate Dining Room, Pantry, Natural Woodwork, Walk-In Closet(s)
- Flooring: Wood
- Windows: Skylight(s), Window Coverings
- Basement: Partially Finished,Crawl Space
- Has fireplace: Yes
- Fireplace features: Living Room
Interior area
- Total structure area: 2,152
- Total interior livable area: 2,932 sqft
- Finished area above ground: 2,152
Video & virtual tour
Property
Parking
- Total spaces: 2
- Parking features: RV Access/Parking, Attached
- Attached garage spaces: 2
- Details: Attached
Features
- Levels: Four
- Stories: 4
- Patio & porch: Deck
- Exterior features: Sprinkler System
- Spa features: Bath
- Fencing: Fenced,Wood
- Has view: Yes
- View description: City
Lot
- Size: 8,604 Square Feet
- Features: Cul-De-Sac, Paved, Curbs, Gutters, Sidewalks, Street Light
Details
- Parcel number: R0098066
- Zoning: RES
- Special conditions: Private Owner
Construction
Type & style
- Home type: SingleFamily
- Architectural style: Contemporary
- Property subtype: Single Family Residence
Materials
- Frame, Brick
- Roof: Composition
Condition
- New construction: No
- Year built: 1986
Utilities & green energy
- Electric: City of Longmont
- Gas: XCEL
- Sewer: Public Sewer
- Utilities for property: Natural Gas Available, Electricity Available, Cable Available, Satellite Avail, High Speed Avail, Underground Utilities
Community & HOA
Community
- Security: Fire Alarm
- Subdivision: Westlake Manor 3
HOA
- Has HOA: No
Location
- Region: Longmont
Financial & listing details
- Price per square foot: $220/sqft
- Tax assessed value: $678,500
- Annual tax amount: $3,796
- Date on market: 9/13/2026
- Listing terms: Cash,Conventional,FHA,VA Loan
- Exclusions: Sellers Personal Property
- Electric utility on property: Yes
- Road surface type: Asphalt
Estimated market value
Not available
Estimated sales range
Not available
Not available
Price history
| Date | Event | Price |
|---|---|---|
| 9/20/2026 | Listed for sale | $644,500+106.9%$220/sqft |
Source:  IRES as distributed by MLS GRID #1068623 Report a problem IRES as distributed by MLS GRID #1068623 Report a problem | ||
| 12/4/2003 | Sold | $311,500$106/sqft |
Source: Public Record Report a problem | ||
Public tax history
| Year | Property taxes | Tax assessment |
|---|---|---|
| 2025 | $3,379 +1.4% | $42,406 -7.2% |
| 2024 | $3,333 +15.3% | $45,707 -1% |
| 2023 | $2,889 -20.3% | $46,151 +27.7% |
| 2022 | $3,623 +15.2% | $36,147 -2.8% |
| 2021 | $3,145 | $37,187 +14.9% |
| 2020 | $3,145 +11.1% | $32,376 |
| 2019 | $2,831 | $32,376 +8.6% |
| 2018 | $2,831 | $29,808 -9.5% |
| 2017 | $2,831 +8.9% | $32,955 +21.2% |
| 2016 | $2,599 +4.9% | $27,191 +17.1% |
| 2015 | $2,477 +14.2% | $23,227 |
| 2014 | $2,169 +5.7% | $23,227 |
| 2013 | $2,052 +6.8% | $23,227 +5% |
| 2012 | $1,922 -3.8% | $22,129 |
| 2011 | $1,997 +1.8% | -- |
| 2010 | $1,961 +3% | $23,200 |
| 2009 | $1,904 +12.1% | $23,200 -11% |
| 2008 | $1,698 -8.8% | $26,060 |
| 2007 | $1,860 -1.8% | $26,060 -8.4% |
| 2006 | $1,894 -3.6% | $28,460 |
| 2005 | $1,966 +1.2% | $28,460 -4.2% |
| 2004 | $1,943 +3.5% | $29,720 |
| 2003 | $1,877 +10.5% | $29,720 +20% |
| 2002 | $1,698 | $24,770 -90.8% |
| 2001 | -- | $270,700 |
Find assessor info on the county website
Monthly payment
Est. payment
Payment breakdown
Explore the cost of this home by adjusting the details. Changes won't be saved.Climate risks
Neighborhood: McIntosh
Nearby schools
Schools provided by the listing agent
- Elementary: Hygiene
- Middle: Westview
- High: Longmont
Source: IRES as distributed by MLS GRID. This data may not be complete. We recommend contacting the local school district to confirm school assignments for this home.
Similar homes
- $670,0004 bd3 ba2.8k sqft1610 24th Ave, Longmont, CO 80501For Sale
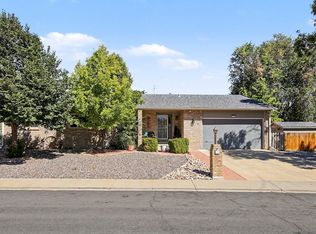
 MLS ID #1068811, Isabelle Wright, Midnight Sun Realty, Inc.. IRES as distributed by MLS GRID
 - $549,0004 bd3 ba2.5k sqft28 University Dr, Longmont, CO 80503For SaleMLS ID #1069314, Michael Dente, Ten Ridge Realty, LLC. IRES as distributed by MLS GRID
- $499,0004 bd3 ba3k sqft2612 Mountain View Ave, Longmont, CO 80503For Sale
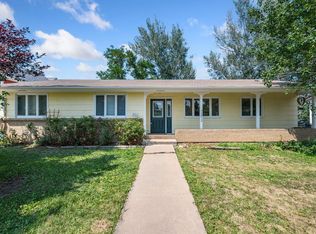 MLS ID #1066091, Kelly Knight, RE/MAX Nexus. IRES as distributed by MLS GRID
 - $474,9004 bd2 ba1.5k sqft1266 Lanyon Ln, Longmont, CO 80503For Sale
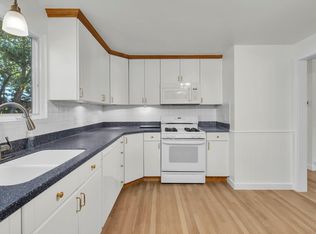 MLS ID #1068470, Carolyn Barlow, Compass - Boulder. IRES as distributed by MLS GRID
 - $504,0003 bd2 ba2k sqft12 Huntington Ct, Longmont, CO 80503For SaleMLS ID #1068888, Jamie Goodvin, JPAR Modern Real Estate. IRES as distributed by MLS GRID
- $630,0003 bd3 ba3.5k sqft2232 Whistler Drive, Longmont, CO 80504For Sale
 MLS ID #6735169, Tara Jones, Opendoor Brokerage LLC. REcolorado as distributed by MLS GRID
 - $545,0004 bd2 ba1.8k sqft1226 Hunter Ct, Longmont, CO 80501For SaleMLS ID #1067221, Frederic Rello, Vault Realty Partners LLC. IRES as distributed by MLS GRID
- $824,0005 bd3 ba2.7k sqft12875 Hillcrest Drive, Longmont, CO 80504For SaleMLS ID #6655200, Sue Merich, HomeSmart. REcolorado as distributed by MLS GRID
- $549,9003 bd3 ba2.7k sqft1202 Della St, Longmont, CO 80501For SaleMLS ID #1065515, Joe Current, RE/MAX Nexus. IRES as distributed by MLS GRID
- $650,0005 bd3 ba2.1k sqft1506-1508 Collyer Street, Longmont, CO 80501For SaleMLS ID #9089064, Jordan Peterson, Milehimodern. REcolorado as distributed by MLS GRID
- $594,9003 bd2 ba2.8k sqft8502 N 107th St, Longmont, CO 80504For SaleMLS ID #1059720, Kelly Vaccarelli, Kelly Vaccarelli. IRES as distributed by MLS GRID
- $489,9503 bd2 ba1.4k sqft1430 Spencer St, Longmont, CO 80501For SaleMLS ID #1068246, Greg Payne, The Home Brokers LLC. IRES as distributed by MLS GRID
- $535,0003 bd3 ba2.5k sqft1901 Red Cloud Rd, Longmont, CO 80504For SaleMLS ID #1063472, Maureen McCarthy, RE/MAX of Boulder, Inc. IRES as distributed by MLS GRID
- $799,0005 bd3 ba4k sqft309 Glenview Ct, Longmont, CO 80504For SaleMLS ID #1068688, Meredith Nelson, Nelson Real Estate. IRES as distributed by MLS GRID
- $514,0005 bd3 ba2.4k sqft1739 Shavano St, Longmont, CO 80504For SaleMLS ID #1062828, Kimberly Sheperek, eXp Realty LLC. IRES as distributed by MLS GRID
- $475,0002 bd3 ba3.5k sqft1526 Tulip Ct, Longmont, CO 80501For SaleMLS ID #1057894, Michael Dunn, RE/MAX Nexus. IRES as distributed by MLS GRID
- $850,0004 bd2 ba2.4k sqft5939 Niwot Road, Longmont, CO 80503For SaleMLS ID #5869742, Jai Brooks, Real Broker, LLC DBA Real. REcolorado as distributed by MLS GRID
- $559,0003 bd1 ba1.5k sqft824 Kimbark St, Longmont, CO 80501For SaleMLS ID #1063967, John Larkin, eXp Realty LLC. IRES as distributed by MLS GRID
- $425,0004 bd2 ba2.1k sqft215 E 17th Avenue, Longmont, CO 80504For SaleMLS ID #1535683, Jamie Collins, Redfin Corporation. REcolorado as distributed by MLS GRID
- $550,0004 bd2 ba1.7k sqft2051-2053 Collyer St, Longmont, CO 80501For SaleMLS ID #1059278, Deanna Dyer, Structure Property Group LLC. IRES as distributed by MLS GRID
