Skip main navigation
Sold for $494,000
  • $494,000

    2154 HUNTSMAN RIDGE ROAD, MINNEOLA, FL 34715

    4beds
    2,406sqft
    Single Family Residence
    Built in 2024
    9,694 Square Feet Lot
    $494,000 Zestimate®
    $205/sqft
    $2,959 Estimated rent

    Home value

    $494,000

    $469,000 - $519,000

    $2,959/mo

    Zestimate® history
    Loading
    Loading...

    Owner options

    List your home for rent

    $2,959/mo

    Rent Zestimate®

    Find your next renter with Zillow Rental Manager. Plus, with online applications, you can quickly screen prospective tenants – for free.

    Learn more

    $2,959/mo

    Rent Zestimate®

    Refinance and save

    $3,372/mo

    Est. payment

    Refinancing to a lower rate could help reduce your monthly payments and save thousands over the life of the loan.

    See today's rates

    $3,372/mo

    Est. payment

    Explore your selling options

    Work with a Zillow partner agent

    Leverage their expertise and Zillow's premium Showcase listings to get your home seen by more buyers.

    Get started

    List with your own agent

    Get your home in front of millions of buyers by listing it on Zillow.

    Learn how to do it

    Sell it yourself

    Take full control of how buyers see your home on Zillow by listing For Sale by Owner (FSBO).

    List your home

    What's special

    Resort-style poolGorgeous granite countertopsRare oversized corner lot
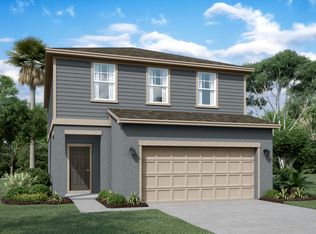
    Forget the headache of building from scratch and dealing with construction delays. This absolutely stunning 2024 home in the Hills of Minneola is completely dialed-in, beautifully staged, and ready for you to just unpack and start living your best life. From the moment you pull up, this one just feels different. Sitting on a rare, oversized corner lot that’s already completely fenced, you actually have the privacy and space to breathe, host weekend BBQs, or let the pups run wild. Inside, the vibe is bright, open, and effortless. The kitchen, dining, and living rooms all flow together as the true heart of the home. You’ll love prepping meals on the gorgeous granite countertops and chatting with guests around the island without ever feeling cut off from the fun. Need a quiet spot to crush your work-from-home goals, a gaming den, or a homework station? The versatile bonus family room downstairs adapts to whatever your life needs right now. When it's time to unwind, the layout has you covered. All of the bedrooms are tucked away upstairs, creating a peaceful retreat away from the main living areas, complete with soft, plush carpeting underfoot that keeps the upstairs feeling incredibly cozy and quiet. Even the 2-car garage got a premium upgrade with sleek epoxy floors and a built-in Tesla charger! But the lifestyle here is what will really make you fall in love. Imagine walking down to the resident cafe for your morning coffee, hitting the community fitness center or pickleball courts, and spending sunny afternoons lounging by the resort-style pool. With Minneola Horizon Academy just minutes away and instant access to the Turnpike, commuting is a breeze. Best of all, you're right down the street from the massive new Hills City Center opening this summer—meaning the new Crooked Can Brewery Headquarters and food hall will basically be your extended living room. It’s fresh, it's functional, and it's completely move-in ready. Come see it today and fall in love!

    Zillow last checked:

    Listing updated:

    Listed by:

    Lauren Deem 352-275-7155,

    RE/MAX TITANIUM GROUP 352-241-6363

    Bought with:

    Vincent Paige, PA, 3212992

    COLDWELL BANKER REALTY

    Source: Stellar MLS,MLS#: O6408469MLS LogoOriginating MLS: Lake and Sumter

    Facts & features

    Interior

    Bedrooms & bathrooms
    • Bedrooms: 4
    • Bathrooms: 3
    • Full bathrooms: 2
    • 1/2 bathrooms: 1
    Primary bedroom
    • Features: Walk-In Closet(s)
    • Level: Second
    • Area: 340 Square Feet
    • Dimensions: 20x17
    Bedroom 2
    • Features: Built-in Closet
    • Level: Second
    • Area: 176 Square Feet
    • Dimensions: 16x11
    Bedroom 3
    • Features: Built-in Closet
    • Level: Second
    • Area: 187 Square Feet
    • Dimensions: 17x11
    Bedroom 4
    • Features: Built-in Closet
    • Level: Second
    • Area: 143 Square Feet
    • Dimensions: 11x13
    Dining room
    • Level: First
    • Area: 204 Square Feet
    • Dimensions: 17x12
    Family room
    • Level: First
    • Area: 180 Square Feet
    • Dimensions: 12x15
    Kitchen
    • Level: First
    • Area: 156 Square Feet
    • Dimensions: 12x13
    Living room
    • Level: First
    • Area: 360 Square Feet
    • Dimensions: 20x18
    Heating
    • Central
    Cooling
    • Central Air
    Appliances
    • Included: Dishwasher, Dryer, Microwave, Range, Refrigerator, Washer
    • Laundry: Inside, Laundry Room
    Features
    • Thermostat, Walk-In Closet(s)
    • Flooring: Tile
    • Doors: Sliding Doors
    • Has fireplace: No
    Interior area
    • Total structure area: 3,098
    • Total interior livable area: 2,406 sqft

    Property

    Parking
    • Total spaces: 2
    • Parking features: Garage - Attached
    • Attached garage spaces: 2
    Features
    • Levels: Two
    • Stories: 2
    • Patio & porch: Front Porch, Rear Porch
    • Exterior features: Irrigation System, Lighting, Sidewalk
    • Fencing: Vinyl
    Lot
    • Size: 9,694 Square Feet
    • Features: Corner Lot, City Lot, Landscaped, Oversized Lot, Sidewalk
    • Residential vegetation: Trees/Landscaped
    Details
    • Parcel number: 322126001500072100
    • Special conditions: None

    Construction

    Type & style
    • Home type: SingleFamily
    • Property subtype: Single Family Residence
    Materials
    • Block, Stucco, Wood Frame
    • Foundation: Slab
    • Roof: Shingle
    Condition
    • New construction: No
    • Year built: 2024

    Utilities & green energy

    • Sewer: Public Sewer
    • Water: Public
    • Utilities for property: BB/HS Internet Available, Electricity Connected, Public, Sewer Connected, Water Connected

    Community & HOA

    Community
    • Features: Clubhouse, Community Mailbox, Deed Restrictions, Dog Park, Fitness Center, Playground, Pool
    • Pet fee: $0 monthly
    • Subdivision: VILLAGES/MINNEOLA HILLS PH 2A
    HOA
    • Has HOA: Yes
    • Amenities included: Basketball Court, Clubhouse, Fitness Center, Park, Pickleball Court(s), Playground, Pool
    • Services included: Recreational Facilities
    • HOA fee: $39 monthly
    • HOA name: Mark Hills
    • HOA phone: 407-847-2280
    Location
    • Region: Clermont

    Financial & listing details

    • Price per square foot: $205/sqft
    • Tax assessed value: $435,739
    • Annual tax amount: $8,737
    • Date on market: 5/22/2026
    • Cumulative days on market: 24 days
    • Listing terms: Cash,Conventional,FHA,VA Loan
    • Ownership: Fee Simple
    • Total actual rent: 0
    • Electric utility on property: Yes
    • Road surface type: Paved, Asphalt

    Price history

    DateEventPrice
    7/23/2026Sold$494,000-1.2%$205/sqft
    Source: Stellar MLS #O6408469 Report a problem
    7/8/2026Contingent$499,900$208/sqft
    Source: Stellar MLS #O6408469 Report a problem
    6/16/2026Pending sale$499,900$208/sqft
    Source: Stellar MLS #O6408469 Report a problem
    6/8/2026Price change$499,900-2.9%$208/sqft
    Source: Stellar MLS #O6408469 Report a problem
    5/27/2026Price change$514,900-1.9%$214/sqft
    Source: Stellar MLS #O6408469 Report a problem
    5/22/2026Listed for sale$525,000-0.9%$218/sqft
    Source: Stellar MLS #O6408469 Report a problem
    9/12/2024Listing removed$529,990$220/sqft
    Source: Starlight Homes Report a problem
    8/3/2024Price change$529,990-1.9%$220/sqft
    Source: Starlight Homes Report a problem
    7/31/2024Listed for sale$539,990$224/sqft
    Source: Starlight Homes Report a problem

    Public tax history

    YearProperty taxesTax assessment
    2025$8,738 +203.2%$435,739 +580.8%
    2024$2,882 +5.6%$64,000
    2023$2,728 -0.4%$64,000
    2022$2,739 $64,000
    2021-- --
    Find assessor info on the county website

    Neighborhood: 34715

    Nearby schools

    GreatSchools rating
    Schools provided by the listing agent
    • Elementary: Minneola Horizon Academy K-8
    • Middle: Minneola Horizon Academy K-8
    • High: Lake Minneola High

    Source: Stellar MLS. This data may not be complete. We recommend contacting the local school district to confirm school assignments for this home.

    Get a cash offer in 3 minutes
    Find out how much your home could sell for in as little as 3 minutes with a no-obligation cash offer.
    Estimated market value
    $494,000
    Get a cash offer in 3 minutes
    Find out how much your home could sell for in as little as 3 minutes with a no-obligation cash offer.
    Estimated market value
    $494,000