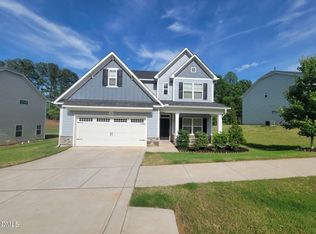
Welcome home! This charming traditional 3-bedroom, 2½-bath home offers a warm and inviting atmosphere with plenty of space to enjoy everyday living. The kitchen features stainless steel appliances and flows nicely into the living areas, making it easy to gather with family and friends. Relax on the welcoming front porch with your morning coffee or unwind on the back patio at the end of the day. The backyard is enclosed with black aluminum fencing, creating a comfortable space for outdoor activities, pets, or entertaining. Located along the #7 hole of the golf course, the home offers a peaceful setting without sacrificing comfort and convenience. With its inviting spaces, outdoor areas, and traditional charm, this is a home you'll be happy to come home to!
For sale
$438,800
180 Clubhouse Dr, Youngsville, NC 27596
3beds
2,582sqft
Single Family Residence, Residential
Built in 2017
0.29 Acres Lot
$430,500 Zestimate®
$170/sqft
$40/mo HOA
What's special
Welcoming front porchWarm and inviting atmosphereInviting spacesBack patio
- 4 days |
- 149 |
- 3 |
Likely to sell faster than
Zillow last checked:
Listing updated:
Listed by:
Anne Bierman 919-630-5940,
Weichert, Realtors-Mark Thomas
Source: Doorify MLS,MLS#: 10185635
Facts & features
Interior
Bedrooms & bathrooms
- Bedrooms: 3
- Bathrooms: 3
- Full bathrooms: 2
- 1/2 bathrooms: 1
Heating
- Heat Pump, Natural Gas
Cooling
- Central Air
Appliances
- Included: Dishwasher, Electric Range, Electric Water Heater, Ice Maker, Microwave, Refrigerator, Self Cleaning Oven, Stainless Steel Appliance(s)
- Laundry: Electric Dryer Hookup, Laundry Room, Main Level, Washer Hookup
Features
- Bathtub/Shower Combination, Ceiling Fan(s), Crown Molding, Eat-in Kitchen, Pantry, Second Primary Bedroom, Separate Shower, Smooth Ceilings, Soaking Tub, Walk-In Closet(s)
- Flooring: Carpet, Vinyl
- Has fireplace: No
Interior area
- Total structure area: 2,582
- Total interior livable area: 2,582 sqft
- Finished area above ground: 2,582
- Finished area below ground: 0
Property
Parking
- Total spaces: 2
- Parking features: Concrete, Driveway, Garage Faces Front
- Attached garage spaces: 2
Features
- Levels: Two
- Stories: 2
- Patio & porch: Front Porch, Patio
- Exterior features: Fenced Yard
- Fencing: Back Yard, Fenced
- Has view: Yes
Lot
- Size: 0.29 Acres
- Features: Hardwood Trees, Landscaped, On Golf Course, Open Lot
Details
- Parcel number: 035765
- Zoning: FCO R-30
- Special conditions: Standard
Construction
Type & style
- Home type: SingleFamily
- Architectural style: Traditional
- Property subtype: Single Family Residence, Residential
Materials
- Stone, Vinyl Siding
- Foundation: Slab
- Roof: Shingle
Condition
- New construction: No
- Year built: 2017
Utilities & green energy
- Sewer: Public Sewer
- Water: Public
Community & HOA
Community
- Features: Golf, Sidewalks, Street Lights
- Subdivision: Olde Liberty Golf Club
HOA
- Has HOA: Yes
- Amenities included: None
- Services included: None
- HOA fee: $120 quarterly
Location
- Region: Youngsville
Financial & listing details
- Price per square foot: $170/sqft
- Tax assessed value: $439,140
- Annual tax amount: $2,765
- Date on market: 8/11/2026
- Road surface type: Asphalt
Estimated market value
$430,500
$409,000 - $452,000
$2,325/mo
Price history
| Date | Event | Price |
|---|---|---|
| 8/11/2026 | Listed for sale | $438,800+34.2%$170/sqft |
Source:  Doorify MLS #10185635 Report a problem Doorify MLS #10185635 Report a problem | ||
| 6/4/2021 | Sold | $327,000+30.8%$127/sqft |
Source: Doorify MLS #2380629 Report a problem | ||
| 10/21/2019 | Listing removed | $250,000$97/sqft |
Source: Steele Residential #2280366 Report a problem | ||
| 10/14/2019 | Pending sale | $250,000$97/sqft |
Source: Steele Residential #2280366 Report a problem | ||
| 10/10/2019 | Price change | $250,000-2%$97/sqft |
Source: Steele Residential #2280366 Report a problem | ||
| 10/4/2019 | Pending sale | $255,000$99/sqft |
Source: Steele Residential #2280366 Report a problem | ||
| 9/24/2019 | Price change | $255,000-3.7%$99/sqft |
Source: Steele Residential #2280366 Report a problem | ||
| 9/10/2019 | Price change | $264,900-3.6%$103/sqft |
Source: Steele Residential #2274436 Report a problem | ||
| 9/5/2019 | Price change | $274,9000%$106/sqft |
Source: Steele Residential #2274436 Report a problem | ||
| 8/22/2019 | Listed for sale | $275,000+12.9%$107/sqft |
Source: Steele Residential #2274436 Report a problem | ||
| 12/21/2017 | Sold | $243,560+412.8%$94/sqft |
Source: Doorify MLS #2164155 Report a problem | ||
| 7/7/2017 | Sold | $47,500$18/sqft |
Source: Public Record Report a problem | ||
Public tax history
| Year | Property taxes | Tax assessment |
|---|---|---|
| 2025 | $2,765 +1.9% | $439,140 |
| 2024 | $2,715 +18.2% | $439,140 +76.9% |
| 2023 | $2,296 +0.4% | $248,210 |
| 2022 | $2,286 -0.5% | -- |
| 2021 | $2,297 -1.1% | -- |
| 2020 | $2,321 +0.4% | -- |
| 2019 | $2,311 +812.8% | $248,210 |
| 2018 | $253 | $248,210 +885% |
| 2017 | $253 | $25,200 |
| 2016 | $253 | $25,200 |
| 2015 | $253 | $25,200 |
Find assessor info on the county website
Monthly payment
Est. payment
Payment breakdown
Explore the cost of this home by adjusting the details. Changes won't be saved.Climate risks
Neighborhood: 27596
Nearby schools
GreatSchools rating
- 6/10Long Mill ElementaryGrades: PK-5Distance: 1.2 mi
- 6/10Franklinton Middle SchoolGrades: 6-8Distance: 3.6 mi
- 6/10Franklinton HighGrades: 9-12Distance: 4 mi
Schools provided by the listing agent
- Elementary: Franklin - Long Mill Elementary
- Middle: Franklin - Franklinton Middle School
- High: Franklin - Franklinton High
Source: Doorify MLS. This data may not be complete. We recommend contacting the local school district to confirm school assignments for this home.
- $402,9003 bd3 ba2.3k sqft180 Clubhouse, Youngsville, NC 27596Off Market
- $379,1003 bd2 ba2.3k sqft170 Clubhouse Dr, Youngsville, NC 27596Off Market
- $383,7003 bd3 ba2.4k sqft190 Clubhouse Dr, Youngsville, NC 27596Off Market
- $379,5003 bd2 ba2.2k sqft200 Clubhouse Dr, Youngsville, NC 27596Off Market
- $415,1003 bd3 ba2.3k sqft320 Club House Dr, Franklinton, NC 27525Off Market
- $420,1003 bd2 ba2.5k sqft160 Clubhouse Dr, Youngsville, NC 27596Off Market
- $425,8003 bd2 ba2.5k sqft160 Clubhouse Dr, Franklinton, NC 27525Off Market
- $405,0004 bd3 ba2.4k sqft220 Clubhouse Dr, Youngsville, NC 27596Sold
A local agent can set up tours, give advice and negotiate with sellers.
Similar homes
- $495,0004 bd4 ba2.6k sqft300 Olde Liberty Dr, Youngsville, NC 27596For Sale
 MLS ID #10171069, Dianna Cole. Doorify MLS
 - $430,0003 bd2 ba2k sqft113 Sugarmaple Way, Youngsville, NC 27596For Sale
 MLS ID #10178093, Portia Richardson. Doorify MLS
 - $495,0004 bd3 ba2.6k sqft235 Ashberry Ln, Franklinton, NC 27525For Sale
 MLS ID #10158027, Eddie Alie. Doorify MLS
 - $399,9004 bd3 ba2k sqft280 Beaver Ridge Dr, Youngsville, NC 27596For Sale
 MLS ID #10176362, Michelle Edwards Mitchell. Doorify MLS
 - $495,0003 bd3 ba2.6k sqft15 Brushwood Ct, Youngsville, NC 27596For SaleMLS ID #10184539, Netty Arzate Bello. Doorify MLS
- $487,6564 bd4 ba2.7k sqft88 Moon Flower Walk, Youngsville, NC 27596New ConstructionDoorify MLS
- $485,0003 bd3 ba2.3k sqft185 Briarwood Pl, Wake Forest, NC 27587For SaleMLS ID #10165333, Chambrea Daniels. Doorify MLS
- $382,5095 bd3 ba2.3k sqft37 Plantation Dr, Youngsville, NC 27596New ConstructionDoorify MLS
- $400,0003 bd2 ba1.6k sqft20 Falling Leaf Dr, Youngsville, NC 27596For SaleMLS ID #10175686, Thomas Ladane Shoupe. Doorify MLS
- $375,0005 bd3 ba2.3k sqft168 Sugarmaple Way, Youngsville, NC 27596New ConstructionDoorify MLS
- $506,3404 bd4 ba2.7k sqft85 Moon Flower Walk, Youngsville, NC 27596New ConstructionDoorify MLS
- $399,9003 bd3 ba2.1k sqft55 Shearin Ln, Youngsville, NC 27596For SaleMLS ID #10176499, Yuling Wang. Doorify MLS
- $325,0003 bd2 ba2.2k sqft125 Old John Mitchell Rd, Youngsville, NC 27596For SaleMLS ID #10159425, Larry Babcock. Doorify MLS
- $449,9003 bd3 ba2.3k sqft1208 Montgomery Rd, Franklinton, NC 27525For SaleMLS ID #10143832, Alice Ray. Doorify MLS
- $429,0004 bd4 ba2.8k sqft1404 Sage Tree Dr, Zebulon, NC 27597For SaleMLS ID #10185247, Rebecca Ellis. Doorify MLS
- $412,7954 bd3 ba2.3k sqft795 Harmony Ranch Ln, Franklinton, NC 27525New ConstructionDoorify MLS
- $470,0003 bd3 ba1.8k sqftJames Depietro, Zebulon, NC 27597For SaleMLS ID #10172738, Del O'Neal. Doorify MLS
- $450,0003 bd2 ba1.9k sqft2825 Margots Ave, Wake Forest, NC 27587For SaleMLS ID #10175155, Bobby Wieland. Doorify MLS
- $479,9004 bd3 ba2.6k sqft340 Rocky Crest Ln, Wake Forest, NC 27587For SaleMLS ID #10170673, David Wilson. Doorify MLS
- $390,0004 bd3 ba3.4k sqft512 Raleigh St, Oxford, NC 27565For SaleMLS ID #10185651, Elizabeth Ann Jordan. Doorify MLS
