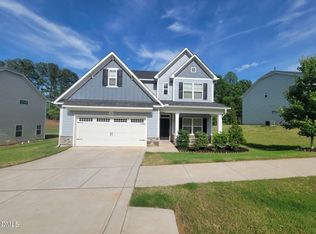
Set along the 18-hole championship Olde Liberty Golf Course, this beautifully maintained 4-bedroom, 3-full-bath home offers a spacious open floor plan with thoughtful updates throughout. A large covered front entry creates a welcoming arrival and leads into bright, spacious living areas. The heart of the home is the kitchen, featuring an oversized granite center island perfect for gathering and entertaining, stainless steel appliances, a corner pantry, and plenty of cabinet space. Wide-plank luxury flooring flows through the main living areas, complemented by a beautifully updated staircase. A first-floor guest bedroom/office with a full bath provides added flexibility, while upstairs you'll find a spacious primary suite, additional bedrooms, and a large second-floor loft/bonus space. The home has been freshly painted throughout with brand-new carpet on the second floor, creating a fresh, move-in-ready feel. Outside, enjoy a large fenced backyard overlooking the golf course, private access to the 9th hole, and a freshly painted back deck—a great space for relaxing, entertaining, or simply enjoying the view. Located on a quiet cul-de-sac street, the home also features a two-car garage. From spacious living areas to thoughtful updates and a beautiful golf course setting, this one is ready to impress.
For sale
$524,000
25 Summit Point, Youngsville, NC 27596
4beds
2,658sqft
Single Family Residence, Residential
Built in 2018
0.38 Acres Lot
$512,900 Zestimate®
$197/sqft
$41/mo HOA
What's special
Large covered front entryWide-plank luxury flooringFreshly painted throughoutFreshly painted back deckPlenty of cabinet spaceBeautifully updated staircaseTwo-car garage
- 1 day |
- 66 |
- 6 |
Zillow last checked:
Listing updated:
Listed by:
Marcella Aguado 919-480-3190,
Better Homes & Gardens Real Es
Source: Doorify MLS,MLS#: 10186239
Facts & features
Interior
Bedrooms & bathrooms
- Bedrooms: 4
- Bathrooms: 4
- Full bathrooms: 4
Heating
- Fireplace(s), Heat Pump, None
Cooling
- Ceiling Fan(s), Central Air, ENERGY STAR Qualified Equipment
Appliances
- Included: Dishwasher, Disposal, ENERGY STAR Qualified Appliances, ENERGY STAR Qualified Dishwasher, ENERGY STAR Qualified Dryer, ENERGY STAR Qualified Refrigerator, ENERGY STAR Qualified Washer, ENERGY STAR Qualified Water Heater, Exhaust Fan, Gas Cooktop, Gas Oven, Gas Range, Gas Water Heater, Microwave, Range, Refrigerator, Self Cleaning Oven, Smart Appliance(s), Stainless Steel Appliance(s), Washer, Water Heater
- Laundry: Laundry Room, Upper Level
Features
- Ceiling Fan(s), Chandelier, Coffered Ceiling(s), Crown Molding, Eat-in Kitchen, Entrance Foyer, Granite Counters, High Ceilings, High Speed Internet, Kitchen Island, Open Floorplan, Pantry, Recessed Lighting, Room Over Garage, Separate Shower, Smooth Ceilings, Stone Counters, Tray Ceiling(s), Walk-In Closet(s), Walk-In Shower, Water Closet
- Flooring: Carpet, Vinyl, Tile
- Number of fireplaces: 1
- Fireplace features: Family Room, Gas, Glass Doors
- Common walls with other units/homes: No Common Walls
Interior area
- Total structure area: 2,658
- Total interior livable area: 2,658 sqft
- Finished area above ground: 2,658
- Finished area below ground: 0
Property
Parking
- Total spaces: 2
- Parking features: Garage Door Opener, Lighted, Private
- Attached garage spaces: 2
Features
- Levels: Two
- Stories: 2
- Patio & porch: Covered, Deck, Front Porch
- Exterior features: Fenced Yard, Private Yard, Rain Gutters
- Pool features: Community
- Fencing: Wrought Iron
- Has view: Yes
Lot
- Size: 0.38 Acres
- Features: Back Yard, Cleared, Close to Clubhouse, Front Yard, Landscaped, Many Trees, Near Golf Course, On Golf Course, Private, Views
Details
- Parcel number: 038990
- Zoning: FCO R-30
- Special conditions: Standard
Construction
Type & style
- Home type: SingleFamily
- Architectural style: Colonial
- Property subtype: Single Family Residence, Residential
Materials
- Engineered Wood, Glass
- Foundation: Raised, Slab
- Roof: Shingle
Condition
- New construction: No
- Year built: 2018
Utilities & green energy
- Sewer: Public Sewer
- Water: Public
Green energy
- Energy efficient items: Appliances, Windows
Community & HOA
Community
- Features: Clubhouse, Fitness Center, Golf, Pool, Sidewalks, Street Lights
- Subdivision: Olde Liberty Golf Club
HOA
- Has HOA: Yes
- Amenities included: Maintenance Grounds
- Services included: Maintenance Grounds
- HOA fee: $123 quarterly
Location
- Region: Youngsville
Financial & listing details
- Price per square foot: $197/sqft
- Tax assessed value: $434,400
- Annual tax amount: $2,736
- Date on market: 8/14/2026
Estimated market value
$512,900
$487,000 - $539,000
$2,458/mo
Price history
| Date | Event | Price |
|---|---|---|
| 8/14/2026 | Listed for sale | $524,000+51%$197/sqft |
Source:  Doorify MLS #10186239 Report a problem Doorify MLS #10186239 Report a problem | ||
| 10/28/2020 | Sold | $347,000-0.9%$131/sqft |
Source: Doorify MLS #2341096 Report a problem | ||
| 9/17/2020 | Pending sale | $350,000$132/sqft |
Source: Howard Perry & Walston Realtor #2341096 Report a problem | ||
| 9/4/2020 | Listed for sale | $350,000+13.8%$132/sqft |
Source: Howard Perry & Walston Realtor #2341096 Report a problem | ||
| 9/25/2018 | Sold | $307,500$116/sqft |
Source: Public Record Report a problem | ||
Public tax history
| Year | Property taxes | Tax assessment |
|---|---|---|
| 2024 | $2,686 +6.2% | $434,400 +58.1% |
| 2023 | $2,530 +0.4% | $274,780 |
| 2022 | $2,520 -0.5% | -- |
| 2021 | $2,532 -1.1% | -- |
| 2020 | $2,559 +0.4% | -- |
| 2019 | $2,549 +780.8% | $274,780 +430.1% |
| 2018 | $289 | $51,840 +80% |
| 2017 | $289 | $28,800 |
| 2016 | $289 | $28,800 |
| 2015 | $289 | $28,800 |
Find assessor info on the county website
Monthly payment
Est. payment
Payment breakdown
Explore the cost of this home by adjusting the details. Changes won't be saved.Climate risks
Neighborhood: 27596
Nearby schools
GreatSchools rating
- 6/10Long Mill ElementaryGrades: PK-5Distance: 1.3 mi
- 6/10Franklinton Middle SchoolGrades: 6-8Distance: 3.8 mi
- 6/10Franklinton HighGrades: 9-12Distance: 4.3 mi
Schools provided by the listing agent
- Elementary: Franklin - Long Mill Elementary
- Middle: Franklin - Franklinton Middle School
- High: Franklin - Franklin County Early College
Source: Doorify MLS. This data may not be complete. We recommend contacting the local school district to confirm school assignments for this home.
- $481,1004 bd3 ba3.1k sqft15 Summit Pointe, Youngsville, NC 27596Off Market

- $462,9004 bd3 ba2.7k sqft35 Summit Point, Youngsville, NC 27596Off Market
- $473,3004 bd2 ba3k sqft15 Summit Point, Youngsville, NC 27596Off Market
- $510,0003 bd3 ba2.8k sqft20 Summit Point, Youngsville, NC 27596Sold
- $559,2004 bd3 ba3.6k sqft45 Summit Point, Youngsville, NC 27596Off Market
- $45,0000.64 acres10 Summit Point #169, Youngsville, NC 27596Sold
- $45,0000.64 acres10 Summit Point, Youngsville, NC 27596Sold
- $510,5004 bd3 ba3.2k sqft30 Summit Point, Youngsville, NC 27596Off Market
A local agent can set up tours, give advice and negotiate with sellers.
Similar homes
- $438,8003 bd3 ba2.5k sqft180 Clubhouse Dr, Youngsville, NC 27596For Sale

 MLS ID #10185635, Anne Bierman. Doorify MLS
 - $529,9004 bd3 ba2.5k sqft135 Anna Marie Way, Youngsville, NC 27596For Sale
 MLS ID #10185818, John Rines. Doorify MLS
 - $495,0004 bd4 ba2.6k sqft300 Olde Liberty Dr, Youngsville, NC 27596For Sale
 MLS ID #10171069, Dianna Cole. Doorify MLS
 - $500,0004 bd3 ba2.6k sqft80 Lockamy Ln, Youngsville, NC 27596For Sale
 MLS ID #10184357, Kameron Addison Kalk. Doorify MLS
 - $479,7504 bd4 ba2.8k sqft405 Hickory Run Ln, Youngsville, NC 27596For SaleMLS ID #10182189, Joe Schabot. Doorify MLS
- $425,9005 bd4 ba2.9k sqft295 Clubhouse Dr, Youngsville, NC 27596For SaleMLS ID #10172545, Steven H. Bintz. Doorify MLS
- $525,0004 bd4 ba3k sqft125 Vast View Way, Youngsville, NC 27596For SaleMLS ID #10147101, Missy McLaughlin. Doorify MLS
- $555,0005 bd5 ba3k sqft80 Vast View Way, Youngsville, NC 27596For SaleMLS ID #10159317, Autumn DuBois. Doorify MLS
- $450,0003 bd3 ba2k sqft265 Sorrel Dr, Franklinton, NC 27525For SaleMLS ID #10185705, Meredith Hilbert. Doorify MLS
- $489,7374 bd4 ba2.7k sqft81 Moon Flower Walk, Youngsville, NC 27596New ConstructionDoorify MLS
- $495,0004 bd3 ba2.6k sqft235 Ashberry Ln, Franklinton, NC 27525For SaleMLS ID #10158027, Eddie Alie. Doorify MLS
- $519,0005 bd4 ba3k sqft237 Plantation Dr, Youngsville, NC 27596For Sale By Owner
- $545,0004 bd4 ba2.7k sqft200 Sutherland Dr, Franklinton, NC 27525For SaleMLS ID #10180793, Kathleen Carlton. Doorify MLS
- $596,0004 bd4 ba3k sqft30 Willow Bend Dr, Youngsville, NC 27596For SaleMLS ID #10172338, Maiddo Esho. Doorify MLS
- $450,0003 bd2 ba2.2k sqft25 Allyson Ct, Youngsville, NC 27596For SaleMLS ID #10183852, Jeanell Morton. Doorify MLS
- $429,9004 bd3 ba2.2k sqft590 Long View Dr, Youngsville, NC 27596New ConstructionMLS ID #10135082, Hunter Cutright. Doorify MLS
- $589,9004 bd4 ba2.7k sqftEastwood Construction LLC., Youngsville, NC 27596For SaleMLS ID #10173351, Jennifer Zech. Doorify MLS
- $465,0004 bd4 ba3.1k sqft110 Point View Way, Franklinton, NC 27525For SaleMLS ID #10115690, Mike Rowe. Doorify MLS
- $492,4444 bd4 ba2.7k sqft73 Moon Flower Walk, Youngsville, NC 27596New ConstructionDoorify MLS
- $465,0004 bd3 ba3.2k sqft264 Plantation Dr, Youngsville, NC 27596For SaleMLS ID #10181575, Shenita StClair. Doorify MLS
