MOVE-IN READY IN WAKE FOREST! Welcome to 1428 Montonia St, a beautifully refreshed home located in one of Wake Forest's most desirable neighborhoods. Featuring fresh paint and brand-new carpet throughout, this home offers a clean, updated feel and is ready for its new owners—no renovations required! The inviting floor plan provides comfortable living spaces that are perfect for relaxing, entertaining, and everyday life. Conveniently located near shopping, dining, schools, and major roadways, this home combines comfort, value, and an excellent location. At this price point, you will be hard-pressed to find a better home in the area. Schedule your showing today—this standout opportunity will not last!
For sale
$289,000
1428 Montonia St, Wake Forest, NC 27587
3beds
1,675sqft
Townhouse, Residential
Built in 2014
1,306 Square Feet Lot
$287,200 Zestimate®
$173/sqft
$129/mo HOA
What's special
- 16 hours |
- 64 |
- 3 |
Zillow last checked:
Listing updated:
Listed by:
Wendy Norman 919-218-4187,
eXp Realty, LLC - C
Source: Doorify MLS,MLS#: 10188073
Facts & features
Interior
Bedrooms & bathrooms
- Bedrooms: 3
- Bathrooms: 3
- Full bathrooms: 2
- 1/2 bathrooms: 1
Heating
- Natural Gas
Cooling
- Central Air
Appliances
- Included: Dishwasher, Electric Range, Exhaust Fan, Free-Standing Electric Range, Free-Standing Range, Free-Standing Refrigerator, Ice Maker, Microwave, Range, Refrigerator
- Laundry: Upper Level
Features
- Breakfast Bar, Chandelier, Double Vanity, Kitchen Island, Open Floorplan, Recessed Lighting, Stone Counters
- Flooring: Carpet, Laminate, Wood
- Has fireplace: No
Interior area
- Total structure area: 1,675
- Total interior livable area: 1,675 sqft
- Finished area above ground: 1,675
- Finished area below ground: 0
Property
Parking
- Total spaces: 2
- Parking features: Attached, Driveway, Garage
- Attached garage spaces: 1
Features
- Levels: Two
- Stories: 2
- Patio & porch: Covered, Deck, Front Porch, Porch
- Exterior features: Barbecue, Gas Grill, Outdoor Grill
- Has view: Yes
Lot
- Size: 1,306 Square Feet
Details
- Parcel number: 04234
- Zoning: CU R5Com & Res
- Special conditions: Standard
Construction
Type & style
- Home type: Townhouse
- Architectural style: Traditional
- Property subtype: Townhouse, Residential
Materials
- Board & Batten Siding, Stone, Vertical Siding, Unknown
- Foundation: Slab
- Roof: Other
Condition
- New construction: No
- Year built: 2014
Utilities & green energy
- Sewer: Public Sewer
- Water: Public
- Utilities for property: Cable Available, Electricity Available, Natural Gas Available, Phone Available, Sewer Available, Water Available
Community & HOA
Community
- Subdivision: Richland Hills
HOA
- Has HOA: Yes
- Services included: None
- HOA fee: $129 monthly
Location
- Region: Wake Forest
Financial & listing details
- Price per square foot: $173/sqft
- Tax assessed value: $313,150
- Annual tax amount: $3,006
- Date on market: 8/22/2026
Estimated market value
$287,200
$273,000 - $302,000
$1,938/mo
Price history
| Date | Event | Price |
|---|---|---|
| 8/22/2026 | Listed for sale | $289,000+1.4%$173/sqft |
Source:  Doorify MLS #10188073 Report a problem Doorify MLS #10188073 Report a problem | ||
| 7/15/2026 | Listing removed | $285,000$170/sqft |
Source: eXp Realty #10153578 Report a problem | ||
| 6/18/2026 | Price change | $285,000-0.7%$170/sqft |
Source: Doorify MLS #10153578 Report a problem | ||
| 6/12/2026 | Price change | $287,000-0.3%$171/sqft |
Source: Doorify MLS #10153578 Report a problem | ||
| 6/5/2026 | Price change | $288,000-0.3%$172/sqft |
Source: Doorify MLS #10153578 Report a problem | ||
| 5/28/2026 | Price change | $289,000-0.3%$173/sqft |
Source: Doorify MLS #10153578 Report a problem | ||
| 3/18/2026 | Listed for sale | $290,000+96.4%$173/sqft |
Source: Doorify MLS #10153578 Report a problem | ||
| 1/30/2015 | Sold | $147,660$88/sqft |
Source: Doorify MLS #1956113 Report a problem | ||
Public tax history
| Year | Property taxes | Tax assessment |
|---|---|---|
| 2025 | $3,007 -1.4% | $313,150 |
| 2024 | $3,051 +41.4% | $313,150 +97.3% |
| 2023 | $2,157 +1.2% | $158,700 |
| 2022 | $2,131 -0.7% | -- |
| 2021 | $2,147 -0.7% | -- |
| 2020 | $2,163 -1.4% | -- |
| 2019 | $2,193 +2641% | $158,700 |
| 2018 | $80 | $158,700 +7.6% |
| 2017 | $80 | $147,430 |
| 2016 | $80 | $147,430 |
Find assessor info on the county website
Monthly payment
Est. payment
Payment breakdown
Explore the cost of this home by adjusting the details. Changes won't be saved.Climate risks
Neighborhood: 27587
Nearby schools
GreatSchools rating
- 8/10Youngsville ElementaryGrades: PK-5Distance: 1.7 mi
- 5/10Cedar Creek MiddleGrades: 6-8Distance: 3.9 mi
- 6/10Franklinton HighGrades: 9-12Distance: 5.8 mi
Schools provided by the listing agent
- Elementary: Franklin - Youngsville Elementary
- Middle: Franklin - Cedar Creek Middle
- High: Franklin - Franklinton High
Source: Doorify MLS. This data may not be complete. We recommend contacting the local school district to confirm school assignments for this home.
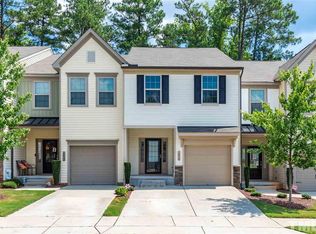
- $302,4003 bd3 ba1.7k sqft1430 Montonia St, Wake Forest, NC 27587Off Market
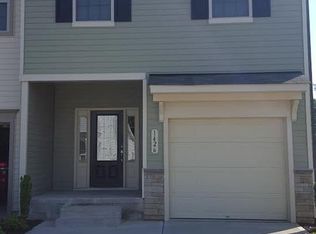
- $318,3003 bd2 ba1.7k sqft1426 Montonia St, Wake Forest, NC 27587Off Market
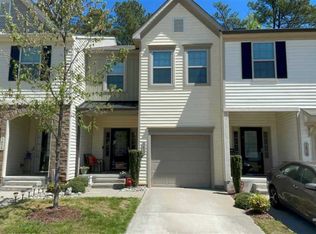
- $288,1003 bd3 ba1.6k sqft1432 Montonia St, Wake Forest, NC 27587Off Market
- $308,3003 bd2 ba1.7k sqft1434 Montonia St, Wake Forest, NC 27587Off Market
- $297,3003 bd3 ba1.6k sqft1436 Montonia St, Wake Forest, NC 27587Off Market
- $280,4003 bd2 ba1.6k sqft1421 Montonia Street, Wake Forest, NC 27587Off Market
- $280,4003 bd2 ba1.6k sqft1415 Montonia Street, Wake Forest, NC 27587Off Market
- $302,2003 bd3 ba1.6k sqft1424 Montonia St, Wake Forest, NC 27587Off Market
A local agent can set up tours, give advice and negotiate with sellers.
Similar homes
- $290,0003 bd3 ba1.7k sqft1442 Montonia St, Wake Forest, NC 27587For Sale

 MLS ID #10180755, Mia Delph. Doorify MLS
 - $300,0003 bd3 ba1.6k sqft1434 Chatuga Way, Wake Forest, NC 27587For Sale
 MLS ID #10145527, Beth McCormick. Doorify MLS
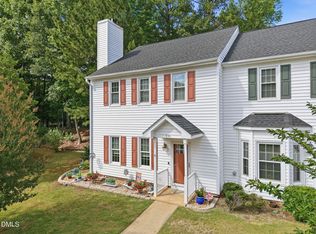
 - $319,0003 bd3 ba1.7k sqft836 Saint Catherines Dr, Wake Forest, NC 27587For Sale
 MLS ID #10176240, Paul Clayborne Corsa. Doorify MLS
 - $264,9903 bd3 ba1.5k sqft9917 Sweet Basil Dr, Wake Forest, NC 27587For Sale
 MLS ID #10183844, Carla H Sevilla. Doorify MLS
 - $264,9003 bd3 ba1.5k sqft4505 Middletown Dr, Wake Forest, NC 27587For SaleMLS ID #10181037, Teresa Connor. Doorify MLS
- $305,0003 bd3 ba1.6k sqft3826 Prince Noah Loop, Wake Forest, NC 27587For SaleMLS ID #10165405, Lilian Zeitouni. Doorify MLS
- $309,5003 bd3 ba1.7k sqft2250 Sweet Annie Way, Wake Forest, NC 27587For SaleMLS ID #10165893, Rebecca Church. Doorify MLS
- $319,0002 bd3 ba1.5k sqft3854 Wild Meadow Ln, Wake Forest, NC 27587For SaleMLS ID #10182269, Kimberly McKinney. Doorify MLS
- $375,0003 bd3 ba1.7k sqft228 Hopewell Ln, Wake Forest, NC 27587For SaleMLS ID #10175403, Hannah Elizabeth Sharpless. Doorify MLS
- $335,0004 bd4 ba2.1k sqft810 Winter Meadow Dr, Wake Forest, NC 27587For SaleMLS ID #10164535, Boyce Grooms. Doorify MLS
- $265,0003 bd3 ba1.6k sqft1039 Grand Ridge Dr, Rolesville, NC 27571For SaleMLS ID #10186314, Sharon Evans. Doorify MLS
- $305,0003 bd3 ba1.5k sqft3902 Tresco Xing, Raleigh, NC 27616For SaleMLS ID #10184522, Craig Tribus. Doorify MLS
- $265,0003 bd3 ba1.7k sqft11711 Coppergate Dr Unit 111, Raleigh, NC 27614For SaleMLS ID #10169973, Holly Hicks. Doorify MLS
- $389,9004 bd3 ba2.4k sqft1169 Treetop Meadow Ln, Wake Forest, NC 27587For SaleMLS ID #10167548, Matthew Dover. Doorify MLS
- $300,0003 bd4 ba1.8k sqft6638 Perry Creek Rd, Raleigh, NC 27616For SaleMLS ID #10183900, Don Gomez. Doorify MLS
- $390,0003 bd2 ba2.2k sqft1100 Washhouse Ln, Wake Forest, NC 27587For SaleMLS ID #10167997, Dan Hamel. Doorify MLS
- $345,0003 bd4 ba2.1k sqft3024 Settle In Ln, Raleigh, NC 27614For SaleMLS ID #10186193, Derrick Thornton. Doorify MLS
- $387,0003 bd3 ba2.2k sqft1108 Washhouse Ln, Wake Forest, NC 27587For SaleMLS ID #10159639, Meisha Spang. Doorify MLS
- $309,9003 bd2 ba1.5k sqft310 Legacy Dr, Youngsville, NC 27596For SaleMLS ID #10153828, Christopher Horne. Doorify MLS
- $374,0003 bd3 ba2.3k sqft3064 Imperial Oaks Dr, Raleigh, NC 27614For SaleMLS ID #10184253, Shaylan Good. Doorify MLS
