
Welcome to your private retreat on a sprawling 1.28-acre lot! This thoughtfully designed 2,539 sq ft home features a bright, open-concept main floor where the expansive kitchen flows seamlessly into the dining and family rooms. Relax outdoors on the screened porch and patio. Enjoy the convenience of single-level living with a highly desirable main-floor primary suite, plus two additional bedrooms and a dedicated laundry room downstairs. Upstairs offers a large bonus room with a full bathroom and an incredible walk-in attic for storage. Complete with an expansive, multi-section garage perfect for car enthusiasts or a workshop. Schedule your showing today!
Coming soon 07/31
$600,000
105 Carriden Dr, Youngsville, NC 27596
3beds
2,539sqft
Single Family Residence, Residential
Built in 2015
1.28 Acres Lot
$556,700 Zestimate®
$236/sqft
$35/mo HOA
What's special
- 1 day |
- 92 |
- 6 |
Zillow last checked:
Listing updated:
Listed by:
Jamie Welch 919-518-7040,
Raleigh Realty Inc.,
Luis Santana 919-302-7474,
Raleigh Realty Inc.
Source: Doorify MLS,MLS#: 10181275
Facts & features
Interior
Bedrooms & bathrooms
- Bedrooms: 3
- Bathrooms: 3
- Full bathrooms: 3
Heating
- Central, Forced Air, Heat Pump
Cooling
- Central Air, Heat Pump
Appliances
- Included: Dishwasher, Electric Range, Microwave
- Laundry: Laundry Room
Features
- Crown Molding, Double Vanity, Granite Counters, Open Floorplan, Master Downstairs, Recessed Lighting, Smooth Ceilings, Soaking Tub, Tray Ceiling(s)
- Flooring: Carpet, Hardwood, Tile
- Number of fireplaces: 1
- Fireplace features: Gas Log
Interior area
- Total structure area: 2,539
- Total interior livable area: 2,539 sqft
- Finished area above ground: 2,539
- Finished area below ground: 0
Video & virtual tour
Property
Parking
- Total spaces: 3
- Parking features: Garage, Garage Faces Front, Garage Faces Side
- Attached garage spaces: 3
Features
- Levels: One and One Half
- Stories: 1
- Patio & porch: Front Porch, Patio, Rear Porch, Screened
- Exterior features: Fenced Yard, Fire Pit, Rain Gutters
- Fencing: Back Yard, Partial
- Has view: Yes
Lot
- Size: 1.28 Acres
- Features: Landscaped, Partially Cleared, Wooded
Details
- Parcel number: 042378
- Zoning: FCO R-30
- Special conditions: Standard
Construction
Type & style
- Home type: SingleFamily
- Architectural style: Traditional, Transitional
- Property subtype: Single Family Residence, Residential
Materials
- Vinyl Siding
- Roof: Shingle
Condition
- New construction: No
- Year built: 2015
Details
- Builder name: Cambridge Classic Homes
Utilities & green energy
- Sewer: Septic Tank
- Water: Public
Community & HOA
Community
- Subdivision: Wynden Place
HOA
- Has HOA: Yes
- Services included: None
- HOA fee: $425 annually
Location
- Region: Youngsville
Financial & listing details
- Price per square foot: $236/sqft
- Tax assessed value: $480,810
- Annual tax amount: $2,836
- Date on market: 7/31/2026
Estimated market value
$556,700
$523,000 - $590,000
$2,433/mo
Price history
| Date | Event | Price |
|---|---|---|
| 2/12/2016 | Sold | $310,000$122/sqft |
Source:  Doorify MLS #2022004 Report a problem Doorify MLS #2022004 Report a problem | ||
Public tax history
| Year | Property taxes | Tax assessment |
|---|---|---|
| 2025 | $2,851 +1.7% | $480,810 |
| 2024 | $2,803 -3.9% | $480,810 +47.3% |
| 2023 | $2,918 +0.3% | $326,460 |
| 2022 | $2,908 -1.1% | -- |
| 2021 | $2,940 -1.1% | -- |
| 2020 | $2,973 +1.3% | -- |
| 2019 | $2,933 -3.2% | $326,460 |
| 2018 | $3,032 | $326,460 +9.2% |
| 2017 | $3,032 | $298,920 |
| 2016 | $3,032 | $298,920 |
Find assessor info on the county website
Monthly payment
Est. payment
Payment breakdown
Explore the cost of this home by adjusting the details. Changes won't be saved.Climate risks
Neighborhood: 27596
Nearby schools
GreatSchools rating
- 8/10Royal ElementaryGrades: PK-5Distance: 2.8 mi
- 3/10Bunn MiddleGrades: 6-8Distance: 6.2 mi
- 4/10Bunn HighGrades: 9-12Distance: 7.2 mi
Schools provided by the listing agent
- Elementary: Franklin - Royal Elementary
- Middle: Franklin - Bunn Middle
- High: Franklin - Bunn High
Source: Doorify MLS. This data may not be complete. We recommend contacting the local school district to confirm school assignments for this home.
- $562,5004 bd3 ba2.6k sqft95 Carriden Dr, Youngsville, NC 27596Off Market
- $569,7004 bd3 ba2.7k sqft115 Carriden Dr, Youngsville, NC 27596Off Market
- $571,2003 bd2 ba3k sqft70 Carriden Dr, Youngsville, NC 27596Off Market
- $570,0004 bd3 ba2.7k sqft125 Carriden Dr, Youngsville, NC 27596Sold
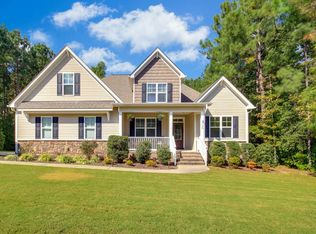
- $505,7004 bd4 ba2.7k sqft100 Muirfield Dr, Youngsville, NC 27596Off Market
- $523,1003 bd3 ba2k sqft110 Muirfield Dr, Youngsville, NC 27596Off Market
- $468,3003 bd3 ba2k sqft110 Muirfield Dr., Youngsville, NC 27596Off Market
- $477,3004 bd3 ba2.3k sqft90 Muirfield Dr, Youngsville, NC 27596Off Market
A local agent can set up tours, give advice and negotiate with sellers.
Similar homes
- $415,0003 bd2 ba2.1k sqft35 Abbington Pl, Youngsville, NC 27596For Sale

 MLS ID #10180177, Tim Edwards. Doorify MLS
 - $450,0003 bd3 ba2.9k sqft25 Shellcross Ct, Youngsville, NC 27596For Sale
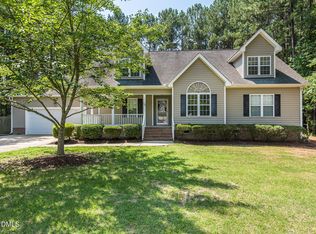 MLS ID #10178535, Lee Goldstein. Doorify MLS
 - $513,4003 bd3 ba2.7k sqft465 Spencers Gate Dr, Youngsville, NC 27596For Sale
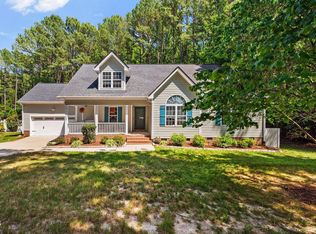 MLS ID #10169368, Sommer Donahoe. Doorify MLS
 - $600,0004 bd3 ba2.6k sqft329 Bud Wall Rd, Youngsville, NC 27596New Construction
 MLS ID #10170646, Jim Allen. Doorify MLS
 - $439,9904 bd3 ba2.8k sqft50 Rolling Hills Dr, Youngsville, NC 27596New ConstructionDoorify MLS
- $800,0004 bd3 ba3.2k sqft115 Old Garden Ln, Youngsville, NC 27596For SaleMLS ID #10172956, Renee Hillman. Doorify MLS
- $760,0004 bd4 ba2.9k sqft15 Old Garden Ln, Youngsville, NC 27596For SaleMLS ID #10175089, Deb Lepper. Doorify MLS
- from $392,9003 bd3 ba2.3k sqftGALEN Plan, Baker Farm, Youngsville, NC 27596New ConstructionDR Horton
- $399,9003 bd3 ba2.1k sqft55 Shearin Ln, Youngsville, NC 27596For SaleMLS ID #10176499, Yuling Wang. Doorify MLS
- $479,9003 bd2 ba2k sqft645 Timberlands Dr, Louisburg, NC 27549For SaleMLS ID #10180432, Mitchell Lagunas. Doorify MLS
- $679,0004 bd4 ba3.2k sqft45 Scotland Dr, Youngsville, NC 27596For SaleMLS ID #10166665, Jim Allen. Doorify MLS
- $379,9003 bd3 ba2.2k sqft120 Baker Farm Dr, Youngsville, NC 27596For SaleMLS ID #10165696, Anthony Casella. Doorify MLS
- $392,0303 bd3 ba2.1k sqftPenwell, Youngsville, NC 27596New ConstructionDoorify MLS
- $504,0004 bd4 ba2.1k sqft15 Arbor Dr, Youngsville, NC 27596For SaleMLS ID #10160163, Kim Pendergrass. Doorify MLS
- $550,0004 bd3 ba2.7k sqft490 Huntsburg Dr, Louisburg, NC 27549For SaleMLS ID #10175137, Eric DeRosa. Doorify MLS
- $389,9903 bd3 ba2.3k sqftGalen, Youngsville, NC 27596New ConstructionDoorify MLS
- $345,0003 bd3 ba1.6k sqft130 Teal Dr, Youngsville, NC 27596For SaleMLS ID #10168516, Erin Miller. Doorify MLS
- $795,0004 bd4 ba3.5k sqft210 Scotland Dr, Youngsville, NC 27596For SaleMLS ID #10178821, Zaida Partin. Doorify MLS
- $395,7533 bd2 ba1.9k sqftAberdeen, Youngsville, NC 27596New ConstructionDoorify MLS
- $650,0003 bd3 ba3.2k sqft410 Normandy Rd, Louisburg, NC 27549For SaleMLS ID #10161741, Michelle Unwin. Doorify MLS
