Great location just minutes from downtown Abingdon and south Holston Lake. Easy maintenance on this charming home. Features three bedrooms, two full baths, Large eat in kitchen. Bright walkout basement with a patio. Heat pump replaced in 2021. Roof is original. HOA fee of $300. annually. Part of the backyard is common area. This is an estate and will be sold as is.
For sale
$259,000
21543B Green Spring Rd #B, Abingdon, VA 24211
3beds
1,680sqft
Condominium, Residential
Built in 2000
-- sqft lot
$-- Zestimate®
$154/sqft
Has HOA fee
What's special
Three bedrooms
- 4 hours
- 21
- 0
Zillow last checked:
Listing updated:
Listed by:
Donna Bise 276-608-0060,
Matt Smith Realty 276-477-1500
Source: TVRMLS,MLS#: 10002237
Facts & features
Interior
Bedrooms & bathrooms
- Bedrooms: 3
- Bathrooms: 3
- Full bathrooms: 2
- 1/2 bathrooms: 1
Primary bedroom
- Level: First
Bedroom 2
- Level: Basement
Bedroom 3
- Level: Basement
Bathroom 1
- Level: First
Bathroom 2
- Level: Basement
Kitchen
- Level: First
Laundry
- Level: Basement
Heating
- Central, Electric, Heat Pump
Cooling
- Ceiling Fan(s), Central Air, Heat Pump
Appliances
- Included: Dishwasher, Dryer, Microwave, Range, Refrigerator, Washer
Features
- Eat-in Kitchen
- Flooring: Carpet, Ceramic Tile, Hardwood, Laminate
- Windows: Insulated Windows
- Basement: Full,Walk-Out Access
- Has fireplace: No
Interior area
- Total structure area: 1,680
- Total interior livable area: 1,680 sqft
- Finished area below ground: 840
Property
Parking
- Total spaces: 1
- Parking features: Driveway, Garage Door Opener
- Garage spaces: 1
- Has uncovered spaces: Yes
Features
- Levels: One
- Stories: 1
- Patio & porch: Patio
Lot
- Size: 0.35 Acres
- Topography: Cleared
Details
- Parcel number: 145 4 3b
- Zoning: R2
Construction
Type & style
- Home type: Condo
- Property subtype: Condominium, Residential
- Attached to another structure: Yes
Materials
- Brick, Vinyl Siding
- Roof: Shingle
Condition
- Average
- New construction: No
- Year built: 2000
Utilities & green energy
- Sewer: Septic Tank
- Water: Public
Community & HOA
Community
- Subdivision: Not In Subdivision
HOA
- Has HOA: Yes
- HOA fee: Has HOA fee
Location
- Region: Abingdon
Financial & listing details
- Price per square foot: $154/sqft
- Date on market: 10/17/2026
- Listing terms: Cash,Conventional
Estimated market value
Not available
Estimated sales range
Not available
Not available
Price history
| Date | Event | Price |
|---|---|---|
| 10/17/2026 | Listed for sale | $259,000+93.3%$154/sqft |
Source: TVRMLS #10002237 Report a problem | ||
| 4/30/2020 | Sold | $134,000$80/sqft |
Source: TVRMLS #9903571 Report a problem | ||
Public tax history
Tax history is unavailable.
Monthly payment
Est. payment
Payment breakdown
Explore the cost of this home by adjusting the details. Changes won't be saved.Climate risks
Neighborhood: 24211
Nearby schools
Schools provided by the listing agent
- Elementary: Watauga
- Middle: E. B. Stanley
- High: Abingdon
Source: TVRMLS. This data may not be complete. We recommend contacting the local school district to confirm school assignments for this home.
- $212,1001 bd2 ba840 sqft21543 Green Spring Rd #A, Abingdon, VA 24211Off Market
- $214,2001 bd2 ba840 sqft21543 Green Spring Rd, Abingdon, VA 24211Off Market
- $269,3002 bd2 ba1.5k sqft21543-A Green Spring Rd, Abingdon, VA 24211Off Market
- $259,0003 bd2 ba1.6k sqft21543-B Green Spring Rd, Abingdon, VA 24211For Sale
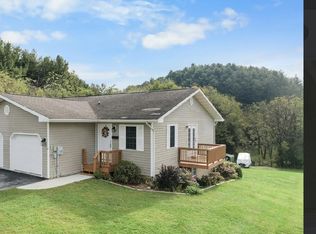
Similar homes
- $259,0003 bd2 ba1.6k sqft21543-B Green Spring Rd, Abingdon, VA 24211For Sale
 MLS ID #112351, Donna Bise, Matt Smith Realty. SWVAR
 - $279,0003 bd2 ba1.1k sqft23052 Ahoy Ln, Abingdon, VA 24211For Sale
 MLS ID #112320, Carolyn Baldwin Pyles, Fortune Realty of Richlands. SWVAR
 - $245,0002 bd2 ba1.3k sqft18514 Keeneland Ln, Abingdon, VA 24211For Sale
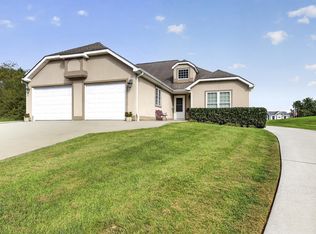 MLS ID #112349, Sandra Snaden, Matt Smith Realty. SWVAR
 - $259,9003 bd2 ba1.5k sqft14181 Middle Pointe Ct, Abingdon, VA 24210For Sale
 MLS ID #112333, Kelly Moran, HBX Realty. SWVAR
 - $289,0004 bd3 ba2.3k sqft245 Leonard St NW, Abingdon, VA 24210For SaleMLS ID #109618, Kashia Bordwine, Holston Realty, Inc. SWVAR
- $299,0003 bd2 ba1.9k sqft22245 Green Springs Church Rd, Abingdon, VA 24211For SaleMLS ID #110666, Jason Harris, The Mahaffey Agency. SWVAR
- $289,0003 bd1 ba1.2k sqft21313 Lake Rd, Abingdon, VA 24211For SaleMLS ID #112036, Meredith Denton, Uptown Properties LLC. SWVAR
- $299,9003 bd3 ba1.8k sqft18983 Middle Dr, Abingdon, VA 24211For SaleMLS ID #112193, Lori Foster, Highlands Real Estate | Sea Glass. SWVAR
- $239,0002 bd1 ba1k sqft20420 Out Of Bounds Dr, Abingdon, VA 24211For SaleMLS ID #110296, Roger Cole, The Mahaffey Agency. SWVAR
- $204,9003 bd2 ba1.5k sqft22156 Webb Dr, Abingdon, VA 24211For SaleMLS ID #110699, Carol Jones, BHHS Jones Property Group VA. SWVAR
- $225,0002 bd2 ba840 sqft19004 Cleveland Rd, Abingdon, VA 24211For SaleMLS ID #110533, Kay Osborne, Southfork Realty LLC. SWVAR
- $335,9003 bd2 ba1.5k sqft20403 Vances Mill Rd, Abingdon, VA 24211For SaleMLS ID #112055, Matt Smith, Matt Smith Realty. SWVAR
- $310,0004 bd2 ba1.3k sqft302 Bradley St, Abingdon, VA 24210For SaleMLS ID #112341, Meredith Denton, Uptown Properties LLC. SWVAR
- $249,0003 bd2 ba1.6k sqft133 Smartview Ln, Abingdon, VA 24210For SaleMLS ID #111646, Kevin Pope, Matt Smith Realty. SWVAR
- $275,0003 bd2 ba1.2k sqft326 Lowry Dr, Abingdon, VA 24210For SaleMLS ID #111411, Jesse Owens, Owens & Company. SWVAR
