Fabulous location, across from school with country views from front porch of this open floor plan, split bedroom design, ranch style home with open kitchen with center island, combo with living room/dining room area. Large master bedroom with ensuite bathroom with soaking tub/shower combo and walk in closet, 2 additional guest bedrooms & guest bathroom. Home eligible for 100% financing with USDA or VA loan, 96.5% financing with FHA loan also possible seller financing.
For sale
Price cut: $5.9K (9/14)
$189,000
149 Powell Valley School Ln, Speedwell, TN 37870
3beds
1,568sqft
Single Family Residence, Residential, Manufactured Home
Built in 2022
0.38 Acres Lot
$-- Zestimate®
$121/sqft
$-- HOA
What's special
- 34 days
- 141
- 19
Zillow last checked:
Listing updated:
Listed by:
Melanie Sims 865-310-9641,
New Creation Real Estate 865-310-9641
Source: TVRMLS,MLS#: 9999962
Facts & features
Interior
Bedrooms & bathrooms
- Bedrooms: 3
- Bathrooms: 2
- Full bathrooms: 2
Primary bedroom
- Level: Lower
Heating
- Central, Electric
Cooling
- Ceiling Fan(s), Central Air
Appliances
- Included: Dishwasher, Electric Range, Range, Refrigerator
- Laundry: Electric Dryer Hookup, Washer Hookup
Features
- Master Downstairs, Eat-in Kitchen, Kitchen Island, Kitchen/Dining Combo, Laminate Counters, Open Floorplan, Walk-In Closet(s)
- Flooring: Carpet, Vinyl
- Doors: Storm Door(s)
- Windows: Double Pane Windows
- Basement: Crawl Space
Interior area
- Total structure area: 1,568
- Total interior livable area: 1,568 sqft
Property
Parking
- Parking features: Driveway, Gravel
- Has uncovered spaces: Yes
Features
- Levels: One
- Stories: 1
- Patio & porch: Back, Deck
Lot
- Size: 0.38 Acres
- Dimensions: 194 x 80 x 96 x 200
- Topography: Level, Sloped
Details
- Parcel number: 052 089.05
- Zoning: R
Construction
Type & style
- Home type: MobileManufactured
- Architectural style: Ranch,Traditional
- Property subtype: Single Family Residence, Residential, Manufactured Home
Materials
- Vinyl Siding, Other
- Foundation: Block, Concrete Perimeter, Pillar/Post/Pier
- Roof: Asphalt
Condition
- Average,Updated/Remodeled
- New construction: No
- Year built: 2022
Utilities & green energy
- Sewer: Septic Tank
- Water: Public
- Utilities for property: Electricity Connected, Water Connected
Community & HOA
Community
- Security: Smoke Detector(s)
- Subdivision: Not In Subdivision
HOA
- Has HOA: No
Location
- Region: Speedwell
Financial & listing details
- Price per square foot: $121/sqft
- Tax assessed value: $61,700
- Annual tax amount: $398
- Date on market: 8/24/2026
- Listing terms: Cash,Conventional,FHA,Indiv/Seller Financing,THDA,USDA Loan,VA Loan
- Electric utility on property: Yes
- Body type: Double Wide
Estimated market value
Not available
Estimated sales range
Not available
Not available
Price history
| Date | Event | Price |
|---|---|---|
| 9/14/2026 | Price change | $189,000-3%$121/sqft |
Source: TVRMLS #9999962 Report a problem | ||
| 8/24/2026 | Price change | $194,900-2%$124/sqft |
Source: My State MLS #11779292 Report a problem | ||
| 8/3/2026 | Price change | $198,900-2.9%$127/sqft |
Source: My State MLS #11779292 Report a problem | ||
| 7/1/2026 | Price change | $204,900-2.4%$131/sqft |
Source: My State MLS #11779292 Report a problem | ||
| 6/18/2026 | Price change | $209,900-4.5%$134/sqft |
Source: My State MLS #11779292 Report a problem | ||
| 5/21/2026 | Listed for sale | $219,900+75.9%$140/sqft |
Source: My State MLS #11779292 Report a problem | ||
| 7/22/2025 | Listing removed | $125,000$80/sqft |
Source:  East Tennessee Realtors #1308266 Report a problem East Tennessee Realtors #1308266 Report a problem | ||
| 7/13/2025 | Listed for sale | $125,000$80/sqft |
Source: East Tennessee Realtors #1308266 Report a problem | ||
Public tax history
| Year | Property taxes | Tax assessment |
|---|---|---|
| 2021 | $398 | $15,425 |
| 2020 | $398 | $15,425 |
| 2019 | $398 | $15,425 |
| 2018 | $398 -0.1% | $15,425 |
| 2017 | $398 | $15,425 +2.8% |
| 2016 | $398 | $15,000 |
Find assessor info on the county website
Monthly payment
Climate risks
Neighborhood: 37870
Nearby schools
Schools provided by the listing agent
- Elementary: Powell Valley
- Middle: Powell Valley
- High: Cumberland County
Source: TVRMLS. This data may not be complete. We recommend contacting the local school district to confirm school assignments for this home.
- $189,0003 bd2 ba1.5k sqft149 Powell Valley School Ln, Speedwell, TN 37870For Sale
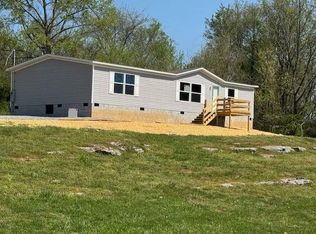
- $9,900-- bd-- ba-- sqftPowell Valley School Ln, Speedwell, TN 37870Off Market
- $14,600-- bd1 ba-- sqft169 Powell Valley Schl Ln, Speedwell, TN 37870Off Market
- $191,700-- bd4 ba5.3k sqft1405 Old Highway 63, Speedwell, TN 37870Off Market
Similar homes
- $175,0003 bd3 ba1.1k sqft349 S Marlowe Ln, Speedwell, TN 37870For Sale
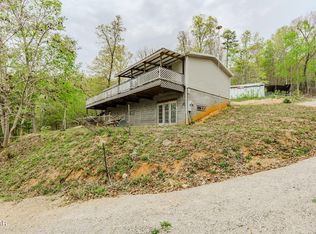
 MLS ID #3278312, Caleb Stair. RealTracs MLS as distributed by MLS GRID
 - $234,5004 bd2 ba1.4k sqft130 Hunley Acres, Speedwell, TN 37870Active
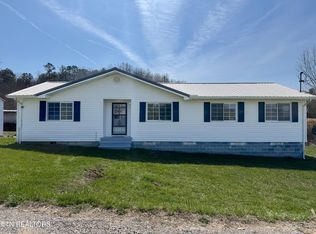
 MLS ID #1354920, Nichole Goins, Heartland Real Estate, LLC. East Tennessee Realtors
 - $268,9003 bd2 ba1.5k sqft2022 Back Valley Rd, Speedwell, TN 37870Active
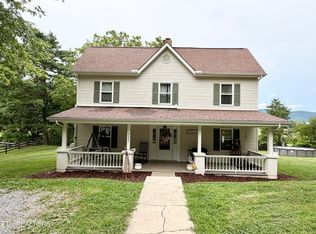 MLS ID #1349383, Jennifer Yankee, Rocky Top Realty. East Tennessee Realtors
 - $--3 bd2 ba1.4k sqft125 Karla Ln, La Follette, TN 37766Auction
 Auction.com 2
 - $217,9003 bd2 ba1.8k sqft233 Orange Ln, Speedwell, TN 37870ActiveMLS ID #1309726, Missy Sanders, Stephenson Realty & Auction. East Tennessee Realtors
- $229,9003 bd3 ba1.8k sqft8075 Highway 63, Speedwell, TN 37870ActiveMLS ID #1343149, Natalia Artigue, Kingdom Real Estate, LLC. East Tennessee Realtors
- $174,9003 bd2 ba1k sqft153 Adams Ln, Tazewell, TN 37879For Sale
 MLS ID #712793, Melanie Sims, New Creation Real Estate. Lakeway Area AOR
 - $225,0002 bd2 ba896 sqft309 Elizabeth Russell Rd, Speedwell, TN 37870ActiveMLS ID #1326650, Nancy Maiden, Mountain Realty. East Tennessee Realtors
- $158,0003 bd1 ba1.2k sqft180 Stevens Branch Rd, Middlesboro, KY 40965ActiveMLS ID #1356645, Melanie Mullins, Backwoods Realty & Development. East Tennessee Realtors
- $215,0003 bd2 ba1.3k sqft209 S 19th St, Middlesboro, KY 40965For Sale
 MLS ID #26022968, Megan Stanaford, Black Diamond Realty. Imagine MLS
 - $189,9003 bd2 ba1.2k sqft306 Wilson Hurst St, Tazewell, TN 37879For SaleMLS ID #3528477, Robert Saunders. RealTracs MLS as distributed by MLS GRID
- $189,0003 bd2 ba1.4k sqft121 Harness Rd, New Tazewell, TN 37825ActiveMLS ID #1347720, Billy Houston, Billy Houston Group, Realty Executives. East Tennessee Realtors
- $199,0003 bd1 ba1.4k sqft1102 W Chester Ave, Middlesboro, KY 40965For SaleMLS ID #26022803, David Gambrell, Coldwell Banker Bisceglia Realty & Auction Co. Imagine MLS
- $179,9003 bd2 ba1.1k sqft1321 Little Valley Rd, Maynardville, TN 37807ActiveMLS ID #1355129, Abbott Mary, Capstone Realty Group. East Tennessee Realtors
- $188,0003 bd1 ba1.3k sqft501 Boone Dr, Harrogate, TN 37752ActiveMLS ID #1355228, Mike Brock, Realty Group. East Tennessee Realtors
- $195,0003 bd2 ba1.2k sqft119 Vista View Dr, Ewing, VA 24248ActiveMLS ID #1355725, Nancy Wheeler, Coldwell Banker Bisceglia Real. East Tennessee Realtors
- $189,9005 bd3 ba2k sqft122 Pearlie Ln, Tazewell, TN 37879ActiveMLS ID #1344886, Nichole Goins, Heartland Real Estate, LLC. East Tennessee Realtors
- $99,9992 bd2 ba1.5k sqft6631 Highway 63, Speedwell, TN 37870ActiveMLS ID #1339488, Megan Stanaford, Black Diamond Realty. East Tennessee Realtors
- $270,0004 bd2 ba1.5k sqft2888 Old Highway 63, Speedwell, TN 37870ActiveMLS ID #1350985, Nik B, Jason Mitchell Real Estate. East Tennessee Realtors
- $179,9003 bd2 ba1.5k sqft178 Claiborne Ave, Cumberland Gap, TN 37724ActiveMLS ID #1338038, Steve Mason, REMAX PROFESSIONAL'S. East Tennessee Realtors
