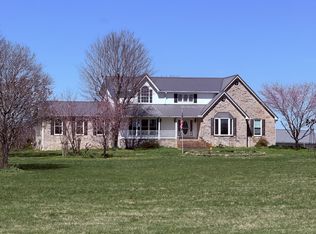
Luxury, privacy, and endless possibilities await at this exceptional 17-acre property in Dickson County. This impressive 6-bedroom, 3-bath home with dedicated office space offers more than 4,000 square feet of beautifully updated living space designed for both everyday living and entertaining. From the moment you arrive, you'll appreciate the expansive wraparound porch, peaceful setting, and countless improvements made throughout the property. The amenities extend far beyond the main home. Enjoy a heated and cooled saltwater pool with an automatic cover, a detached 3-car garage/shop, a barn, stocked ponds, and an adorable cabin overlooking the water complete with its own septic system, making it ideal for guests, a private office, creative studio, or additional living space. Additional electrical service has been installed to both the cabin and barn, including an RV hookup, and natural gas has been run to the pool area for a future outdoor kitchen. Inside, you'll find all-new LG appliances, renovated bathrooms, quartz countertops, cabinet lighting, new lower-level flooring, a custom primary closet, new front and rear doors, a new downstairs HVAC system, a commercial-grade 60-gallon water heater, an encapsulated crawl space with a dehumidifier, additional foundation support, and new wind and hail-resistant roofs on both the home and detached garage. Outside, the improvements continue with a rebuilt cabin, new concrete driveway with additional parking, cleared fence lines, a serviced whole-home generator, active termite protection, routine pest control, and an ADT security system. Conveniently located just 10 minutes from I-40, 11 minutes from downtown Dickson and Kroger, and approximately 59 minutes to Nashville International Airport (BNA), this one-of-a-kind property offers the perfect blend of privacy, convenience, and a lifestyle that's becoming increasingly difficult to find.
Active
$1,285,000
1015 Garners Creek Rd, Dickson, TN 37055
6beds
4,088sqft
:
Get pre-qualified$7,401/mo
Single Family Residence, Residential
Built in 1999
17 Acres Lot
$-- Zestimate®
$314/sqft
$-- HOA
What's special
Rebuilt cabinStocked pondsNew lower-level flooringPeaceful settingExpansive wraparound porchCleared fence linesDedicated office space
- 8 hours |
- 73 |
- 3 |
Zillow last checked:
Listing updated:
Listed by:
Taylor Riggins 615-417-7883,
TN Realty Collective 615-598-1531,
Jennifer Jones, RREDS 931-209-9691,
TN Realty Collective
Source: RealTracs MLS as distributed by MLS GRID,MLS#: 3306385
Facts & features
Interior
Bedrooms & bathrooms
- Bedrooms: 6
- Bathrooms: 3
- Full bathrooms: 3
- Main level bedrooms: 1
Bedroom 1
- Features: Suite
- Level: Suite
- Area: 196 Square Feet
- Dimensions: 14x14
Bedroom 2
- Area: 90 Square Feet
- Dimensions: 10x9
Bedroom 4
- Area: 160 Square Feet
- Dimensions: 16x10
Primary bathroom
- Features: Suite
- Level: Suite
Den
- Area: 350 Square Feet
- Dimensions: 25x14
Dining room
- Features: Formal
- Level: Formal
- Area: 210 Square Feet
- Dimensions: 21x10
Other
- Area: 406 Square Feet
- Dimensions: 29x14
Kitchen
- Features: Eat-in Kitchen
- Level: Eat-in Kitchen
- Area: 234 Square Feet
- Dimensions: 18x13
Living room
- Features: Great Room
- Level: Great Room
- Area: 312 Square Feet
- Dimensions: 24x13
Other
- Features: Office
- Level: Office
- Area: 150 Square Feet
- Dimensions: 15x10
Other
- Area: 290 Square Feet
- Dimensions: 29x10
Recreation room
- Features: Second Floor
- Level: Second Floor
- Area: 266 Square Feet
- Dimensions: 19x14
Heating
- Central, Natural Gas
Cooling
- Central Air, Electric
Appliances
- Included: Gas Oven, Gas Range, Dishwasher, Disposal, Microwave, Refrigerator
- Laundry: Electric Dryer Hookup, Washer Hookup
Features
- Built-in Features, Ceiling Fan(s), Walk-In Closet(s), High Speed Internet
- Flooring: Wood, Luxury Vinyl, Tile
- Basement: Crawl Space
- Number of fireplaces: 1
- Fireplace features: Living Room
Interior area
- Total structure area: 4,088
- Total interior livable area: 4,088 sqft
- Finished area above ground: 4,088
Video & virtual tour
Property
Parking
- Total spaces: 8
- Parking features: Detached
- Garage spaces: 3
- Uncovered spaces: 5
Features
- Levels: Two
- Stories: 2
- Patio & porch: Patio, Covered, Porch
- Has private pool: Yes
- Pool features: In Ground
- Fencing: Front Yard
- Has view: Yes
- View description: Water
- Has water view: Yes
- Water view: Water
- Waterfront features: Pond
Lot
- Size: 17 Acres
Details
- Parcel number: 105 02600 000
- Special conditions: Standard
Construction
Type & style
- Home type: SingleFamily
- Property subtype: Single Family Residence, Residential
Materials
- Vinyl Siding
- Roof: Metal
Condition
- New construction: No
- Year built: 1999
Utilities & green energy
- Sewer: Septic Tank
- Water: Private
- Utilities for property: Electricity Available, Natural Gas Available, Water Available
Community & HOA
HOA
- Has HOA: No
Location
- Region: Dickson
Financial & listing details
- Price per square foot: $314/sqft
- Tax assessed value: $1,000,100
- Annual tax amount: $3,210
- Date on market: 7/25/2026
- Electric utility on property: Yes
Estimated market value
Not available
Estimated sales range
Not available
Not available
Price history
| Date | Event | Price |
|---|---|---|
| 7/26/2026 | Listed for sale | $1,285,000+154.5%$314/sqft |
Source:  RealTracs MLS as distributed by MLS GRID #3306385 Report a problem RealTracs MLS as distributed by MLS GRID #3306385 Report a problem | ||
| 6/18/2019 | Sold | $505,000+12.5%$124/sqft |
Source: RealTracs MLS as distributed by MLS GRID #2024980 Report a problem | ||
| 6/18/2019 | Price change | $449,000-18.3%$110/sqft |
Source: Parker Peery Properties #2024980 Report a problem | ||
| 7/24/2018 | Price change | $549,900-3.5%$135/sqft |
Source: Parker Peery Properties #1974081 Report a problem | ||
| 6/12/2018 | Listed for sale | $569,900+714.1%$139/sqft |
Source: Parker Peery Properties #1974081 Report a problem | ||
| 12/27/1995 | Sold | $70,000$17/sqft |
Source: Public Record Report a problem | ||
Public tax history
| Year | Property taxes | Tax assessment |
|---|---|---|
| 2025 | $3,210 +12.8% | $189,950 +12.8% |
| 2024 | $2,847 +1.8% | $168,450 +41.5% |
| 2023 | $2,797 | $119,025 |
| 2022 | $2,797 | $119,025 |
| 2021 | $2,797 | $119,025 |
| 2020 | $2,797 | $119,025 |
| 2019 | $2,797 +5.8% | $119,025 +21.6% |
| 2018 | $2,643 +0% | $97,900 |
| 2017 | $2,643 | $97,900 |
| 2016 | $2,643 +8% | $97,900 +16.1% |
| 2015 | $2,446 | $84,350 |
| 2014 | $2,446 | $84,350 |
| 2013 | -- | $84,350 |
| 2012 | $2,380 | $84,350 +1% |
| 2011 | $2,380 | $83,502 |
| 2010 | $2,380 | $83,502 |
| 2009 | $2,380 +7.1% | $83,502 |
| 2008 | $2,221 +122.8% | $83,502 +120.3% |
| 2007 | $997 -18.1% | $37,900 |
| 2006 | $1,217 +13.5% | $37,900 +13.5% |
| 2005 | $1,072 +12.2% | $33,387 |
| 2004 | $955 | $33,387 |
| 2002 | $955 | $33,387 |
| 2001 | -- | $33,387 -80.2% |
| 2000 | -- | $168,265 |
Find assessor info on the county website
Monthly payment
Est. payment
Payment breakdown
Explore the cost of this home by adjusting the details. Changes won't be saved.Climate risks
Neighborhood: 37055
Nearby schools
GreatSchools rating
- 9/10Centennial Elementary SchoolGrades: PK-5Distance: 5.6 mi
- 7/10Dickson Middle SchoolGrades: 6-8Distance: 7.5 mi
- 5/10Dickson County High SchoolGrades: 9-12Distance: 7.3 mi
Schools provided by the listing agent
- Elementary: Centennial Elementary
- Middle: Dickson Middle School
- High: Dickson County High School
Source: RealTracs MLS as distributed by MLS GRID. This data may not be complete. We recommend contacting the local school district to confirm school assignments for this home.
- $701,500-- bd2 ba1.9k sqft1365 Garners Ck Rd, Dickson, TN 37055Off Market
- $200,000-- bd1 ba780 sqft1007 Garners Ck Rd, Dickson, TN 37055Sold
- $200,0003 bd2 ba1.1k sqft1007 Garners Creek Rd, Dickson, TN 37055Sold
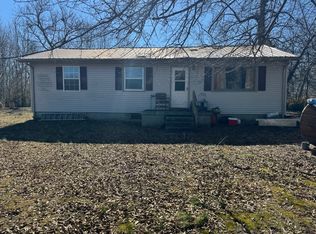
- $227,400-- bd-- ba-- sqft1205 Garners Creek Rd, Dickson, TN 37055Off Market
- $23,700-- bd1 ba1k sqft1205 Garners Creek Rd, Dickson, TN 37055Off Market
- $245,200-- bd1 ba1.4k sqft4509 Highway 70 W, Dickson, TN 37055Off Market
- $515,0003 bd2 ba1.7k sqft1101 Garners Creek Rd, Dickson, TN 37055Sold
- $294,500-- bd2 ba1.6k sqft1018 Garners Ck Rd, Dickson, TN 37055Off Market
A local agent can set up tours, give advice and negotiate with sellers.
A local lender can help you make sure your offer is ready when you are.
Similar homes
- $1,475,0003 bd4 ba5.2k sqft1640 Eno Rd, Dickson, TN 37055For Sale

 MLS ID #3276791, Ahmad Swade. RealTracs MLS as distributed by MLS GRID
 - $849,0004 bd3 ba2.2k sqft1301 Yellow Creek Rd, Dickson, TN 37055For Sale
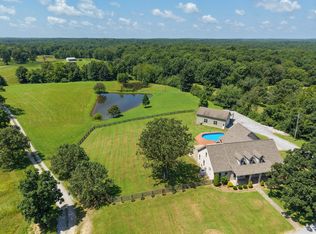 MLS ID #3299429, R. Scott England. RealTracs MLS as distributed by MLS GRID
 - $1,249,0004 bd3 ba3.9k sqft904 Highway 48 S, Dickson, TN 37055For Sale
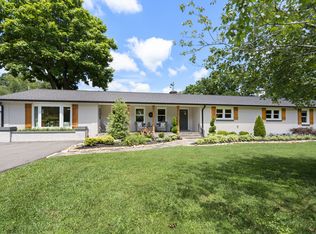 MLS ID #3247802, Kayla Carter Williams. RealTracs MLS as distributed by MLS GRID
 - $1,300,0003 bd5 ba3.9k sqft1585 Jones Creek Rd, Dickson, TN 37055For Sale
 MLS ID #3149261, Michelle Smith. RealTracs MLS as distributed by MLS GRID
 - $1,275,0003 bd4 ba5.4k sqft3791 Sylvia Rd, Dickson, TN 37055For SaleMLS ID #3129517, Chelsea Vargas. RealTracs MLS as distributed by MLS GRID
- $900,0005 bd5 ba3.6k sqft985 Furnace Hollow Rd, Dickson, TN 37055For SaleMLS ID #3180416, Jay Lowenthal. RealTracs MLS as distributed by MLS GRID
- $1,245,0004 bd5 ba5.2k sqft511 Country Club Dr, Dickson, TN 37055For SaleMLS ID #3226429, R. Scott England. RealTracs MLS as distributed by MLS GRID
- $874,9003 bd3 ba2.7k sqft1026 Yellow Creek Rd, Dickson, TN 37055For SaleMLS ID #3225929, Jeremy Eleazer. RealTracs MLS as distributed by MLS GRID
- $799,9003 bd3 ba3.7k sqft444 Old Pond Ln, Dickson, TN 37055For SaleMLS ID #3276701, Missy Chandler. RealTracs MLS as distributed by MLS GRID
- $999,9003 bd3 ba2.6k sqft712 Highway 48 S, Dickson, TN 37055For SaleMLS ID #3243832, Crystal Lamberth. RealTracs MLS as distributed by MLS GRID
- $899,9005 bd3 ba3.5k sqft1510 E Piney Rd, Dickson, TN 37055For SaleMLS ID #3221771, Missy Chandler. RealTracs MLS as distributed by MLS GRID
- $765,0003 bd3 ba2.6k sqft2210 Garners Creek Rd, Dickson, TN 37055For SaleMLS ID #3245862, Steven Haley. RealTracs MLS as distributed by MLS GRID
- $1,200,0004 bd3 ba3.5k sqft1061 Big Bartons Creek Rd, Dickson, TN 37055For Sale By Owner
- $1,400,0003 bd5 ba3.9k sqft1732 Cedar Creek Rd, Vanleer, TN 37181For SaleMLS ID #3263230, Missy Chandler. RealTracs MLS as distributed by MLS GRID
- $969,9004 bd4 ba3.8k sqft1100 Mill Rd, Dickson, TN 37055For SaleMLS ID #3226561, Kayla Carter Williams. RealTracs MLS as distributed by MLS GRID
- $900,0004 bd4 ba4k sqft293 E Piney Rd, Dickson, TN 37055For SaleMLS ID #3170862, Charles (Charlie) Neese. RealTracs MLS as distributed by MLS GRID
- $675,0003 bd3 ba3.7k sqft547 Grindstone Hollow Rd, Dickson, TN 37055For SaleMLS ID #2998556, Misty James. RealTracs MLS as distributed by MLS GRID
- $999,9003 bd2 ba2.8k sqft2206 Highway 48 S, Dickson, TN 37055For SaleMLS ID #3218005, Missy Chandler. RealTracs MLS as distributed by MLS GRID
- $1,130,0004 bd4 ba3.9k sqft1400 Slaydenwood Rd, Cumberland Furnace, TN 37051For SaleMLS ID #3263029, Stacy Dougherty. RealTracs MLS as distributed by MLS GRID
- $805,0004 bd3 ba3.6k sqft208 Scenic Dr, Dickson, TN 37055For SaleMLS ID #3169549, Beth Williams. RealTracs MLS as distributed by MLS GRID
