🏡 Coming Soon | Feels Better Than New!
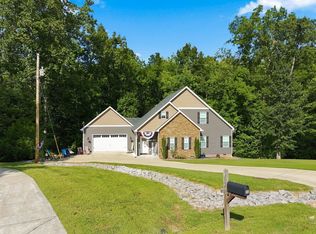
Built in 2020 and impeccably maintained, this stunning home truly feels brand new! Freshly painted throughout with real sand-and-finish hardwood floors, it offers timeless style, quality craftsmanship, and an inviting open layout designed for everyday living and entertaining.
The spectacular Great Room is the heart of the home, featuring a soaring wood ceiling, gorgeous stone fireplace, and custom built-in cabinetry that create a warm, upscale atmosphere.
The chef-inspired kitchen is loaded with designer touches including leathered granite countertops, a classic subway tile backsplash, and a complete stainless steel appliance package.
The thoughtfully designed main level offers 3 bedrooms and 2 full baths, while the spacious bonus room over the garage with its own half bath provides the perfect space for a media room, home office, playroom, or guest retreat.
Retreat to the luxurious primary suite featuring a mega-sized walk-in tile shower, his-and-her vanities, and a separate sit-down makeup vanity designed for comfort and convenience.
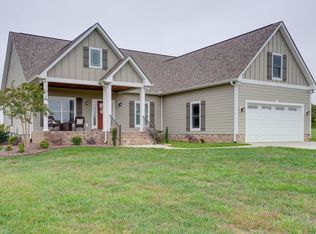
Step outside and enjoy both the covered front porch and covered back porch, ideal for relaxing or entertaining. The level yard is enhanced with all-new professional landscaping, giving this home outstanding curb appeal.
✨ Highlights:
* Built in 2020 – feels brand new
* Fresh interior paint
* Real sand-and-finish hardwood floors
* Wood ceiling in Great Room
* Stone fireplace with built-in cabinetry
* Leathered granite countertops
* Subway tile backsplash
* Stainless steel appliance package
* 3 bedrooms | 2 full baths on the main level
* Bonus room with half bath
* Luxurious primary suite with oversized tile shower
* Covered front and back porches
* Level yard with brand-new landscaping
Coming Soon! Don’t miss your opportunity to own this exceptional home.
Active
$639,900
1174 Abiff Rd, Bon Aqua, TN 37025
3beds
2,300sqft
Single Family Residence, Residential
Built in 2020
1.1 Acres Lot
$-- Zestimate®
$278/sqft
$-- HOA
What's special
Covered front porchFresh interior paintOutstanding curb appealStainless steel appliance packageSubway tile backsplashLeathered granite countertopsReal sand-and-finish hardwood floors
- 7 days
- 256
- 19
Zillow last checked:
Listing updated:
Listed by:
Michele Davis ,Broker CRS 615-604-3243,
Parker Peery Properties 615-446-1884,
Barbara Whittington-Curtis 615-630-3492,
Parker Peery Properties
Source: RealTracs MLS as distributed by MLS GRID,MLS#: 3318816
Facts & features
Interior
Bedrooms & bathrooms
- Bedrooms: 3
- Bathrooms: 3
- Full bathrooms: 2
- 1/2 bathrooms: 1
- Main level bedrooms: 3
Bedroom 1
- Features: Walk-In Closet(s)
- Level: Walk-In Closet(s)
- Area: 221 Square Feet
- Dimensions: 17x13
Bedroom 2
- Area: 132 Square Feet
- Dimensions: 12x11
Bedroom 3
- Area: 121 Square Feet
- Dimensions: 11x11
Primary bathroom
- Features: Double Vanity
- Level: Double Vanity
Dining room
- Features: Formal
- Level: Formal
- Area: 121 Square Feet
- Dimensions: 11x11
Kitchen
- Area: 170 Square Feet
- Dimensions: 17x10
Living room
- Features: Great Room
- Level: Great Room
- Area: 255 Square Feet
- Dimensions: 15x17
Other
- Features: Utility Room
- Level: Utility Room
- Area: 54 Square Feet
- Dimensions: 9x6
Other
- Area: 42 Square Feet
- Dimensions: 7x6
Recreation room
- Features: Other
- Level: Other
- Area: 396 Square Feet
- Dimensions: 22x18
Heating
- Central
Cooling
- Central Air
Appliances
- Included: Oven, Electric Range, Dishwasher, Microwave, Refrigerator, Stainless Steel Appliance(s)
- Laundry: Electric Dryer Hookup, Washer Hookup
Features
- Kitchen Island
- Flooring: Wood, Laminate, Tile
- Basement: None
- Number of fireplaces: 1
- Fireplace features: Great Room
Interior area
- Total structure area: 2,300
- Total interior livable area: 2,300 sqft
- Finished area above ground: 2,300
Property
Parking
- Total spaces: 6
- Parking features: Garage Door Opener, Garage Faces Front, Driveway
- Attached garage spaces: 2
- Uncovered spaces: 4
Features
- Levels: Two
- Stories: 2
- Patio & porch: Porch, Covered
Lot
- Size: 1.1 Acres
- Features: Level
- Topography: Level
Details
- Parcel number: 145 01508 000
- Special conditions: Standard
Construction
Type & style
- Home type: SingleFamily
- Architectural style: Traditional
- Property subtype: Single Family Residence, Residential
Materials
- Stone, Vinyl Siding
- Roof: Asphalt
Condition
- New construction: No
- Year built: 2020
Utilities & green energy
- Sewer: Public Sewer
- Water: Public
- Utilities for property: Water Available
Community & HOA
Community
- Subdivision: None
HOA
- Has HOA: No
Location
- Region: Bon Aqua
Financial & listing details
- Price per square foot: $278/sqft
- Tax assessed value: $500,800
- Annual tax amount: $2,116
- Date on market: 9/12/2026
Estimated market value
Not available
Estimated sales range
Not available
Not available
Price history
| Date | Event | Price |
|---|---|---|
| 9/13/2026 | Listed for sale | $639,900$278/sqft |
Source:  RealTracs MLS as distributed by MLS GRID #3318816 Report a problem RealTracs MLS as distributed by MLS GRID #3318816 Report a problem | ||
| 9/9/2026 | Contingent | $639,900$278/sqft |
Source: RealTracs MLS as distributed by MLS GRID #3318816 Report a problem | ||
| 8/2/2026 | Listed for sale | $639,900$278/sqft |
Source: RealTracs MLS as distributed by MLS GRID #3318816 Report a problem | ||
Public tax history
| Year | Property taxes | Tax assessment |
|---|---|---|
| 2025 | $2,116 | $125,200 |
| 2024 | $2,116 +4.6% | $125,200 +45.4% |
| 2023 | $2,023 | $86,100 |
| 2022 | $2,023 | $86,100 |
| 2021 | $2,023 +729.9% | $86,100 +729.9% |
| 2020 | $244 | $10,375 |
| 2019 | $244 +76.2% | $10,375 +102.4% |
| 2018 | $138 +0.3% | $5,125 |
| 2017 | $138 | $5,125 |
| 2016 | $138 | $5,125 |
Find assessor info on the county website
Monthly payment
Est. payment
Payment breakdown
Explore the cost of this home by adjusting the details. Changes won't be saved.Climate risks
Neighborhood: 37025
Nearby schools
Schools provided by the listing agent
- Elementary: Stuart Burns Elementary
- Middle: Burns Middle School
- High: Dickson County High School
Source: RealTracs MLS as distributed by MLS GRID. This data may not be complete. We recommend contacting the local school district to confirm school assignments for this home.

Similar homes
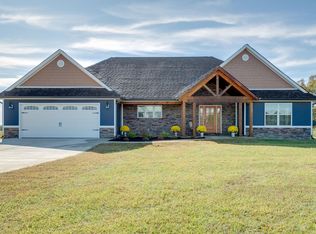
- $634,9003 bd4 ba3.2k sqft170 Lena Loop, Burns, TN 37029For Sale

 MLS ID #3541352, Denise Stinson. RealTracs MLS as distributed by MLS GRID
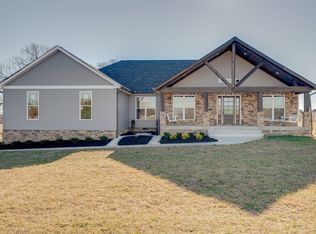
 - $524,9003 bd3 ba2.1k sqft4530 General Forest Cir, Bon Aqua, TN 37025For Sale
 MLS ID #3229936, Brent Storey. RealTracs MLS as distributed by MLS GRID
 - $659,0003 bd2 ba2.3k sqft948 Goslin Branch Rd, Burns, TN 37029For Sale
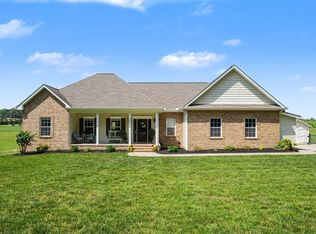 MLS ID #3542706, Amanda Anderson. RealTracs MLS as distributed by MLS GRID
 - $589,9003 bd3 ba2k sqft544 Aubrey Ln, Burns, TN 37029For Sale
 MLS ID #3531026, Nathaniel Stewart. RealTracs MLS as distributed by MLS GRID
 - $949,9003 bd3 ba2.8k sqft190 Jordan Cem Rd, Bon Aqua, TN 37025For SaleMLS ID #3526694, Missy Chandler. RealTracs MLS as distributed by MLS GRID
- $619,9003 bd3 ba2.4k sqft7124 Pepper Tree Cir, Fairview, TN 37062For SaleMLS ID #3541324, Abigail Hale. RealTracs MLS as distributed by MLS GRID
- $535,0002 bd3 ba3k sqft7623 Highway 100, Bon Aqua, TN 37025For SaleMLS ID #3223904, Marabeth Poole. RealTracs MLS as distributed by MLS GRID
- $565,0004 bd3 ba2.4k sqft2016 Ambie Way, Fairview, TN 37062For SaleMLS ID #3593731, Josey Hill. RealTracs MLS as distributed by MLS GRID
- $422,9003 bd2 ba1.5k sqft1237 Abiff Rd, Bon Aqua, TN 37025For SaleMLS ID #3165544, Dale Karshenas. RealTracs MLS as distributed by MLS GRID
- $580,0003 bd3 ba2.1k sqft110 Helberg St, Dickson, TN 37055For SaleMLS ID #3547176, Neal Trice. RealTracs MLS as distributed by MLS GRID
- $415,0003 bd2 ba1.5k sqft164 Lena Loop, Burns, TN 37029For SaleMLS ID #3592187, Amanda Lynch. RealTracs MLS as distributed by MLS GRID
- $419,9003 bd2 ba1.7k sqft100 Morgan Ln Lot 1, Dickson, TN 37055New ConstructionMLS ID #3595642, Deanna Reyes. RealTracs MLS as distributed by MLS GRID
- $590,0003 bd3 ba2.2k sqft184 Harpeth Hills Dr, Kingston Springs, TN 37082For SaleMLS ID #3529967, David Becker. RealTracs MLS as distributed by MLS GRID
- $759,9004 bd3 ba2.6k sqft1278 Spencer Mill Rd, Burns, TN 37029For SaleMLS ID #3320206, Nikki Spurlock. RealTracs MLS as distributed by MLS GRID
- $570,0004 bd3 ba2.3k sqft7432 Cumberland Dr, Fairview, TN 37062For SaleMLS ID #3500915, JONATHAN HARRIS. RealTracs MLS as distributed by MLS GRID
- $819,0003 bd3 ba3.3k sqft2151 Abiff Rd, Burns, TN 37029For SaleMLS ID #3512464, Paxton Perkins. RealTracs MLS as distributed by MLS GRID
- $850,0003 bd3 ba2.7k sqft522 Country Club Dr, Dickson, TN 37055For SaleMLS ID #3530490, Judy Anne Wolcott Legg. RealTracs MLS as distributed by MLS GRID
- $675,0004 bd3 ba2.8k sqft514 Doy Rd E, White Bluff, TN 37187For SaleMLS ID #3246197, Desiree Murphy. RealTracs MLS as distributed by MLS GRID
- $549,9003 bd2 ba2.1k sqft1002 Douglas Ct, Dickson, TN 37055For SaleMLS ID #3261559, Callie Southerland. RealTracs MLS as distributed by MLS GRID
- $588,0004 bd4 ba2.1k sqft1064 Mulberry St, Burns, TN 37029New ConstructionMLS ID #3247983, Tim D. Smith. RealTracs MLS as distributed by MLS GRID
