Welcome to 237 Oakmere Drive, a spacious five-bedroom, four-bath home built in 2018 in The Estates at Young Landing, a newer community with a neighborhood lake in the heart of Cary, NC. Just minutes from Downtown Cary, this central location offers convenient access to Downtown Cary Park, local restaurants and breweries, Bond Park, greenways, shopping, the YMCA, RTP, RDU and major commuter routes. You'll find the private school, CCS is next to the community, offering the option to walk from home. Fresh neutral paint, hardwood floors and abundant natural light create an inviting first impression. The open main level includes a formal dining room with detailed trim, a large family room, a sunny breakfast area and a bright sunroom with access to the deck. The kitchen features granite countertops, a generous island with seating, rich wood cabinetry, a gas cooktop, stainless steel vent hood, double wall ovens and a butler's pantry connecting the kitchen and dining room. Just inside the garage entry, a built-in media center provides a useful spot for homework, home management, video games, devices and everyday organization. A first-floor guest bedroom and full bath offer comfortable main-level accommodations for visitors and extended stays. Upstairs, the large primary suite includes a tray ceiling, a separate sitting room, two closets and a private bath with dual sinks, a soaking tub and a tiled shower. Three additional bedrooms, two full baths and a spacious loft provide flexible options for a media room, game room, home office or second living area. The secondary bedroom layout includes both private and Jack-and-Jill bath access. Outside, enjoy the freshly stained deck, landscaped corner lot and two-car garage. With a first-floor guest suite, sunroom, primary sitting area, upstairs loft, community lake and close access to Downtown Cary, this well-prepared Cary home offers flexible living space in one of the area's most convenient locations.
For sale
$825,000
237 Oakmere Dr, Cary, NC 27513
5beds
3,229sqft
Single Family Residence
Built in 2018
9,147 Square Feet Lot
$802,900 Zestimate®
$255/sqft
$114/mo HOA
What's special
- 3 days
- 635
- 27
Zillow last checked:
Listing updated:
Listed by:
Carla Freund 919-602-8489,
Keller Williams Legacy
Source: Doorify MLS,MLS#: 10191050
Facts & features
Interior
Bedrooms & bathrooms
- Bedrooms: 5
- Bathrooms: 4
- Full bathrooms: 4
- Main level bathrooms: 1
- Main level bedrooms: 1
Primary bedroom
- Level: Second
Bedroom 2
- Level: Main
Bedroom 3
- Level: Second
Bedroom 4
- Level: Second
Bedroom 5
- Level: Second
Bathroom 2
- Level: Main
Breakfast room
- Level: Main
Dining room
- Level: Main
Kitchen
- Level: Main
Kitchen
- Level: Main
Laundry
- Level: Second
Living room
- Level: Main
Loft
- Level: Second
Media room
- Level: Main
Other
- Description: Butler's Pantry
- Level: Main
Sunroom
- Level: Main
Heating
- Central
Cooling
- Central Air, Ceiling Fan(s)
Appliances
- Included: Dishwasher, Gas Cooktop, Ice Maker, Oven, Refrigerator, Range Hood, Washer/Dryer
- Laundry: Laundry Room, Upper Level
Features
- Breakfast Bar, Ceiling Fan(s), Chandelier, Crown Molding, Double Vanity, Granite Counters, Kitchen Island, Open Floorplan, Recessed Lighting, Stone Counters, Tray Ceiling(s), Walk-In Closet(s), Butler's Pantry, Water Closet
- Flooring: Carpet, Tile, Wood
- Common walls with other units/homes: No Common Walls
Interior area
- Total structure area: 3,229
- Total interior livable area: 3,229 sqft
- Finished area above ground: 3,229
- Finished area below ground: 0
Property
Parking
- Total spaces: 2
- Parking features: Driveway, Garage
- Garage spaces: 2
- Has uncovered spaces: Yes
Features
- Levels: Two
- Stories: 2
- Patio & porch: Deck
- Exterior features: Rain Gutters
- Has view: Yes
- View description: Trees/Woods
Lot
- Size: 9,147 Square Feet
Details
- Parcel number: 075311669485000 0441333
- Zoning: TRCU
- Special conditions: Standard
Construction
Type & style
- Home type: SingleFamily
- Architectural style: Craftsman,Transitional
- Property subtype: Single Family Residence
Materials
- Shake Siding, Stone Veneer
- Foundation: Crawlspace
- Roof: Shingle
Condition
- New construction: No
- Year built: 2018
Utilities & green energy
- Sewer: Public Sewer
- Water: Public
Community & HOA
Community
- Features: Curbs, Suburban, Sidewalks
- Security: Smoke Detector(s)
- Subdivision: The Estates at Young Landing
HOA
- Has HOA: Yes
- Amenities included: Management, Other
- Services included: Unknown
- HOA fee: $685 semi-annually
- HOA name: CAS/The Estates at Young Landing
- HOA phone: 910-295-3791
Location
- Region: Cary
Financial & listing details
- Price per square foot: $255/sqft
- Tax assessed value: $885,476
- Annual tax amount: $8,030
- Date on market: 9/8/2026
- Listing agreement: Exclusive Right To Sell
- Listing terms: Cash,Conventional,FHA,VA Loan
Estimated market value
$802,900
$763,000 - $843,000
$3,506/mo
Price history
| Date | Event | Price |
|---|---|---|
| 9/8/2026 | Listed for sale | $825,000+66.7%$255/sqft |
Source:  Doorify MLS #10191050 Report a problem Doorify MLS #10191050 Report a problem | ||
| 10/29/2018 | Sold | $495,000-3.9%$153/sqft |
Source: Public Record Report a problem | ||
| 7/17/2018 | Listing removed | $515,310$160/sqft |
Source: Pulte Homes Report a problem | ||
| 6/4/2018 | Price change | $515,310+0.1%$160/sqft |
Source: Pulte Homes Report a problem | ||
| 5/15/2018 | Price change | $514,810-1.9%$159/sqft |
Source: Pulte Homes Report a problem | ||
| 5/3/2018 | Price change | $524,810+1%$163/sqft |
Source: Pulte Homes Report a problem | ||
| 3/31/2018 | Price change | $519,810+2%$161/sqft |
Source: Pulte Homes Report a problem | ||
| 3/17/2018 | Price change | $509,810$158/sqft |
Source: Pulte Homes Report a problem | ||
| 2/17/2018 | Listed for sale | -- |
Source: Pulte Homes Report a problem | ||
Public tax history
| Year | Property taxes | Tax assessment |
|---|---|---|
| 2025 | $7,609 +2.2% | $885,476 |
| 2024 | $7,445 +50.1% | $885,476 +79.6% |
| 2023 | $4,961 +3.9% | $493,081 |
| 2022 | $4,776 +2.1% | $493,081 |
| 2021 | $4,680 -0.5% | $493,081 |
| 2020 | $4,704 -10.7% | $493,081 +0.6% |
| 2019 | $5,266 | $490,000 +222.4% |
| 2018 | $5,266 +259% | $152,000 |
| 2017 | $1,467 | $152,000 |
Find assessor info on the county website
Monthly payment
Est. payment
Payment breakdown
Explore the cost of this home by adjusting the details. Changes won't be saved.Climate risks
Neighborhood: 27513
Nearby schools
Schools provided by the listing agent
- Elementary: Wake - Cary Elementary
- Middle: Wake - East Cary Middle
- High: Wake - Cary High
Source: Doorify MLS. This data may not be complete. We recommend contacting the local school district to confirm school assignments for this home.

Similar homes
- $765,0004 bd3 ba3k sqft203 Widecombe Ct, Cary, NC 27513For Sale
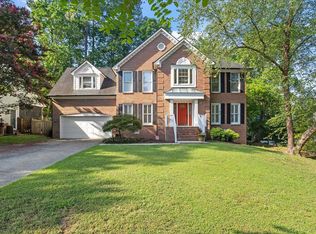
 MLS ID #10185506, Bill Riccadonna. Doorify MLS
 - $905,0005 bd4 ba3.4k sqftCentex Home, Cary, NC 27513For Sale
 MLS ID #10171193, Tae Kim. Doorify MLS
 - $749,0005 bd4 ba2.9k sqft111 Swordgate Dr, Cary, NC 27513For Sale
 MLS ID #10181178, Maryam Ali. Doorify MLS
 - $775,0004 bd4 ba3k sqft110 Mereworth Pl, Cary, NC 27513For Sale
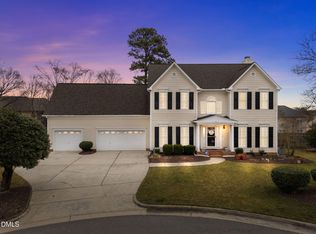 MLS ID #10147769, Ruby Henderson. Doorify MLS
 - $949,9005 bd4 ba3.6k sqft114 Castle Garden St, Cary, NC 27513For SaleMLS ID #10184938, Cara Pierce. Doorify MLS
- $774,0004 bd3 ba2.5k sqft115 High Country Dr, Cary, NC 27513For SaleMLS ID #10184442, Maya Galletta. Doorify MLS
- $775,0003 bd2 ba1.9k sqft110 Woodland Dr, Cary, NC 27513For SaleMLS ID #10188856, Renee Hillman. Doorify MLS
- $1,050,0005 bd4 ba3.5k sqft3025 Olde Weatherstone Way, Cary, NC 27513For SaleMLS ID #10188205, Joe Matthews. Doorify MLS
- $545,0004 bd3 ba2.4k sqft1112 Castalia Dr, Cary, NC 27513For SaleMLS ID #10188912, Russ Copersito. Doorify MLS
- $920,0004 bd4 ba3.5k sqft808 City Walls St, Cary, NC 27513For SaleMLS ID #10185951, Diane Donnelly. Doorify MLS
- $849,7005 bd4 ba3k sqft100 Moray Ct, Cary, NC 27511For SaleMLS ID #10168271, Alfredo Rodriguez. Doorify MLS
- $772,0004 bd4 ba3.2k sqft500 Flip Trl, Cary, NC 27513For SaleMLS ID #10177506, Rajnikant Parmar. Doorify MLS
- $725,0004 bd4 ba2.7k sqft115 Prince William Ln, Cary, NC 27511For SaleMLS ID #10187989, Emme Zheng. Doorify MLS
- $791,0004 bd4 ba2.7k sqft902 SW Maynard Rd, Cary, NC 27511New ConstructionMLS ID #10161292, Michele Lucente. Doorify MLS
- $920,0005 bd4 ba2.8k sqft542 Walnut St, Cary, NC 27511For SaleMLS ID #10184401, Rhonda Benkiel. Doorify MLS
- $700,0004 bd3 ba3.2k sqft330 Bond Lake Dr, Cary, NC 27513For SaleMLS ID #10157028, Lee Goldstein. Doorify MLS
- $650,0004 bd3 ba2.8k sqft105 Acadia Ct, Cary, NC 27513For SaleMLS ID #10187115, David Wilson. Doorify MLS
- $755,0004 bd3 ba3.1k sqft317 Springhurst Ln, Cary, NC 27511For SaleMLS ID #10184624, Kudiyar Orazymbetov. Doorify MLS
- $739,0005 bd4 ba3.1k sqft849 Rymark Ct, Cary, NC 27513For SaleMLS ID #10186235, Preeti Gupta. Doorify MLS
- $600,0004 bd3 ba2.1k sqft1512 Fairbanks Rd, Cary, NC 27513For SaleMLS ID #10188973, MaryAnn Meagher. Doorify MLS
