The home of your dreams is now on the market! This meticulously maintained, gorgeous 2 story boasts 4 spacious bedrooms, all of which have large walk-in closets, 2 full baths upstairs & 1 half on main level with beautiful vanities. Gorgeous hardwood flooring throughout main level, as well as in master bed. Master also has vaulted ceilings, hardwood floor, double vanity, separate shower & a large jet tub. 2nd bed offers the best view of all, staring right at the lake, & has a window in the closet for extra light. Main floor provides separate dining with arched entry, living/sitting room, gas fireplace to keep you cozy on cold winter nights! The spacious open floor plan makes for great entertaining! It's a smooth transition from the well designed kitchen, with island, to the inviting breakfast room & right to the family room with a giant window. The bright and airy breakfast room also includes a bay window/atrium door, for extra space, that walks out to the custom stamped concrete patio where you can enjoy the serene wildlife daily, including deer, bunnies, etc. The 9 foot ceilings make this home feel so very grand! This home is a 1 owner home and has many upgrades, including the stunning open staircase with beautiful iron balusters and huge picture window, as well as the open lower stairs that lead to the very large, full basement that is just screaming to be finished, as if you will need any more living space! You will love the dual zone heating/cooling with 2 units to keep everyone comfortable! Additional upgrades include upgraded cabinets, master bath window, & kitchen window. This home sits on a premium, highly desired lot, and is directly across from the lake, offering breathtaking views every single day! Relax on the porch with a morning coffee or afternoon lemonade and enjoy the beautiful water view. This home is also within a very short walk to the subdivision pool/clubhouse. Ample cabinets, closet space and tons of storage! What more can you ask for? This diamond will not be around very long!
Closed
Listed by: Home Team REALTORS • Jenn L Raymond • 314-971-3159
Bought with: RE/MAX Results
Price Unknown
2155 Appaloosa Trl, High Ridge, MO 63049
4beds
2,624sqft
Single Family Residence
Built in 2014
7,405 Square Feet Lot
$431,100 Zestimate®
$--/sqft
$2,951 Estimated rent
Home value
$431,100
$384,000 - $483,000
$2,951/mo
Zestimate® history
Owner options
List your home for rent
$2,951/mo
Rent Zestimate®
Find your next renter with Zillow Rental Manager. Plus, with online applications, you can quickly screen prospective tenants – for free.
$2,951/mo
Rent Zestimate®
Refinance and save
$700/mo
Est. payment
Refinancing to a lower rate could help reduce your monthly payments and save thousands over the life of the loan.
$700/mo
Est. payment
Explore your selling options
Work with a Zillow partner agent
Leverage their expertise and Zillow's premium Showcase listings to get your home seen by more buyers.
Get startedList with your own agent
Get your home in front of millions of buyers by listing it on Zillow.
Learn how to do itSell it yourself
Take full control of how buyers see your home on Zillow by listing For Sale by Owner (FSBO).
List your homeWhat's special
Gas fireplaceUpgraded cabinetsLarge walk-in closetsSpacious open floor planKitchen windowHuge picture windowPremium highly desired lot
Zillow last checked:
Listing updated:
Listed by:
Jenn L Raymond 314-971-3159,
Home Team REALTORS
Bought with:
Kathryn Jewell, 2013011117
RE/MAX Results
Source: MARIS,MLS#: 26025063 Originating MLS: Franklin County Board of REALTORS
Originating MLS: Franklin County Board of REALTORSFacts & features
Interior
Bedrooms & bathrooms
- Bedrooms: 4
- Bathrooms: 3
- Full bathrooms: 2
- 1/2 bathrooms: 1
- Main level bathrooms: 1
Primary bedroom
- Features: Floor Covering: Wood
- Level: Upper
- Area: 240
- Dimensions: 16x15
Bedroom 2
- Features: Floor Covering: Luxury Vinyl Plank
- Level: Upper
- Area: 192
- Dimensions: 16x12
Bedroom 3
- Features: Floor Covering: Carpeting
- Level: Upper
- Area: 168
- Dimensions: 14x12
Bedroom 4
- Features: Floor Covering: Carpeting
- Level: Upper
- Area: 130
- Dimensions: 13x10
Breakfast room
- Features: Floor Covering: Wood
- Level: Main
- Area: 110
- Dimensions: 11x10
Dining room
- Features: Floor Covering: Wood
- Level: Main
- Area: 130
- Dimensions: 13x10
Family room
- Features: Floor Covering: Wood
- Level: Main
- Area: 285
- Dimensions: 19x15
Kitchen
- Features: Floor Covering: Wood
- Level: Main
- Area: 140
- Dimensions: 14x10
Laundry
- Features: Floor Covering: Vinyl
- Level: Main
Living room
- Features: Floor Covering: Wood
- Level: Main
- Area: 132
- Dimensions: 12x11
Heating
- Forced Air, Natural Gas, Zoned
Cooling
- Central Air, Zoned
Appliances
- Included: Dishwasher, Disposal, Dryer, Microwave, Gas Oven, Refrigerator, Washer, Gas Water Heater
- Laundry: Electric Dryer Hookup, Inside, Laundry Room, Main Level, Washer Hookup
Features
- Breakfast Bar, Breakfast Room, Ceiling Fan(s), Double Vanity, Eat-in Kitchen, High Ceilings, Kitchen Island, Open Floorplan, Pantry, Separate Dining, Separate Shower, Shower, Soaking Tub, Tub, Vaulted Ceiling(s), Walk-In Closet(s)
- Flooring: Carpet, Hardwood, Luxury Vinyl, Vinyl
- Doors: Atrium Door(s), Panel Door(s), Storm Door(s)
- Windows: Bay Window(s), Blinds, Screens, Tilt-In Windows, Window Coverings
- Basement: Full,Sump Pump,Unfinished
- Number of fireplaces: 1
- Fireplace features: Family Room, Gas
Interior area
- Total structure area: 2,624
- Total interior livable area: 2,624 sqft
- Finished area above ground: 2,624
Property
Parking
- Total spaces: 2
- Parking features: Attached, Driveway
- Attached garage spaces: 2
- Has uncovered spaces: Yes
Features
- Levels: Two
- Patio & porch: Covered, Front Porch, Patio
- Exterior features: Private Yard, Rain Gutters
- Has view: Yes
- View description: Lake
- Water view: Lake
- Waterfront features: Lake Front
Lot
- Size: 7,405 Square Feet
- Dimensions: 125 x 60 x 125 x 60
- Features: Back Yard, Front Yard, Landscaped, Level, Views
Details
- Parcel number: 031.001.03001039
- Special conditions: Standard
Construction
Type & style
- Home type: SingleFamily
- Architectural style: Traditional
- Property subtype: Single Family Residence
Materials
- Vinyl Siding
- Roof: Architectural Shingle
Condition
- Year built: 2014
Details
- Builder name: Mcbride
Utilities & green energy
- Electric: Ameren
- Sewer: Public Sewer
- Water: Public
- Utilities for property: Cable Available, Electricity Connected, Natural Gas Connected, Phone Available, Underground Utilities
Community & HOA
Community
- Features: Clubhouse, Fishing, Lake, Pool, Sidewalks
- Security: Carbon Monoxide Detector(s), Security System Owned, Smoke Detector(s)
- Subdivision: Harter Farms
HOA
- Has HOA: Yes
- Amenities included: Association Management, Common Ground, Lake, Pool
- Services included: Clubhouse, Common Area Maintenance, Pool, Snow Removal
- HOA fee: $700 annually
- HOA name: Harter Farms
Location
- Region: High Ridge
Financial & listing details
- Tax assessed value: $301,400
- Annual tax amount: $4,074
- Date on market: 5/14/2026
- Cumulative days on market: 3 days
- Listing terms: Cash,Conventional,FHA,USDA Loan,VA Loan
- Ownership: Private
- Electric utility on property: Yes
- Road surface type: Concrete
Price history
| Date | Event | Price |
|---|---|---|
| 6/4/2026 | Sold | -- |
Source:  MARIS #26025063 Report a problem MARIS #26025063 Report a problem | ||
| 5/17/2026 | Pending sale | $429,900$164/sqft |
Source: MARIS #26025063 Report a problem | ||
| 5/14/2026 | Listed for sale | $429,900$164/sqft |
Source: MARIS #26025063 Report a problem | ||
Public tax history
| Year | Property taxes | Tax assessment |
|---|---|---|
| 2025 | $4,074 +7.7% | $57,200 +9.2% |
| 2024 | $3,784 +0.5% | $52,400 |
| 2023 | $3,764 +3.5% | $52,400 +3.6% |
| 2022 | $3,637 +0.6% | $50,600 |
| 2021 | $3,615 +9.8% | $50,600 +12.4% |
| 2020 | $3,293 +0.1% | $45,000 |
| 2019 | $3,289 | $45,000 |
| 2018 | $3,289 +8% | $45,000 |
| 2017 | $3,045 | $45,000 +7.1% |
| 2016 | $3,045 +6.2% | $42,000 |
| 2015 | $2,867 | $42,000 +1005.3% |
| 2013 | $2,867 | $3,800 |
Find assessor info on the county website
Neighborhood: 63049
Nearby homes
- $307,700-- bd-- ba1.4k sqft2151 Appaloosa Trl, High Ridge, MO 63049Off Market
- $361,9004 bd3 ba2.1k sqft2159 Appaloosa Trl, High Ridge, MO 63049Off Market
- $--4 bd3 ba2.1k sqft2159 Appaloosa Trail Dr, High Ridge, MO 63049Sold

- $366,0003 bd2 ba2k sqft2147 Appaloosa Trl, High Ridge, MO 63049Off Market
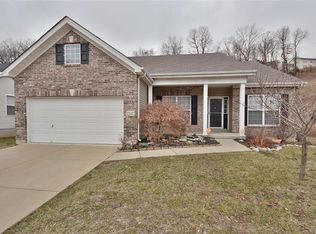
- $384,900-- bd-- ba2k sqft2163 Appaloosa Trl, High Ridge, MO 63049Off Market
- $40,7007,501 sqft2143 Appaloosa Trl, High Ridge, MO 63049Off Market
- $354,100-- bd-- ba1.5k sqft2167 Appaloosa Trl, High Ridge, MO 63049Off Market
- $374,100-- bd-- ba1.4k sqft2171 Appaloosa Trl, High Ridge, MO 63049Off Market
Nearby schools
GreatSchools rating
- 7/10Brennan Woods Elementary SchoolGrades: K-5Distance: 1.1 mi
- 6/10Wood Ridge Middle SchoolGrades: 6-8Distance: 0.9 mi
- 6/10Northwest High SchoolGrades: 9-12Distance: 9.8 mi
Schools provided by the listing agent
- Elementary: Brennan Woods Elem.
- Middle: Wood Ridge Middle School
- High: Northwest High
Source: MARIS. This data may not be complete. We recommend contacting the local school district to confirm school assignments for this home.
Get a cash offer in 3 minutes
Find out how much your home could sell for in as little as 3 minutes with a no-obligation cash offer.
Estimated market value
$431,100
Get a cash offer in 3 minutes
Find out how much your home could sell for in as little as 3 minutes with a no-obligation cash offer.
Estimated market value
$431,100
- Missouri
- Jefferson County
- High Ridge
- 63049
- 2155 Appaloosa Trl
