Set on approximately 4 private acres in Greenbrier, Tennessee, this exceptional estate features a custom 4400 SF two-story main residence and a beautifully designed 1,011 SF detached pool house, offering approximately 5,400 square feet of combined living space, an inground pool, and convenient access to Nashville via I-65. The main home features a formal living room, inviting family room, two dining areas, a well-appointed kitchen, and a luxurious main-level primary suite with a spacious bath and walk-in closets, along with a laundry room and powder bath. Upstairs, two generously sized bedrooms each enjoy their own private full bath. The finished basement expands the home's versatility with a home office, full bath, walk-in sauna, fitness room, workshop, and direct access to the attached garage.
Built in 2019, the detached pool house offers exceptional flexibility for multigenerational living, guests, entertaining, or a private retreat. Complete with its own kitchen, living room, recreation room, walk-in closet, laundry area, full bath, and garage/utility level below, this thoughtfully designed space adds both functionality and value to this one-of-a-kind property.
3 bedrooms, 4 full baths + powder in the main home, plus a separate pool house.
Active
$1,400,000
2155 Lake Rd, Greenbrier, TN 37073
3beds
4,388sqft
:
Get pre-qualified$8,191/mo
Single Family Residence, Residential
Built in 2003
3.8 Acres Lot
$-- Zestimate®
$319/sqft
$-- HOA
What's special
- 11 days |
- 723 |
- 20 |
Likely to sell faster than
Zillow last checked:
Listing updated:
Listed by:
Jeff Wright 615-543-1930,
APEX REALTY & AUCTION, LLC 615-247-8191
Source: RealTracs MLS as distributed by MLS GRID,MLS#: 3283780
Facts & features
Interior
Bedrooms & bathrooms
- Bedrooms: 3
- Bathrooms: 5
- Full bathrooms: 4
- 1/2 bathrooms: 1
- Main level bedrooms: 1
Bedroom 1
- Features: Suite
- Level: Suite
- Area: 234 Square Feet
- Dimensions: 13x18
Bedroom 2
- Features: Bath
- Level: Bath
- Area: 260 Square Feet
- Dimensions: 20x13
Bedroom 3
- Features: Bath
- Level: Bath
- Area: 234 Square Feet
- Dimensions: 13x18
Primary bathroom
- Features: Suite
- Level: Suite
Den
- Area: 450 Square Feet
- Dimensions: 25x18
Dining room
- Features: Formal
- Level: Formal
- Area: 273 Square Feet
- Dimensions: 21x13
Other
- Features: Other
- Level: Other
- Area: 390 Square Feet
- Dimensions: 13x30
Kitchen
- Area: 160 Square Feet
- Dimensions: 10x16
Living room
- Features: Great Room
- Level: Great Room
- Area: 650 Square Feet
- Dimensions: 26x25
Recreation room
- Features: Basement Level
- Level: Basement Level
- Area: 345 Square Feet
- Dimensions: 23x15
Heating
- Central
Cooling
- Ceiling Fan(s), Central Air
Appliances
- Included: Double Oven, Cooktop, Dishwasher, Disposal, Microwave, Refrigerator, Stainless Steel Appliance(s)
- Laundry: Electric Dryer Hookup, Washer Hookup
Features
- Flooring: Carpet, Wood, Tile
- Basement: Finished,Full
- Number of fireplaces: 1
- Fireplace features: Family Room, Gas
Interior area
- Total structure area: 4,388
- Total interior livable area: 4,388 sqft
- Finished area above ground: 3,180
- Finished area below ground: 1,208
Video & virtual tour
Property
Parking
- Total spaces: 2
- Parking features: Basement
- Attached garage spaces: 2
Features
- Levels: Three Or More
- Stories: 3
- Patio & porch: Deck, Covered, Patio, Porch
- Has private pool: Yes
- Pool features: In Ground
Lot
- Size: 3.8 Acres
Details
- Parcel number: 125 31100 000
- Special conditions: Standard
Construction
Type & style
- Home type: SingleFamily
- Property subtype: Single Family Residence, Residential
Materials
- Brick
- Roof: Asphalt
Condition
- New construction: No
- Year built: 2003
Utilities & green energy
- Sewer: Public Sewer
- Water: Public
- Utilities for property: Water Available
Community & HOA
Community
- Security: Smoke Detector(s)
HOA
- Has HOA: No
Location
- Region: Greenbrier
Financial & listing details
- Price per square foot: $319/sqft
- Tax assessed value: $834,700
- Annual tax amount: $4,546
- Date on market: 7/16/2026
Estimated market value
Not available
Estimated sales range
Not available
Not available
Price history
| Date | Event | Price |
|---|---|---|
| 7/18/2026 | Listed for sale | $1,400,000+297%$319/sqft |
Source:  RealTracs MLS as distributed by MLS GRID #3283780 Report a problem RealTracs MLS as distributed by MLS GRID #3283780 Report a problem | ||
| 8/25/2015 | Sold | $352,646-0.6%$80/sqft |
Source: RealTracs MLS as distributed by MLS GRID #1604875 Report a problem | ||
| 4/28/2015 | Price change | $354,900-1.4%$81/sqft |
Source: RE/MAX Choice Properties #1604875 Report a problem | ||
| 4/18/2015 | Price change | $359,900-2.7%$82/sqft |
Source: RE/MAX Choice Properties #1604875 Report a problem | ||
| 3/26/2015 | Price change | $369,900+2.8%$84/sqft |
Source: RE/MAX Choice Properties #1604875 Report a problem | ||
| 3/21/2015 | Price change | $359,900-2.7%$82/sqft |
Source: RE/MAX Choice Properties #1604875 Report a problem | ||
| 2/18/2015 | Price change | $369,900-1.3%$84/sqft |
Source: RE/MAX Choice Properties #1604875 Report a problem | ||
| 2/12/2015 | Price change | $374,900-1.3%$85/sqft |
Source: RE/MAX Choice Properties #1604875 Report a problem | ||
| 2/6/2015 | Price change | $379,900-2.6%$87/sqft |
Source: RE/MAX Choice Properties #1604875 Report a problem | ||
| 1/27/2015 | Listed for sale | $389,900+18.2%$89/sqft |
Source: RE/MAX Choice Properties #1604875 Report a problem | ||
| 10/11/2012 | Sold | $330,000+40%$75/sqft |
Source: RealTracs MLS as distributed by MLS GRID #1363025 Report a problem | ||
| 3/21/2012 | Sold | $235,676$54/sqft |
Source: Public Record Report a problem | ||
Public tax history
| Year | Property taxes | Tax assessment |
|---|---|---|
| 2025 | $4,546 +0.1% | $208,675 |
| 2024 | $4,543 | $208,675 |
| 2023 | $4,543 +0.3% | $208,675 +47.8% |
| 2022 | $4,530 +24.6% | $141,200 |
| 2021 | $3,637 -19.7% | $141,200 |
| 2020 | $4,530 +46.4% | $141,200 +46.4% |
| 2019 | $3,095 +0.4% | $96,450 +0.4% |
| 2018 | $3,083 +0% | $96,100 +17.3% |
| 2017 | $3,083 -3.1% | $81,925 |
| 2016 | $3,182 +10.4% | $81,925 +6.9% |
| 2015 | $2,881 | $76,625 |
| 2014 | $2,881 | $76,625 |
| 2013 | -- | $76,625 |
| 2012 | $2,924 | $76,625 -4.3% |
| 2011 | $2,924 +8.3% | $80,100 |
| 2010 | $2,699 | $80,100 |
| 2009 | $2,699 | $80,100 |
| 2008 | $2,699 +10.1% | $80,100 |
| 2007 | $2,451 -12.8% | $80,100 |
| 2006 | $2,812 | $80,100 |
Find assessor info on the county website
Monthly payment
Est. payment
Payment breakdown
Explore the cost of this home by adjusting the details. Changes won't be saved.Climate risks
Neighborhood: 37073
Nearby schools
GreatSchools rating
- 7/10Watauga Elementary SchoolGrades: K-5Distance: 1.3 mi
- 4/10Greenbrier Middle SchoolGrades: 6-8Distance: 3.5 mi
- 4/10Greenbrier High SchoolGrades: 9-12Distance: 2.6 mi
Schools provided by the listing agent
- Elementary: Watauga Elementary
- Middle: Greenbrier Middle School
- High: Greenbrier High School
Source: RealTracs MLS as distributed by MLS GRID. This data may not be complete. We recommend contacting the local school district to confirm school assignments for this home.
- $442,700-- bd1 ba1.7k sqft2145 Lake Rd, Greenbrier, TN 37073Off Market
- $474,9003 bd2 ba2.2k sqft2133 Lake Rd, Greenbrier, TN 37073Sold
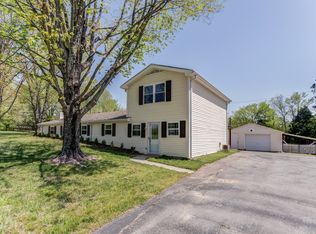
- $324,0003 bd1 ba1.3k sqft2154 Lake Rd, Greenbrier, TN 37073Off Market
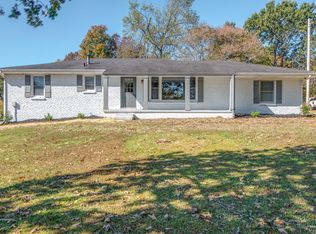
- $640,100-- bd-- ba12k sqft2174 Lake Rd, Greenbrier, TN 37073Off Market
- $303,4003 bd2 ba2.1k sqft2158 Lake Rd, Greenbrier, TN 37073Off Market
- $283,200-- bd0 ba1.4k sqft2205 Lake Rd, Greenbrier, TN 37073Off Market
- $549,5003 bd2 ba2.6k sqft1313 Station Dr, Goodlettsville, TN 37072Off Market
- $695,200-- bd3 ba2k sqft2121 Lake Rd, Greenbrier, TN 37073Off Market
A local agent can set up tours, give advice and negotiate with sellers.
A local lender can help you make sure your offer is ready when you are.
Similar homes
- $1,299,9004 bd5 ba4.5k sqft2404 Savage Creek Dr, Springfield, TN 37172For Sale

 MLS ID #3304559, Donna Shell. RealTracs MLS as distributed by MLS GRID
 - $1,199,9994 bd4 ba3.8k sqft1820 Hygeia Rd, Greenbrier, TN 37073For Sale
 MLS ID #3246659, Kathy Cunningham. RealTracs MLS as distributed by MLS GRID
 - $989,9005 bd5 ba3.7k sqft1954 Lake Rd, Greenbrier, TN 37073For Sale
 MLS ID #3242041, Martie Burnett. RealTracs MLS as distributed by MLS GRID
 - $1,050,0004 bd4 ba4.4k sqft2025 Grandview Dr, Greenbrier, TN 37073For Sale
 MLS ID #3261396, Brandon Webster. RealTracs MLS as distributed by MLS GRID
 - $750,0003 bd3 ba2.4k sqft2726 New Hall Rd, Greenbrier, TN 37073For SaleMLS ID #3305604, John Crowder. RealTracs MLS as distributed by MLS GRID
- $1,199,0004 bd4 ba4.3k sqft11948 Betts Rd, Greenbrier, TN 37073For SaleMLS ID #3163611, Emily Mays. RealTracs MLS as distributed by MLS GRID
- $1,450,0004 bd4 ba4.9k sqft6948 Whispering Oaks Dr, Springfield, TN 37172For SaleMLS ID #3253583, Ben Wilson. RealTracs MLS as distributed by MLS GRID
- $1,400,0004 bd5 ba4.1k sqft1135D Center Point Rd S, Hendersonville, TN 37075For Sale
 MLS ID #242609, Ashley Luther, Chord Real Estate. UCMLS
 - $1,189,5004 bd4 ba3.6k sqft4664 New Cut Rd, Greenbrier, TN 37073For SaleMLS ID #3218022, Donna Shell. RealTracs MLS as distributed by MLS GRID
- $815,0004 bd4 ba3k sqft2075 Liebengood Rd, Goodlettsville, TN 37072For SaleMLS ID #3180159, Andy Knifley. RealTracs MLS as distributed by MLS GRID
- $1,110,0005 bd3 ba3k sqft0 Deen Rhea Ln Lot 4, Greenbrier, TN 37073New ConstructionMLS ID #3302265, Dennis Autry. RealTracs MLS as distributed by MLS GRID
- $1,500,0004 bd3 ba2.5k sqft7605 Darby Rd, Millersville, TN 37072For SaleMLS ID #3246581, Beretty Bravo. RealTracs MLS as distributed by MLS GRID
- $1,250,0004 bd4 ba4k sqft5833 Highway 76e, Springfield, TN 37172For SaleMLS ID #3218274, Tracy Baker. RealTracs MLS as distributed by MLS GRID
- $950,0004 bd5 ba3.6k sqft1018 Walnut Ct, Goodlettsville, TN 37072For SaleMLS ID #3244945, Dawn Lesueur REALTOR® SRS, ABR. RealTracs MLS as distributed by MLS GRID
- $1,350,0004 bd5 ba3.9k sqft3457 Maxie Jones Rd, Springfield, TN 37172For SaleMLS ID #3178550, Jill Kelly. RealTracs MLS as distributed by MLS GRID
- $1,150,0003 bd3 ba4.3k sqft1229 Hogans Branch Rd, Goodlettsville, TN 37075For SaleMLS ID #3207896, John Crowder. RealTracs MLS as distributed by MLS GRID
- $1,190,0003 bd4 ba3.1k sqft6090 Dividing Ridge Rd, Goodlettsville, TN 37072For SaleMLS ID #3221061, Jeff Cutkomp. RealTracs MLS as distributed by MLS GRID
- $899,9994 bd4 ba3.2k sqft3378 New Hall Rd, Greenbrier, TN 37073For SaleMLS ID #3277231, Amy Somerville. RealTracs MLS as distributed by MLS GRID
- $1,249,9994 bd4 ba3.8k sqft7909 Bill Moss Rd, White House, TN 37188For SaleMLS ID #3176249, Kristy Lynn Thompson. RealTracs MLS as distributed by MLS GRID
- $1,235,0003 bd5 ba4.4k sqft1030 Parsons Way, Hendersonville, TN 37075For SaleMLS ID #3245740, Eric Oldsen. RealTracs MLS as distributed by MLS GRID
