Tucked beneath the pines, Lofty Pines Sanctuary blends timeless Northwoods charm with modern, thoughtful updates. Featuring 3 spacious bedrooms and 2 full baths, this year-round retreat is designed for effortless entertaining and lakeside relaxation. Step inside to discover warm rustic character complemented by updated finishes and sweeping views of the nearly 272 acre Muskellunge Lake from almost every room. Sip your morning coffee by the water's edge, spend afternoons exploring the lake, or take a quick drive into downtown Eagle River for boutique shopping and local dining. Situated at the end of a peaceful, low-traffic street, this home is situated on a flat, level lot delivering privacy and calm in every season. Whether you're searching for a permanent waterfront home or a getaway to recharge and enjoy the Northwoods, this cabin is perfect for you!
For sale
$599,900
2155 Lofty Pines Ln, Eagle River, WI 54521
3beds
1,293sqft
Single Family Residence
Built in ----
0.33 Acres Lot
$572,800 Zestimate®
$464/sqft
$-- HOA
What's special
Warm rustic characterUpdated finishesDesigned for effortless entertainingTucked beneath the pinesFlat level lot
- 9 hours
- 725
- 89
Zillow last checked:
Listing updated:
Listed by:
HANNAH HALLSTROM 715-525-9448,
SHOREWEST - EAGLE RIVER
Source: GNMLS,MLS#: 219733
Facts & features
Interior
Bedrooms & bathrooms
- Bedrooms: 3
- Bathrooms: 2
- Full bathrooms: 2
Primary bedroom
- Level: First
- Dimensions: 9'5x17'4
Bedroom
- Level: First
- Dimensions: 12'9x9'4
Bedroom
- Level: First
- Dimensions: 14'9x11
Bathroom
- Level: First
Bathroom
- Level: First
Dining room
- Level: First
- Dimensions: 10'4x8'3
Entry foyer
- Level: First
- Dimensions: 9'5x7'4
Kitchen
- Level: First
- Dimensions: 15'11x13'5
Living room
- Level: First
- Dimensions: 19'2x17'4
Utility room
- Level: First
- Dimensions: 9'6x5'3
Heating
- Forced Air, Propane
Cooling
- Central Air
Appliances
- Included: Dryer, Dishwasher, Microwave, Range, Refrigerator, Washer
Features
- Flooring: Carpet
- Basement: Crawl Space
- Has fireplace: No
- Fireplace features: None
Interior area
- Total structure area: 1,293
- Total interior livable area: 1,293 sqft
- Finished area above ground: 1,293
- Finished area below ground: 0
Property
Parking
- Total spaces: 1
- Parking features: Carport, Garage, One Car Garage, Heated Garage
- Garage spaces: 1
- Has carport: Yes
Features
- Levels: One
- Stories: 1
- Exterior features: Boat Lift, Propane Tank - Leased
- Has view: Yes
- View description: Water
- Has water view: Yes
- Water view: Water
- Waterfront features: Shoreline - Sand, Shoreline - Fisherman/Weeds, Boat Ramp/Lift Access, Lake Front
- Body of water: MUSKELLUNGE
- Frontage type: Lakefront
- Frontage length: 70,70
Lot
- Size: 0.33 Acres
- Features: Lake Front, Level, Views
Details
- Parcel number: 6468
- Zoning description: Residential
- Other equipment: Generator
Construction
Type & style
- Home type: SingleFamily
- Architectural style: One Story
- Property subtype: Single Family Residence
Materials
- Roof: Composition,Shingle
Utilities & green energy
- Sewer: County Septic Maintenance Program - Yes, Conventional Sewer
- Water: Drilled Well
Community & HOA
Community
- Subdivision: EVERGREEN COLONY SUB
Location
- Region: Eagle River
Financial & listing details
- Price per square foot: $464/sqft
- Tax assessed value: $285,900
- Annual tax amount: $1,681
- Date on market: 9/22/2026
- Ownership: Sole Prop
Estimated market value
$572,800
$544,000 - $601,000
$1,914/mo
Price history
| Date | Event | Price |
|---|---|---|
| 9/22/2026 | Listed for sale | $599,900$464/sqft |
Source:  GNMLS #219733 Report a problem GNMLS #219733 Report a problem | ||
Public tax history
| Year | Property taxes | Tax assessment |
|---|---|---|
| 2024 | $1,719 -4.4% | $285,900 |
| 2023 | $1,798 +3% | $285,900 +70.7% |
| 2022 | $1,745 +11.4% | $167,500 +4.6% |
| 2021 | $1,566 +9.5% | $160,200 +12.4% |
| 2020 | $1,430 +0.3% | $142,500 |
| 2019 | $1,427 +2% | $142,500 |
| 2018 | $1,399 +0.2% | $142,500 |
| 2017 | $1,395 +10.5% | $142,500 |
| 2016 | $1,262 +10080% | $142,500 +1.4% |
| 2015 | $12 -99% | $140,600 |
| 2014 | $1,215 -14.8% | $140,600 |
| 2013 | $1,426 | $140,600 |
Find assessor info on the county website
Monthly payment
Est. payment
Payment breakdown
Explore the cost of this home by adjusting the details. Changes won't be saved.Climate risks
Neighborhood: 54521
- $415,200-- bd-- ba-- sqft2151 Lofty Pines Ln, Eagle River, WI 54521Off Market
- $384,700-- bd-- ba-- sqft2159 Lofty Pines Ln, Eagle River, WI 54521Off Market
- $475,100-- bd-- ba-- sqft2149 Lofty Pines Ln, Eagle River, WI 54521Off Market
- $387,900-- bd-- ba-- sqft6418 Evergreen Ln, Eagle River, WI 54521Off Market
Similar homes
- $599,9003 bd2 ba1.6k sqft19 Butternut Cir, Eagle River, WI 54521For Sale
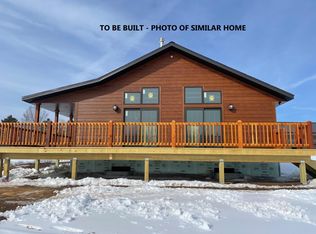 MLS ID #216018, RICK LOVDAL, ELIASON REALTY - ST GERMAIN. GNMLS
 - $549,9003 bd2 ba1.5k sqft5468 Cloverland Dr, Eagle River, WI 54521For Sale
 MLS ID #216773, AMY NOWAK, SHOREWEST - EAGLE RIVER. GNMLS
 - $459,9003 bd2 ba1.3k sqft7 Butternut Cir, Eagle River, WI 54521For Sale
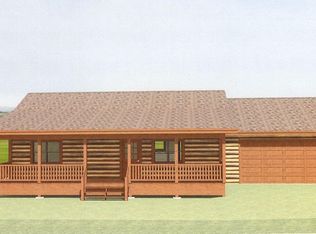 MLS ID #218963, RICK LOVDAL, ELIASON REALTY - ST GERMAIN. GNMLS
 - $675,0003 bd2 ba1.3k sqft2808 Old Camp Rd, Eagle River, WI 54521For Sale
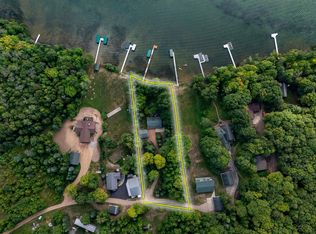 MLS ID #219341, DIANA CHOPIN, CENTURY 21 BURKETT & ASSOC.. GNMLS
